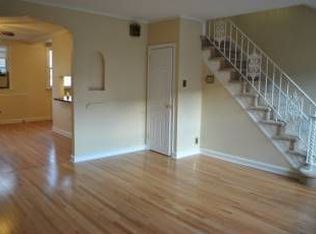
Welcome to Roxborough—where charm meets convenience! Step inside this beautiful move-in ready end-unit brick row home, lovingly maintained by the same family for four decades. From the moment you enter, you'll feel the warmth of a home that has been cared for with pride. Bright, Open, and Inviting The traditional carpeted first-floor layout welcomes you as you walk in. Hardwood floors are hidden beneath the existing carpet, just waiting to shine. Sunlight pours into the spacious living room through the bay window, the dining room, and the eat-in kitchen, creating a bright and airy atmosphere—ideal for everyday living and entertaining. Character & Comfort in Every Corner Nestled at the intersection of Houghton Street and Gerhard Street, this home offers a sense of space and community in a cozy neighborhood. The kitchen exudes its original charm, boasting ample cabinet storage and stainless steel appliances. Just a few modern touches from the new owner will elevate the space, with easy access to the clean and dry basement providing additional flexibility. Room to Grow & Endless Possibilities The first floor offers a welcoming flow, while the second floor houses a well-preserved bathroom and three bedrooms with built-in closets. The clean and dry basement presents a fantastic opportunity for storage or a workspace—equipped with laundry facilities and a summer/winter hot water hook-up through the home’s heating system. Over the years, thoughtful updates—including windows, a newer garage door, fresh paint, and kitchen flooring—have enhanced the home’s appeal, setting the stage for the next owner to make it their own. Prime Location & Added Perks Situated in the Cook-Wissahickon School catchment (Grades K-8), this home provides easy access to public transportation (9 & 27 bus routes plus nearby regional rail), the Ridge Avenue business district, Main Street Manayunk, and Philadelphia’s iconic Fairmount Park system, including the Walnut Lane Golf Course. The attached 1.5-car garage and well-maintained side yard with multiple garden beds add an extra touch of convenience and curb appeal. This package comes together with the assurance of a 1-year Home Warranty from the Sellers to the new Buyers. This charming gem won’t stay on the market for long—schedule your visit today!
Sold for $321,000
Street View
$321,000
5920 Houghton St, Philadelphia, PA 19128
3beds
1,326sqft
Townhouse
Built in 1940
2,072 Square Feet Lot
$327,100 Zestimate®
$242/sqft
$1,988 Estimated rent
Home value
$327,100
$294,000 - $360,000
$1,988/mo
Zestimate® history
Owner options
List your home for rent
$1,988/mo
Rent Zestimate®
Find your next renter with Zillow Rental Manager. Plus, with online applications, you can quickly screen prospective tenants – for free.
$1,988/mo
Rent Zestimate®
Refinance and save
$2,110/mo
Est. payment
Refinancing to a lower rate could help reduce your monthly payments and save thousands over the life of the loan.
$2,110/mo
Est. payment
Explore your selling options
Work with a Zillow partner agent
Leverage their expertise and Zillow's premium Showcase listings to get your home seen by more buyers.
Get startedList with your own agent
Get your home in front of millions of buyers by listing it on Zillow.
Learn how to do itSell it yourself
Take full control of how buyers see your home on Zillow by listing For Sale by Owner (FSBO).
List your homeWhat's special
End-unit brick row homeOriginal charmClean and dry basementEat-in kitchenWell-maintained side yardAmple cabinet storageHardwood floors
Zillow last checked:
Listing updated:
Listed by:
Mike Dixon 215-353-1882,
Coldwell Banker Realty
Bought with:
Jake Markovitz, RS314794
Elfant Wissahickon-Rittenhouse Square
Source: Bright MLS,MLS#: PAPH2491356
Facts & features
Interior
Bedrooms & bathrooms
- Bedrooms: 3
- Bathrooms: 1
- Full bathrooms: 1
Rooms
- Room types: Living Room, Dining Room, Bedroom 2, Bedroom 3, Kitchen, Basement, Bedroom 1, Bathroom 1
Bedroom 1
- Features: Flooring - HardWood, Lighting - Ceiling
- Level: Upper
- Area: 182 Square Feet
- Dimensions: 14 x 13
Bedroom 2
- Features: Flooring - HardWood, Lighting - Ceiling
- Level: Upper
- Area: 104 Square Feet
- Dimensions: 13 x 8
Bedroom 3
- Features: Flooring - HardWood, Lighting - Ceiling
- Level: Upper
- Area: 140 Square Feet
- Dimensions: 14 x 10
Bathroom 1
- Features: Bathroom - Tub Shower
- Level: Upper
- Area: 35 Square Feet
- Dimensions: 7 x 5
Basement
- Features: Flooring - Concrete
- Level: Lower
- Area: 187 Square Feet
- Dimensions: 11 x 17
Dining room
- Features: Flooring - Carpet, Flooring - HardWood
- Level: Main
- Area: 140 Square Feet
- Dimensions: 14 x 10
Kitchen
- Features: Eat-in Kitchen, Kitchen - Gas Cooking
- Level: Main
- Area: 128 Square Feet
- Dimensions: 16 x 8
Living room
- Features: Flooring - Carpet, Flooring - HardWood
- Level: Main
- Area: 304 Square Feet
- Dimensions: 16 x 19
Heating
- Hot Water, Oil, Natural Gas Available
Cooling
- Window Unit(s), Electric
Appliances
- Included: Water Heater
- Laundry: In Basement
Features
- Plaster Walls, Dry Wall
- Flooring: Hardwood, Carpet, Luxury Vinyl, Wood
- Basement: Partial,Walk-Out Access,Unfinished
- Has fireplace: No
Interior area
- Total structure area: 1,513
- Total interior livable area: 1,326 sqft
- Finished area above ground: 1,326
- Finished area below ground: 0
Property
Parking
- Total spaces: 2
- Parking features: Garage Faces Rear, Basement, Concrete, Attached
- Attached garage spaces: 2
- Has uncovered spaces: Yes
- Details: Garage Sqft: 266
Accessibility
- Accessibility features: None
Features
- Levels: Two
- Stories: 2
- Patio & porch: Porch
- Exterior features: Flood Lights, Sidewalks, Street Lights
- Pool features: None
- Fencing: Chain Link
- Has view: Yes
- View description: City
Lot
- Size: 2,072 Square Feet
- Dimensions: 28.00 x 73.00
- Features: SideYard(s), Front Yard, Corner Lot, Corner Lot/Unit
Details
- Additional structures: Above Grade, Below Grade
- Parcel number: 213234400
- Zoning: RSA5
- Zoning description: Residential Single Family Attached-5
- Special conditions: Standard
Construction
Type & style
- Home type: Townhouse
- Architectural style: AirLite
- Property subtype: Townhouse
Materials
- Masonry
- Foundation: Stone
- Roof: Flat
Condition
- Good
- New construction: No
- Year built: 1940
Utilities & green energy
- Electric: 100 Amp Service
- Sewer: No Septic System
- Water: Public
- Utilities for property: Cable Available, Electricity Available, Natural Gas Available, Cable, Fiber Optic
Community & HOA
Community
- Subdivision: Roxborough
HOA
- Has HOA: No
Location
- Region: Philadelphia
- Municipality: PHILADELPHIA
Financial & listing details
- Price per square foot: $242/sqft
- Tax assessed value: $296,500
- Annual tax amount: $4,150
- Date on market: 6/13/2025
- Listing agreement: Exclusive Right To Sell
- Listing terms: Conventional,Cash,FHA,VA Loan
- Inclusions: All Appliances In As-is Condition, Ladder In Basement, Garage Shelving, Front Yard Storage Shed, Window Ac Unit
- Exclusions: Microwave
- Ownership: Fee Simple
- Road surface type: Black Top
Price history
| Date | Event | Price |
|---|---|---|
| 7/31/2025 | Sold | $321,000-2.7%$242/sqft |
Source:  Bright MLS #PAPH2491356 Report a problem Bright MLS #PAPH2491356 Report a problem | ||
| 7/9/2025 | Pending sale | $329,900$249/sqft |
Source: Bright MLS #PAPH2491356 Report a problem | ||
| 6/19/2025 | Contingent | $329,900$249/sqft |
Source: Bright MLS #PAPH2491356 Report a problem | ||
| 6/13/2025 | Listed for sale | $329,900$249/sqft |
Source: Bright MLS #PAPH2491356 Report a problem | ||
Public tax history
| Year | Property taxes | Tax assessment |
|---|---|---|
| 2025 | $4,150 +18.2% | $296,500 +18.2% |
| 2024 | $3,511 | $250,800 |
| 2023 | $3,511 +21.9% | $250,800 |
| 2022 | $2,879 | -- |
| 2021 | $2,879 +1.7% | -- |
| 2018 | $2,830 +20.2% | -- |
| 2017 | $2,354 +1.8% | -- |
| 2016 | $2,314 | -- |
| 2015 | $2,314 | -- |
| 2014 | $2,314 +4.5% | $190,800 +778.1% |
| 2012 | $2,215 | $21,728 |
| 2011 | -- | $21,728 |
| 2010 | -- | $21,728 |
| 2009 | -- | $21,728 |
| 2008 | -- | $21,728 |
| 2007 | -- | $21,728 +7.4% |
| 2006 | -- | $20,224 |
| 2005 | -- | $20,224 |
| 2004 | -- | $20,224 +3.3% |
| 2003 | -- | $19,584 +3.7% |
| 2002 | -- | $18,880 |
| 2000 | -- | $18,880 |
| 1999 | -- | $18,880 |
Find assessor info on the county website
Neighborhood: Roxborough
Nearby homes
- $283,8003 bd2 ba1.2k sqft5922 Houghton St, Philadelphia, PA 19128Off Market
- $375,0003 bd2 ba1.2k sqft5924 Houghton St, Philadelphia, PA 19128Sold

- $338,1003 bd2 ba1.2k sqft5926 Houghton St, Philadelphia, PA 19128Off Market
- $320,6003 bd1 ba1.2k sqft5921 Jannette St, Philadelphia, PA 19128Off Market
- $324,9003 bd1 ba1.2k sqft5928 Houghton St, Philadelphia, PA 19128Off Market
- $395,0004 bd2 ba1.3k sqft5923 Jannette St, Philadelphia, PA 19128Sold
- $200,0002 bd-- ba1.2k sqft5918 Houghton St, Philadelphia, PA 19128Sold
- $--1 bd1 ba615 sqft5918 Houghton St FLOOR 2, Philadelphia, PA 19128Off Market
Nearby schools
GreatSchools rating
- 8/10Cook-Wissahickon SchoolGrades: PK-8Distance: 0.7 mi
- 1/10Roxborough High SchoolGrades: 9-12Distance: 0.8 mi
Schools provided by the listing agent
- District: Philadelphia City
Source: Bright MLS. This data may not be complete. We recommend contacting the local school district to confirm school assignments for this home.
Get a cash offer in 3 minutes
Find out how much your home could sell for in as little as 3 minutes with a no-obligation cash offer.
Estimated market value
$327,100
Get a cash offer in 3 minutes
Find out how much your home could sell for in as little as 3 minutes with a no-obligation cash offer.
Estimated market value
$327,100
- Pennsylvania
- Philadelphia County
- Philadelphia
- 19128
- Roxborough
- 5920 Houghton St
