Skip main navigation
Sold for $375,000
  • $375,000

    5924 Houghton St, Philadelphia, PA 19128

    3beds
    1,200sqft
    Townhouse
    Built in 1955
    1,464 Square Feet Lot
    $384,400 Zestimate®
    $313/sqft
    $2,172 Estimated rent

    Home value

    $384,400

    $350,000 - $423,000

    $2,172/mo

    Zestimate® history
    Loading
    Loading...

    Owner options

    List your home for rent

    $2,172/mo

    Rent Zestimate®

    Find your next renter with Zillow Rental Manager. Plus, with online applications, you can quickly screen prospective tenants – for free.

    Learn more

    $2,172/mo

    Rent Zestimate®

    Refinance and save

    $2,318/mo

    Est. payment

    Refinancing to a lower rate could help reduce your monthly payments and save thousands over the life of the loan.

    See today's rates

    $2,318/mo

    Est. payment

    Explore your selling options

    Work with a Zillow partner agent

    Leverage their expertise and Zillow's premium Showcase listings to get your home seen by more buyers.

    Get started

    List with your own agent

    Get your home in front of millions of buyers by listing it on Zillow.

    Learn how to do it

    Sell it yourself

    Take full control of how buyers see your home on Zillow by listing For Sale by Owner (FSBO).

    List your home

    What's special

    Gorgeous half bathStunning light fixturesWasher and dryerSerene accentsFlex spaceHome officeCraft space
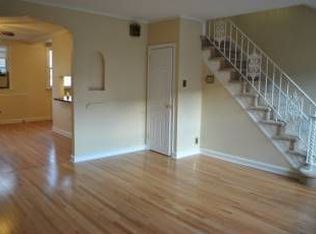
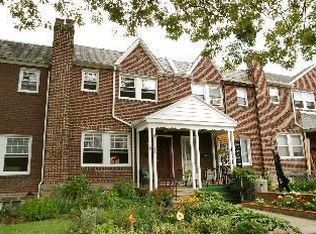
    CHECK OUT VIRTUAL TOUR ATTACHED! Welcome Home to the lovingly cared for and beautifully updated 5924 Houghton Street in desirable Roxborough Philadelphia. The owners left no stone unturned when making their updates to this home and it shows! Starting with the front, you will find a composite fenced in front patio to the left of the walkway entrance, a great spot to toast marshmallows and watch the stars at night, all while keeping your little ones and furry friends safely tucked in with you. Your entrance has an awning to keep your deliveries (and you!) dry on your way in. The front door leads you into the alluring living room with an open concept to the kitchen and dining rooms. All the floors have been updated with LVT Planks, and the wrap around concrete breakfast bar is stunning and inviting. Exposed beams, recessed lighting and stunning light fixtures, neutral colors with serene accents, and shiplap accent walls and backsplash, make this living space a highly functional and welcoming oasis. There are even outlets above the cabinets and inside the upper cabinet above the stove for the utmost convenience! Ascend to the upstairs to find your 3 bedrooms and hall bath. Like the rest of this home, everything has been updated (fixtures, framing, doors, ceiling fans, lighting, walls, etc) including the full bathroom which now offers tiled walls and a dual vanity, giving the home a fresh & clean vibe. And we’re not done yet! The lower level offers yet another beautifully updated lounge space perfect for watching the game or a movie or just hanging and having a drink with friends by the bar! This flex space could be used for anything - a home office, a gym, a craft space, a playroom. The possibilities here are endless. Complete with your washer and dryer and yet another gorgeous half bath, this level has a walk-out entrance to the back where you can either park your car in your driveway, or use it as another outdoor patio/play space. All this within walking distance to Main Street Manayunk and a simple commute into the city OR the suburbs, either by train OR car! This home truly has it all. You really can move right in! Schedule your appointment to see it today!

    Zillow last checked:

    Listing updated:

    Listed by:

    Nicole Rufo 610-457-0239,

    EXP Realty, LLC,

    Co-Listing Team: Mike Sroka & Matthew Donnelly Team, Co-Listing Agent: Michael J Sroka 610-590-7697,

    EXP Realty, LLC

    Bought with:

    CONNOR GORMAN, RS350708

    KW Empower

    Source: Bright MLS,MLS#: PAPH2483056MLS Logo

    Facts & features

    Interior

    Bedrooms & bathrooms
    • Bedrooms: 3
    • Bathrooms: 2
    • Full bathrooms: 1
    • 1/2 bathrooms: 1
    Basement
    • Area: 0
    Heating
    • Hot Water, Natural Gas
    Cooling
    • Central Air, Natural Gas
    Appliances
    • Included: Microwave, Dishwasher, Disposal, Dryer, Ice Maker, Oven/Range - Gas, Refrigerator, Washer, Gas Water Heater
    • Laundry: Has Laundry, Lower Level, In Basement
    Features
    • Bar, Bathroom - Tub Shower, Breakfast Area, Ceiling Fan(s), Dining Area, Open Floorplan, Recessed Lighting, Exposed Beams, Upgraded Countertops
    • Flooring: Luxury Vinyl
    • Windows: Double Hung, Double Pane Windows, Replacement
    • Basement: Full,Finished,Heated,Interior Entry,Exterior Entry,Rear Entrance,Walk-Out Access
    • Has fireplace: No
    Interior area
    • Total structure area: 1,200
    • Total interior livable area: 1,200 sqft
    • Finished area above ground: 1,200
    • Finished area below ground: 0

    Property

    Parking
    • Total spaces: 1
    • Parking features: Driveway, Paved, Private
    • Uncovered spaces: 1
    Accessibility
    • Accessibility features: None
    Features
    • Levels: Two
    • Stories: 2
    • Patio & porch: Enclosed, Patio, Porch
    • Exterior features: Awning(s), Extensive Hardscape, Lighting, Play Area, Sidewalks, Street Lights, Other
    • Pool features: None
    Lot
    • Size: 1,464 sqft
    • Dimensions: 18.00 x 81.00
    • Features: Front Yard, Level
    Details
    • Additional structures: Above Grade, Below Grade
    • Parcel number: 213234600
    • Zoning: RSA5
    • Zoning description: Residential
    • Special conditions: Standard

    Construction

    Type & style
    • Home type: Townhouse
    • Architectural style: AirLite
    • Property subtype: Townhouse
    Materials
    • Brick
    • Foundation: Stone
    • Roof: Flat,Shingle
    Condition
    • Excellent
    • New construction: No
    • Year built: 1955

    Utilities & green energy

    • Sewer: Public Sewer
    • Water: Public

    Community & neighborhood

    Location
    • Region: Philadelphia
    • Subdivision: Roxborough
    • Municipality: PHILADELPHIA

    Other

    Other facts
    • Listing agreement: Exclusive Right To Sell
    • Listing terms: Negotiable
    • Ownership: Fee Simple

    Price history

    DateEventPrice
    6/30/2025Sold$375,000$313/sqft
    Source: Bright MLS #PAPH2483056 Report a problem
    5/21/2025Contingent$375,000$313/sqft
    Source: Bright MLS #PAPH2483056 Report a problem
    5/16/2025Listed for sale$375,000+70.5%$313/sqft
    Source: Bright MLS #PAPH2483056 Report a problem
    5/21/2019Sold$220,000-3.9%$183/sqft
    Source: Public Record Report a problem
    4/14/2019Pending sale$229,000$191/sqft
    Source: Long and Foster Real Estate #PAPH727664 Report a problem
    4/1/2019Listed for sale$229,000$191/sqft
    Source: Long and Foster Real Estate #PAPH727664 Report a problem
    3/26/2019Pending sale$229,000$191/sqft
    Source: Long & Foster-Lafayette Hill #PAPH727664 Report a problem
    3/20/2019Listed for sale$229,000+38.8%$191/sqft
    Source: Long & Foster-Lafayette Hill #PAPH727664 Report a problem
    2/24/2018Listing removed$1,400$1/sqft
    Source: Long & Foster-Lafayette Hill #7118886 Report a problem
    1/29/2018Listed for rent$1,400-12.5%$1/sqft
    Source: Long & Foster-Lafayette Hill #7118886 Report a problem
    1/1/2015Sold$165,000-24.7%$138/sqft
    Source: Long & Foster Broker Feed #PAPH211856_100 Report a problem
    11/19/2014Listed for sale$219,000+32.7%$183/sqft
    Source: Long & Foster Real Estate #6486404 Report a problem
    7/20/2014Listing removed$1,600$1/sqft
    Source: Owner Report a problem
    6/20/2014Price change$1,600-5.9%$1/sqft
    Source: Owner Report a problem
    5/2/2014Price change$1,700+21.4%$1/sqft
    Source: Owner Report a problem
    5/1/2014Listed for rent$1,400$1/sqft
    Source: Owner Report a problem
    12/8/2004Sold$165,000$138/sqft
    Source: Public Record Report a problem

    Public tax history

    YearProperty taxesTax assessment
    2025$3,964 +19.4%$283,200 +19.4%
    2024$3,320 $237,200
    2023$3,320 +19.2%$237,200
    2022$2,786 --
    2021$2,786 +1.7%--
    2018$2,738 +25.7%--
    2017$2,178 +4.8%--
    2016$2,079 --
    2015$2,079 --
    2014$2,079 +4.5%$178,500 +745.2%
    2012$1,990 $21,120
    2011-- $21,120
    2010-- $21,120
    2009-- $21,120
    2008-- $21,120
    2007-- $21,120 +7.5%
    2006-- $19,648
    2005-- $19,648
    2004-- $19,648 +3.4%
    2003-- $19,008 +4.2%
    2002-- $18,240
    2000-- $18,240
    1999-- $18,240

    Find assessor info on the county website

    Neighborhood: Roxborough

    Nearby schools

    GreatSchools rating
    Schools provided by the listing agent
    • District: Philadelphia City

    Source: Bright MLS. This data may not be complete. We recommend contacting the local school district to confirm school assignments for this home.

    Get a cash offer in 3 minutes
    Find out how much your home could sell for in as little as 3 minutes with a no-obligation cash offer.
    Estimated market value
    $384,400
    Get a cash offer in 3 minutes
    Find out how much your home could sell for in as little as 3 minutes with a no-obligation cash offer.
    Estimated market value
    $384,400