Welcome to 5926 Troy Mills Rd, Troy Mills, IA—a charming 3-bedroom, 2-bath home offering over 2,200 square feet of comfortable living space on a spacious 0.38-acre lot. This well-maintained home blends classic character with modern updates, making it move-in ready for its next owner.
The heart of the home features an updated kitchen complete with appliances, creating a fresh, modern space for cooking and entertaining. Throughout the home, you'll find new carpet and vinyl flooring, adding warmth, style, and durability to every room.
The generous floor plan offers spacious living areas, comfortable bedrooms, and plenty of room for family gatherings or everyday living. Step outside to enjoy the large yard, perfect for entertaining, gardening, or simply relaxing.
One of the standout features of this property is the insulated and heated detached garage, providing a comfortable workspace year-round. Whether you need room for vehicles, hobbies, a workshop, or extra storage, this versatile space is ready to meet your needs in every season.
Conveniently located in the welcoming community of Troy Mills, this property offers the charm of small-town living while remaining within easy commuting distance to Cedar Rapids and surrounding communities.
Don't miss your chance to own this beautifully updated home that combines modern improvements, functional spaces, and small-town charm.
Property sold as-is.
For sale by owner
Price cut: $10K (9/3)
$250,000
5926 Troy Mills Rd, Coggon, IA 52218
3beds
2,242sqft
SingleFamily
Built in 1918
0.38 Acres Lot
$-- Zestimate®
$112/sqft
$-- HOA
What's special
Comfortable bedrooms
- 63 days
- 639
- 27
Listed by:
Property Owner (319) 558-7864
Facts & features
Interior
Bedrooms & bathrooms
- Bedrooms: 3
- Bathrooms: 2
- Full bathrooms: 2
Heating
- Forced air, Propane / Butane
Cooling
- Central
Appliances
- Included: Dishwasher, Dryer, Microwave, Range / Oven, Refrigerator, Washer
Features
- Flooring: Carpet, Linoleum / Vinyl
- Basement: None
Interior area
- Total interior livable area: 2,242 sqft
Property
Parking
- Total spaces: 4
- Parking features: Garage - Detached
Features
- Exterior features: Vinyl
Lot
- Size: 0.38 Acres
Details
- Parcel number: 030515700100000
Construction
Type & style
- Home type: SingleFamily
Materials
- Frame
- Foundation: Concrete Block
- Roof: Metal
Condition
- New construction: No
- Year built: 1918
Community & HOA
Location
- Region: Coggon
Financial & listing details
- Price per square foot: $112/sqft
- Tax assessed value: $186,200
- Annual tax amount: $1,962
- Date on market: 8/3/2026
Estimated market value
Not available
Estimated sales range
Not available
$2,049/mo
Price history
| Date | Event | Price |
|---|---|---|
| 9/3/2026 | Price change | $250,000-3.8%$112/sqft |
Source: Owner Report a problem | ||
| 8/25/2026 | Price change | $260,000-1.9%$116/sqft |
Source: Owner Report a problem | ||
| 8/3/2026 | Listed for sale | $265,000+62.6%$118/sqft |
Source: Owner Report a problem | ||
| 10/24/2016 | Sold | $163,000$73/sqft |
Source: Public Record Report a problem | ||
| 7/18/2016 | Sold | $163,000$73/sqft |
Source:  CRAAR, CDRMLS #1605642 Report a problem CRAAR, CDRMLS #1605642 Report a problem | ||
Public tax history
| Year | Property taxes | Tax assessment |
|---|---|---|
| 2025 | $1,962 +1.4% | $186,200 +13.4% |
| 2024 | $1,934 -2.4% | $164,200 |
| 2023 | $1,982 -0.4% | $164,200 +13.6% |
| 2022 | $1,990 +3.4% | $144,600 |
| 2021 | $1,924 -1.4% | $144,600 |
| 2020 | $1,952 +4.7% | -- |
| 2019 | $1,864 | $136,600 +6.9% |
| 2018 | $1,864 -1.5% | $127,800 -1.9% |
| 2017 | $1,892 -0.7% | $130,300 |
| 2016 | $1,906 +0.8% | $130,300 |
| 2015 | $1,890 -0.3% | $130,300 |
| 2014 | $1,896 +1.9% | $130,300 |
| 2013 | $1,860 +16.3% | $130,300 +13.3% |
| 2012 | $1,600 | $115,007 |
| 2011 | -- | $115,007 |
| 2010 | $1,094 | $115,007 +31.1% |
| 2008 | -- | $87,692 |
| 2007 | -- | $87,692 +5% |
| 2005 | -- | $83,516 +5% |
| 2004 | -- | $79,539 |
| 2003 | -- | $79,539 +6.9% |
| 2002 | -- | $74,396 +16.9% |
| 2001 | -- | $63,641 +7% |
| 2000 | -- | $59,478 |
Find assessor info on the county website
Monthly payment
Est. payment
Payment breakdown
Explore the cost of this home by adjusting the details. Changes won't be saved.Climate risks
Neighborhood: 52218

Similar homes
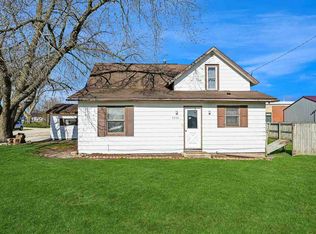
- $259,9004 bd2 ba1.8k sqft14 Greene St, Walker, IA 52352For Sale
 MLS ID #20263007, Lindsey M Bierman, Epique Realty. Northeast Iowa Regional BOR as distributed by MLS GRID
 - $299,9504 bd3 ba2.1k sqft904 6th Ave, Coggon, IA 52218For Sale
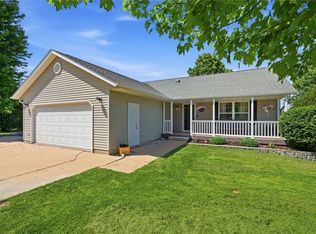 MLS ID #2603598, Daniel Seda, Realty87. CRAAR, CDRMLS
 - $249,8004 bd1 ba1.4k sqft2848 Scott Blvd, Winthrop, IA 50682For Sale By Owner
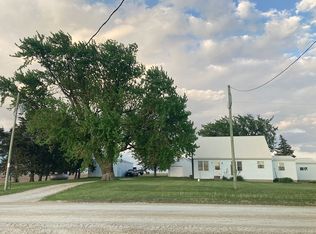
- $259,9003 bd2 ba1.6k sqft304 Maple St, Center Point, IA 52213For Sale
 MLS ID #2605151, Alexis Kemp-Alexis Real Estate Team, RE/MAX CONCEPTS. CRAAR, CDRMLS
 - $248,5003 bd2 ba2.5k sqft435 4th St S, Winthrop, IA 50682For Sale
 MLS ID #154583, Kayla Aulwes, EXIT Realty Driftless Group. East Central Iowa AOR as distributed by MLS GRID
