Skip main navigation
Off market
Street View
  • $726,500

    5929 Woodridge Dr, Green Lane, PA 18054

    4beds
    2baths
    2,616sqft
    SingleFamily
    Built in 2010
    0.58 Acres Lot
    $726,500 Zestimate®
    $278/sqft
    $3,627 Estimated rent

    Home value

    $726,500

    $690,000 - $763,000

    $3,627/mo

    Zestimate® history
    Loading
    Loading...

    Owner options

    List your home for rent

    $3,627/mo

    Rent Zestimate®

    Find your next renter with Zillow Rental Manager. Plus, with online applications, you can quickly screen prospective tenants – for free.

    Learn more

    $3,627/mo

    Rent Zestimate®

    Refinance and save

    $4,792/mo

    Est. payment

    Refinancing to a lower rate could help reduce your monthly payments and save thousands over the life of the loan.

    See today's rates

    $4,792/mo

    Est. payment

    Explore your selling options

    Work with a Zillow partner agent

    Leverage their expertise and Zillow's premium Showcase listings to get your home seen by more buyers.

    Get started

    List with your own agent

    Get your home in front of millions of buyers by listing it on Zillow.

    Learn how to do it

    Sell it yourself

    Take full control of how buyers see your home on Zillow by listing For Sale by Owner (FSBO).

    List your home

    What's special

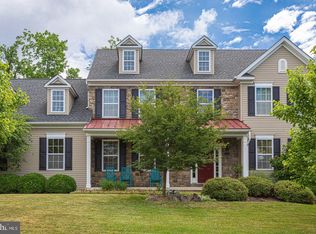
    It's all in the DETAILS! So much thought and care went into the design of this BEAUTIFUL home. If you like Restoration Hardware--this home is like a showroom! OPEN floorplan great for entertaining! gourmet kitchen with glass tile backsplash, granite countertops, and stainless steel appliances. extra thick shelving in cabinets, large pantry. kitchen sliders open to very large composite 2tiered deck to relax and enjoy outdoor living. stone pathways enhance these outdoor spaces. fantastic fenced-in yard with MORE beautiful yard backing to trees. Family room with gorgeous STACKED STONE ceiling to floor fireplace and abundance of windows. First floor office, dining room and laundry room complete the first floor. Note the 2story entrance with turned staircase! Hardwood flooring in foyer and dining room. Be sure to check out the MODERN lighting in this home! All bedrooms even have ceiling lights! Master bedroom suite with sitting room and large closet. Master bath with upgraded tile, cabinetry and hardware. Additional 3 bedrooms well sized with great closets. Large hall bathroom with double sinks. FINISHED walk-out basement with stacked stone accents, wrought iron staircase, windows and sliders opening to yard and hot tub! Beyond the game space, movie space, gathering space--sellers left plenty of storage space. Co-ordinated shed at back of property. Well planned lush landscape and retaining wall in front yard make for instant curb appeal of this multi-dimentional home. check this one out! a lot to love!

    This property is not currently displayed as for sale or rent on Zillow. This may be different from what's on other websites or public sources.
    Facts & features

    Interior

    Bedrooms & bathrooms
    • Bedrooms: 4
    • Bathrooms: 2.5
    Heating
    • Forced air, Gas
    Cooling
    • Central
    Appliances
    • Included: Dishwasher
    Features
    • Flooring: Tile, Carpet, Hardwood
    • Basement: Finished
    • Has fireplace: Yes
    Interior area
    • Total interior livable area: 2,616 sqft

    Property

    Parking
    • Total spaces: 3
    • Parking features: Garage - Attached
    Features
    • Exterior features: Stone, Vinyl
    Lot
    • Size: 0.58 Acres
    Details
    • Parcel number: 450000652118

    Construction

    Type & style
    • Home type: SingleFamily
    Condition
    • Year built: 2010

    Community & HOA

    HOA
    • Has HOA: Yes
    • HOA fee: $73 monthly
    Location
    • Region: Green Lane

    Financial & listing details

    • Price per square foot: $278/sqft
    • Tax assessed value: $219,000
    • Annual tax amount: $7,872

    Price history

    DateEventPrice
    10/14/2016Sold$475,000-4%$182/sqft
    Source: Public Record Report a problem
    8/13/2016Listed for sale$495,000+27%$189/sqft
    Source: Keller Williams Real Estate-Montgomeryville #6844028 Report a problem
    4/9/2010Sold$389,800$149/sqft
    Source: Public Record Report a problem

    Public tax history

    YearProperty taxesTax assessment
    2025$7,872 +6.4%$219,000
    2024$7,396 $219,000
    2023$7,396 +4.6%$219,000
    2022$7,073 +2.5%$219,000
    2021$6,898 +0.5%$219,000
    2020$6,861 +2.3%$219,000
    2019$6,710 +0.6%$219,000
    2018$6,668 +3.7%$219,000
    2017$6,428 +2%$219,000
    2016$6,302 +3.7%$219,000
    2015$6,075 +1.4%$219,000
    2014$5,991 $219,000
    2013$5,991 $219,000
    2012$5,991 +1.7%$219,000
    2011$5,891 +2174.5%$219,000 +2181.3%
    2010$259 +4.9%$9,600
    2009$247 +5.6%$9,600
    2008$234 --
    Find assessor info on the county website

    Neighborhood: 18054

    Nearby schools

    GreatSchools rating
    Get a cash offer in 3 minutes
    Find out how much your home could sell for in as little as 3 minutes with a no-obligation cash offer.
    Estimated market value
    $726,500
    Get a cash offer in 3 minutes
    Find out how much your home could sell for in as little as 3 minutes with a no-obligation cash offer.
    Estimated market value
    $726,500