Welcome to this well-maintained 5-bedroom, 2.5-bath home in a quiet, desirable neighborhood. The home offers a smart layout with a blend of open and defined spaces, featuring wood flooring, a cozy living room with a gas fireplace, and an updated kitchen with granite countertops, stainless steel appliances, and ample cabinetry. A casual dining area sits just off the kitchen, providing a natural flow without sacrificing separation. Upstairs, the spacious primary suite includes a spa-like bath with soaking tub, dual vanity, and separate shower. Four additional bedrooms offer flexibility for family, guests, or home office needs. A full hall bath, main-level half bath, and a dedicated laundry area add to the home's functionality. The fully fenced backyard features mature landscaping and a large patio, ideal for relaxing or entertaining. A two-car garage and excellent storage throughout complete the package. Conveniently located near parks, schools, shopping, and commuter routes.
Sold for $695,000
$695,000
5932 Woodridge Dr, Green Lane, PA 18054
5beds
4,502sqft
Single Family Residence
Built in 2013
0.56 Acres Lot
$709,000 Zestimate®
$154/sqft
$4,735 Estimated rent
Home value
$709,000
$659,000 - $766,000
$4,735/mo
Zestimate® history
Owner options
List your home for rent
$4,735/mo
Rent Zestimate®
Find your next renter with Zillow Rental Manager. Plus, with online applications, you can quickly screen prospective tenants – for free.
$4,735/mo
Rent Zestimate®
Refinance and save
$4,514/mo
Est. payment
Refinancing to a lower rate could help reduce your monthly payments and save thousands over the life of the loan.
$4,514/mo
Est. payment
Explore your selling options
Work with a Zillow partner agent
Leverage their expertise and Zillow's premium Showcase listings to get your home seen by more buyers.
Get startedList with your own agent
Get your home in front of millions of buyers by listing it on Zillow.
Learn how to do itSell it yourself
Take full control of how buyers see your home on Zillow by listing For Sale by Owner (FSBO).
List your homeWhat's special
Large patioFully fenced backyardCasual dining areaMature landscapingWood flooringDual vanitySpacious primary suite
Zillow last checked:
Listing updated:
Listed by:
Nikita Roman 215-350-0396,
CG Realty, LLC
Bought with:
Michael Tatarowicz
RE/MAX Centre Realtors
Source: Bright MLS,MLS#: PAMC2141828
Facts & features
Interior
Bedrooms & bathrooms
- Bedrooms: 5
- Bathrooms: 3
- Full bathrooms: 2
- 1/2 bathrooms: 1
Basement
- Area: 1346
Heating
- Heat Pump, Natural Gas, Electric
Cooling
- Central Air, Electric
Appliances
- Included: Electric Water Heater
Features
- Basement: Finished
- Number of fireplaces: 1
Interior area
- Total structure area: 4,502
- Total interior livable area: 4,502 sqft
- Finished area above ground: 3,156
- Finished area below ground: 1,346
Property
Parking
- Total spaces: 7
- Parking features: Garage Faces Side, Attached, Driveway
- Attached garage spaces: 2
- Uncovered spaces: 5
Accessibility
- Accessibility features: None
Features
- Levels: Two
- Stories: 2
- Pool features: None
Lot
- Size: 0.56 Acres
- Dimensions: 116.00 x 0.00
Details
- Additional structures: Above Grade, Below Grade
- Parcel number: 450000652318
- Zoning: RES: 1
- Special conditions: Standard
Construction
Type & style
- Home type: SingleFamily
- Architectural style: Colonial
- Property subtype: Single Family Residence
Materials
- Aluminum Siding
- Foundation: Block
Condition
- New construction: No
- Year built: 2013
Utilities & green energy
- Sewer: Public Septic
- Water: Public
Community & HOA
Community
- Subdivision: Wooded Ridge
HOA
- Has HOA: No
Location
- Region: Green Lane
- Municipality: MARLBOROUGH TWP
Financial & listing details
- Price per square foot: $154/sqft
- Tax assessed value: $257,190
- Annual tax amount: $9,428
- Date on market: 5/31/2025
- Listing agreement: Exclusive Right To Sell
- Ownership: Fee Simple
Price history
| Date | Event | Price |
|---|---|---|
| 7/28/2025 | Sold | $695,000-0.7%$154/sqft |
Source:  Bright MLS #PAMC2141828 Report a problem Bright MLS #PAMC2141828 Report a problem | ||
| 6/4/2025 | Contingent | $700,000$155/sqft |
Source: Bright MLS #PAMC2141828 Report a problem | ||
| 5/31/2025 | Listed for sale | $700,000+37.9%$155/sqft |
Source: Bright MLS #PAMC2141828 Report a problem | ||
| 11/16/2020 | Sold | $507,500-4.2%$113/sqft |
Source: Public Record Report a problem | ||
| 8/31/2020 | Pending sale | $529,900$118/sqft |
Source: RE/MAX Reliance #PAMC661434 Report a problem | ||
| 8/26/2020 | Listed for sale | $529,900+12.7%$118/sqft |
Source: RE/MAX Reliance #PAMC661434 Report a problem | ||
| 10/30/2017 | Sold | $470,000-1.1%$104/sqft |
Source: Public Record Report a problem | ||
| 9/23/2017 | Pending sale | $474,999$106/sqft |
Source: Coldwell Banker Preferred - Old City Office #7026989 Report a problem | ||
| 9/14/2017 | Price change | $474,999-3%$106/sqft |
Source: Coldwell Banker Preferred - Old City Office #7026989 Report a problem | ||
| 8/11/2017 | Price change | $489,900-3.9%$109/sqft |
Source: Coldwell Banker Preferred #7026989 Report a problem | ||
| 7/28/2017 | Listed for sale | $509,900+15.3%$113/sqft |
Source: Coldwell Banker Preferred - Old City Office #7026989 Report a problem | ||
| 2/4/2014 | Sold | $442,235$98/sqft |
Source: Public Record Report a problem | ||
Public tax history
| Year | Property taxes | Tax assessment |
|---|---|---|
| 2025 | $9,245 +6.4% | $257,190 |
| 2024 | $8,686 | $257,190 |
| 2023 | $8,686 +4.6% | $257,190 |
| 2022 | $8,306 +2.5% | $257,190 |
| 2021 | $8,101 +0.5% | $257,190 |
| 2020 | $8,057 +2.2% | $257,190 |
| 2019 | $7,881 +0.6% | $257,190 |
| 2018 | $7,831 +3.7% | $257,190 |
| 2017 | $7,549 +2% | $257,190 |
| 2016 | $7,400 +3.7% | $257,190 |
| 2015 | $7,135 +2612.9% | $257,190 +2579.1% |
| 2014 | $263 | $9,600 |
| 2013 | $263 | $9,600 |
| 2012 | $263 +1.5% | $9,600 |
| 2011 | $259 | $9,600 |
| 2010 | $259 +4.9% | $9,600 |
| 2009 | $247 +5.6% | $9,600 |
| 2008 | $234 | -- |
Find assessor info on the county website
Neighborhood: 18054
Nearby homes
- $700,0004 bd3 ba2.7k sqft5967 Woodridge Dr, Green Lane, PA 18054Sold
- $716,6004 bd3 ba4.2k sqft5930 Woodridge Dr, Green Lane, PA 18054Off Market
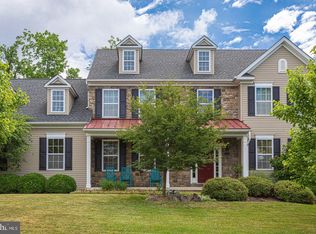
- $658,1004 bd3 ba2.5k sqft5934 Woodridge Dr, Green Lane, PA 18054Off Market
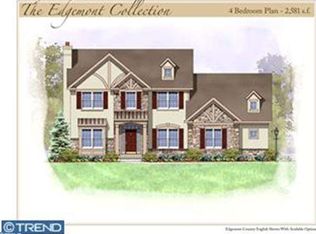
- $796,0005 bd3 ba4k sqft5948 Woodridge Dr, Green Lane, PA 18054Off Market
- $694,9004 bd2 ba2.5k sqft5946 Woodridge Dr, Green Lane, PA 18054Off Market
- $679,3004 bd2 ba2.8k sqft5950 Woodridge Dr, Green Lane, PA 18054Off Market
- $770,3005 bd3 ba4.2k sqft5931 Woodridge Dr, Green Lane, PA 18054Off Market
- $747,8004 bd3 ba2.7k sqft5928 Woodridge Dr, Green Lane, PA 18054Off Market
Nearby schools
GreatSchools rating
- 9/10Marlborough El SchoolGrades: K-3Distance: 1.5 mi
- 9/10Upper Perkiomen Middle SchoolGrades: 6-8Distance: 3.8 mi
- 7/10Upper Perkiomen High SchoolGrades: 9-12Distance: 3.4 mi
Schools provided by the listing agent
- District: Upper Perkiomen
Source: Bright MLS. This data may not be complete. We recommend contacting the local school district to confirm school assignments for this home.
Get a cash offer in 3 minutes
Find out how much your home could sell for in as little as 3 minutes with a no-obligation cash offer.
Estimated market value
$709,000
Get a cash offer in 3 minutes
Find out how much your home could sell for in as little as 3 minutes with a no-obligation cash offer.
Estimated market value
$709,000
- Pennsylvania
- Montgomery County
- Green Lane
- 18054
- 5932 Woodridge Dr
Nearby cities
Nearby zip codes
Other Green Lane Topics
