Move right into this well-maintained center-hall colonial. The property sits on over a half-acre lot, offering ample outdoor space and lush landscaping. The community's wooded open space behind the house provides the feeling of more acreage and additional privacy. The home is beautifully finished at every turn with hickory-shaved hardwood flooring and a neutral color palette throughout. Large windows provide abundant natural light, creating a bright and airy feel. The spacious layout includes a primary suite with ample vanity space and a private bathroom. The additional three bedrooms are also generously sized, with Norman® plantation shutters providing a warm and elegant decorative accent. The full hall bathroom includes a bathtub, tile flooring, and additional vanity space. The expansive no maintenance composite deck, paver patio, path, and spacious yard offer opportunities for outdoor living and entertaining. The walkout daylight basement can easily be finished for additional living space. There are 2 french drains in the basement which completely prevents water instrusion. The home also features a two-and-a-half-bay garage and a massive shed, providing ample storage options. The property has been meticulously cared for and has high-quality finishes throughout. The furniture in 2 of the bedrooms are digitally staged.
Sold for $700,000
$700,000
5967 Woodridge Dr, Green Lane, PA 18054
4beds
2,771sqft
Single Family Residence
Built in 2011
0.57 Acres Lot
$700,200 Zestimate®
$253/sqft
$3,798 Estimated rent
Home value
$700,200
$658,000 - $742,000
$3,798/mo
Zestimate® history
Owner options
List your home for rent
$3,798/mo
Rent Zestimate®
Find your next renter with Zillow Rental Manager. Plus, with online applications, you can quickly screen prospective tenants – for free.
$3,798/mo
Rent Zestimate®
Refinance and save
$5,797/mo
Est. payment
Refinancing to a lower rate could help reduce your monthly payments and save thousands over the life of the loan.
$5,797/mo
Est. payment
Explore your selling options
Work with a Zillow partner agent
Leverage their expertise and Zillow's premium Showcase listings to get your home seen by more buyers.
Get startedList with your own agent
Get your home in front of millions of buyers by listing it on Zillow.
Learn how to do itSell it yourself
Take full control of how buyers see your home on Zillow by listing For Sale by Owner (FSBO).
List your homeWhat's special
Two-and-a-half-bay garageHigh-quality finishes throughoutOver a half-acre lotLush landscapingPaver patioSpacious layoutHickory-shaved hardwood flooring
Zillow last checked:
Listing updated:
Listed by:
Jennifer Adams 267-640-8448,
Coldwell Banker Realty
Bought with:
Jennifer Lange Hoeper, RS342513
BHHS Fox & Roach-Rosemont
Source: Bright MLS,MLS#: PAMC2182816
Facts & features
Interior
Bedrooms & bathrooms
- Bedrooms: 4
- Bathrooms: 3
- Full bathrooms: 2
- 1/2 bathrooms: 1
- Main level bathrooms: 2
- Main level bedrooms: 4
Basement
- Area: 0
Heating
- ENERGY STAR Qualified Equipment, Forced Air, Heat Pump, Propane
Cooling
- Central Air, ENERGY STAR Qualified Equipment, Electric
Appliances
- Included: Built-In Range, Dishwasher, Disposal, Energy Efficient Appliances, Self Cleaning Oven, Electric Water Heater
- Laundry: Main Level
Features
- Butlers Pantry, Dining Area, Kitchen Island, Primary Bath(s), 9'+ Ceilings, Cathedral Ceiling(s), High Ceilings
- Flooring: Hardwood, Carpet, Ceramic Tile
- Windows: Energy Efficient
- Basement: Full
- Number of fireplaces: 1
Interior area
- Total structure area: 2,771
- Total interior livable area: 2,771 sqft
- Finished area above ground: 2,771
- Finished area below ground: 0
Property
Parking
- Total spaces: 2
- Parking features: Oversized, Attached, Driveway
- Attached garage spaces: 2
- Has uncovered spaces: Yes
Accessibility
- Accessibility features: None
Features
- Levels: Two
- Stories: 2
- Patio & porch: Porch
- Exterior features: Sidewalks, Street Lights
- Pool features: None
Lot
- Size: 0.57 Acres
- Dimensions: 175 x 225
Details
- Additional structures: Above Grade, Below Grade
- Parcel number: 450000652409
- Zoning: RES
- Special conditions: Standard
Construction
Type & style
- Home type: SingleFamily
- Architectural style: Colonial
- Property subtype: Single Family Residence
Materials
- Stone, Vinyl Siding
- Foundation: Concrete Perimeter
Condition
- Excellent
- New construction: No
- Year built: 2011
Details
- Builder model: BAINBRIDGE
- Builder name: MACINTOSH HOMES
Utilities & green energy
- Electric: 200+ Amp Service, Underground
- Sewer: Public Sewer
- Water: Community
- Utilities for property: Cable Connected
Community & HOA
Community
- Subdivision: Wooded Ridge
HOA
- Has HOA: Yes
- Amenities included: Jogging Path
- Services included: Common Area Maintenance, Water
- HOA fee: $1,250 annually
Location
- Region: Green Lane
- Municipality: MARLBOROUGH TWP
Financial & listing details
- Price per square foot: $253/sqft
- Tax assessed value: $227,500
- Annual tax amount: $9,921
- Date on market: 6/11/2026
- Listing agreement: Exclusive Right To Sell
- Listing terms: Conventional,VA Loan,FHA
- Ownership: Fee Simple
Price history
| Date | Event | Price |
|---|---|---|
| 7/10/2026 | Sold | $700,000$253/sqft |
Source:  Bright MLS #PAMC2182816 Report a problem Bright MLS #PAMC2182816 Report a problem | ||
| 6/15/2026 | Contingent | $700,000$253/sqft |
Source: Bright MLS #PAMC2182816 Report a problem | ||
| 6/11/2026 | Listed for sale | $700,000+75%$253/sqft |
Source: Bright MLS #PAMC2182816 Report a problem | ||
| 8/31/2011 | Sold | $400,000$144/sqft |
Source: Public Record Report a problem | ||
Public tax history
| Year | Property taxes | Tax assessment |
|---|---|---|
| 2025 | $8,178 +6.4% | $227,500 |
| 2024 | $7,683 | $227,500 |
| 2023 | $7,683 +4.6% | $227,500 |
| 2022 | $7,347 +2.5% | $227,500 |
| 2021 | $7,166 +0.5% | $227,500 |
| 2020 | $7,127 +2.2% | $227,500 |
| 2019 | $6,971 +0.6% | $227,500 |
| 2018 | $6,927 +3.7% | $227,500 |
| 2017 | $6,677 +2% | $227,500 |
| 2016 | $6,546 +3.7% | $227,500 |
| 2015 | $6,311 +1.4% | $227,500 |
| 2014 | $6,223 | $227,500 |
| 2013 | $6,223 | $227,500 |
| 2012 | $6,223 +2302.7% | $227,500 +2269.8% |
| 2011 | $259 | $9,600 |
| 2010 | $259 +4.9% | $9,600 |
| 2009 | $247 +5.6% | $9,600 |
| 2008 | $234 | -- |
Find assessor info on the county website
Neighborhood: 18054
Nearby homes
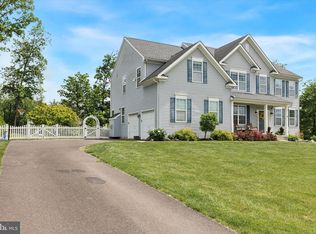
- $695,0005 bd3 ba4.5k sqft5932 Woodridge Dr, Green Lane, PA 18054Sold
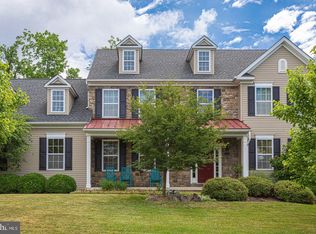
- $716,6004 bd3 ba4.2k sqft5930 Woodridge Dr, Green Lane, PA 18054Off Market
- $658,1004 bd3 ba2.5k sqft5934 Woodridge Dr, Green Lane, PA 18054Off Market
- $765,6005 bd3 ba4.2k sqft5931 Woodridge Dr, Green Lane, PA 18054Off Market
- $734,5004 bd2 ba2.6k sqft5929 Woodridge Dr, Green Lane, PA 18054Off Market
- $747,8004 bd3 ba2.7k sqft5928 Woodridge Dr, Green Lane, PA 18054Off Market
- $697,5005 bd4 ba2.9k sqft5933 Woodridge Dr, Green Lane, PA 18054Off Market
- $741,8004 bd3 ba3k sqft5927 Woodridge Dr, Green Lane, PA 18054Off Market
Nearby schools
GreatSchools rating
- 9/10Marlborough El SchoolGrades: K-3Distance: 1.5 mi
- 9/10Upper Perkiomen Middle SchoolGrades: 6-8Distance: 3.8 mi
- 7/10Upper Perkiomen High SchoolGrades: 9-12Distance: 3.4 mi
Schools provided by the listing agent
- High: Upper Perkiomen
- District: Upper Perkiomen
Source: Bright MLS. This data may not be complete. We recommend contacting the local school district to confirm school assignments for this home.
Get a cash offer in 3 minutes
Find out how much your home could sell for in as little as 3 minutes with a no-obligation cash offer.
Estimated market value
$700,200
Get a cash offer in 3 minutes
Find out how much your home could sell for in as little as 3 minutes with a no-obligation cash offer.
Estimated market value
$700,200
- Pennsylvania
- Montgomery County
- Green Lane
- 18054
- 5967 Woodridge Dr
Nearby cities
Nearby zip codes
Other Green Lane Topics
