Skip main navigation
Off market
  • $656,100

    5934 Woodridge Dr, Green Lane, PA 18054

    4beds
    3baths
    2,581sqft
    SingleFamily
    Built in 2015
    0.54 Acres Lot
    $656,100 Zestimate®
    $254/sqft
    $3,783 Estimated rent

    Home value

    $656,100

    $617,000 - $695,000

    $3,783/mo

    Zestimate® history
    Loading
    Loading...

    Owner options

    List your home for rent

    $3,783/mo

    Rent Zestimate®

    Find your next renter with Zillow Rental Manager. Plus, with online applications, you can quickly screen prospective tenants – for free.

    Learn more

    $3,783/mo

    Rent Zestimate®

    Refinance and save

    $4,328/mo

    Est. payment

    Refinancing to a lower rate could help reduce your monthly payments and save thousands over the life of the loan.

    See today's rates

    $4,328/mo

    Est. payment

    Explore your selling options

    Work with a Zillow partner agent

    Leverage their expertise and Zillow's premium Showcase listings to get your home seen by more buyers.

    Get started

    List with your own agent

    Get your home in front of millions of buyers by listing it on Zillow.

    Learn how to do it

    Sell it yourself

    Take full control of how buyers see your home on Zillow by listing For Sale by Owner (FSBO).

    List your home

    What's special

    FOR A LIMITED TIME - SAVE 50% off options of $30,000! Welcome To Wooded Ridge, A Macintosh Homes Community Of Custom Executive Homes On Mature 1/2-3/4 Acre, Partially Wooded Home Sites With A Beautiful Country View! Conveniently Located Off Route 29 w/Easy Access To Commuter Routes, Shopping & Green Lane State Park! Quality Construction Makes These Custom Homes Highly Energy Efficient & They Come w/A Long List Of Included Features Such As A 2-Car Side Entry Garage; 9' First Floor Ceilings & Enhanced Trim Package; Hardwood Floors In The Foyer and Powder Room; Fabulous Kitchens w/42" Cabinets w/Crown Molding In An Array Of Color & Style Choices, Granite Counters, GE Appliances, Moen Faucets; Ceramic Tile Master Bathroom; Pex Plumbing & So Many More Bells & Whistles! Enjoy Selecting A Home That Fits You Exactly- Right Down To The Doorknob! Several Floorplans Available To Choose From w/Options For Up To 6 Bedrooms, 3 Car Garages, In-Law Suites, 1st Floor Master Suites & More! The Edgemont is a lovely home! Enter your two story center hall foyer and you will find the formal living and dining rooms. The kitchen opens to the expansive family room. The Master Suite has a walk-in closet, and the master bath boasts a soaking tub, walk-in shower and dual vanities. The additional three bedrooms are bright and sunny. A full basement and 2 car side entry garage complete this home!

    This property is not currently displayed as for sale or rent on Zillow. This may be different from what's on other websites or public sources.
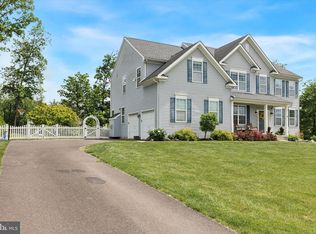
    Facts & features

    Interior

    Bedrooms & bathrooms
    • Bedrooms: 4
    • Bathrooms: 3
    Cooling
    • Central
    Features
    • Has fireplace: Yes
    Interior area
    • Total interior livable area: 2,581 sqft

    Property

    Parking
    • Total spaces: 2
    • Parking features: Garage - Attached
    Features
    • Exterior features: Vinyl
    Lot
    • Size: 0.54 Acres
    Details
    • Parcel number: 450000652309

    Construction

    Type & style
    • Home type: SingleFamily
    Materials
    • Roof: Other
    Condition
    • Year built: 2015

    Community & HOA

    HOA
    • Has HOA: Yes
    • HOA fee: $67 monthly
    Location
    • Region: Green Lane

    Financial & listing details

    • Price per square foot: $254/sqft
    • Tax assessed value: $218,960
    • Annual tax amount: $7,871

    Price history

    DateEventPrice
    2/18/2016Sold$382,895$148/sqft
    Source: Public Record Report a problem
    9/9/2015Listing removed$382,895$148/sqft
    Source: RE/MAX REALTY GROUP #6505482 Report a problem
    9/5/2015Price change$382,895+0.8%$148/sqft
    Source: RE/MAX REALTY GROUP #6505482 Report a problem
    3/12/2015Price change$379,900-5%$147/sqft
    Source: RE/MAX REALTY GROUP #6505482 Report a problem
    3/9/2015Price change$399,900-11.1%$155/sqft
    Source: RE/MAX REALTY GROUP #6505482 Report a problem
    1/13/2015Listed for sale$449,900$174/sqft
    Source: RE/MAX REALTY GROUP #6505482 Report a problem

    Public tax history

    YearProperty taxesTax assessment
    2025$7,871 +6.5%$218,960
    2024$7,394 $218,960
    2023$7,394 +4.6%$218,960
    2022$7,071 +2.5%$218,960
    2021$6,897 +0.6%$218,960
    2020$6,859 +2.3%$218,960
    2019$6,708 +0.6%$218,960
    2018$6,666 +3.7%$218,960
    2017$6,426 +2228.3%$218,960 +2180.8%
    2016$276 +3.8%$9,600
    2015$266 +1.1%$9,600
    2014$263 $9,600
    2013$263 $9,600
    2012$263 +1.5%$9,600
    2011$259 $9,600
    2010$259 +4.9%$9,600
    2009$247 +5.6%$9,600
    2008$234 --
    Find assessor info on the county website

    Neighborhood: 18054

    Nearby schools

    GreatSchools rating
    Schools provided by the listing agent
    • District: U Perkiomen

    Source: The MLS. This data may not be complete. We recommend contacting the local school district to confirm school assignments for this home.

    Get a cash offer in 3 minutes
    Find out how much your home could sell for in as little as 3 minutes with a no-obligation cash offer.
    Estimated market value
    $656,100
    Get a cash offer in 3 minutes
    Find out how much your home could sell for in as little as 3 minutes with a no-obligation cash offer.
    Estimated market value
    $656,100