Welcome to Leisure Ridge, one of the area's most desirable 55+ gated communities! This beautifully maintained Revere model offers 2 spacious bedrooms, 2 full bathrooms, and a thoughtfully designed layout featuring a living room, formal dining room, eat-in kitchen, and inviting family room. Luxury vinyl flooring flows throughout most of the home, adding both style and durability. The beautifully appointed kitchen boasts abundant cabinetry, elegant granite countertops, stainless steel appliances, and an oversized custom-built center island with additional storage and seating—perfect for casual dining and entertaining. Step outside to your private patio, backing to peaceful, wooded surroundings, where you can enjoy your morning coffee or simply relax and unwind. Leisure Ridge offers an exceptional array of amenities, including a heated swimming pool, bocce, pickleball and tennis courts, library, billiards, and a community room. Conveniently located near major highways, shopping, dining, and the beautiful Jersey Shore beaches. Experience the comfort, convenience, and lifestyle that Leisure Ridge has to offer!
For sale
$439,900
593 Waterford Drive, Manchester, NJ 08759
2beds
1,676sqft
Adult Community
Built in 1997
6,969 Square Feet Lot
$446,600 Zestimate®
$262/sqft
$320/mo HOA
What's special
Eat-in kitchenHeated swimming poolThoughtfully designed layoutFormal dining roomBeautifully appointed kitchenAbundant cabinetryStainless steel appliances
- 1 hour
- 11
- 0
Zillow last checked:
Listing updated:
Listed by:
Ann Marie Ramos 732-513-6087,
Better Homes and Gardens Real Estate Murphy & Co
Source: MoreMLS,MLS#: 22635174
Facts & features
Interior
Bedrooms & bathrooms
- Bedrooms: 2
- Bathrooms: 2
- Full bathrooms: 2
Bedroom
- Length: 1913
Bedroom
- Length: 1210
Dining room
- Length: 1511
Family room
- Length: 1912
Kitchen
- Length: 1511
Living room
- Length: 1918
Heating
- Natural Gas, Forced Air
Cooling
- Central Air
Features
- Attic: Pull Down Stairs
Interior area
- Total structure area: 1,676
- Total interior livable area: 1,676 sqft
Property
Parking
- Total spaces: 2
- Parking features: Concrete, Driveway
- Attached garage spaces: 2
- Has uncovered spaces: Yes
Features
- Stories: 1
Lot
- Size: 6,969 Square Feet
- Dimensions: 54 x 125
- Features: Back to Woods
Details
- Parcel number: 190003810300051
- Zoning description: Single Family
Construction
Type & style
- Home type: SingleFamily
- Architectural style: Ranch
- Property subtype: Adult Community
Materials
- Foundation: Slab
Condition
- New construction: No
- Year built: 1997
Utilities & green energy
- Sewer: Public Sewer
Community & HOA
Community
- Senior community: Yes
- Subdivision: Leisure Rdg
HOA
- Has HOA: Yes
- Services included: Trash, Common Area, Lawn Maintenance, Pool, Snow Removal
- HOA fee: $320 monthly
Location
- Region: Manchester
Financial & listing details
- Price per square foot: $262/sqft
- Tax assessed value: $369,600
- Annual tax amount: $5,378
- Date on market: 11/6/2026
- Inclusions: Washer, Blinds/Shades, Ceiling Fan(s), Dishwasher, Dryer, Microwave, Refrigerator, Screens, Garage Door Opener, Gas Cooking
Estimated market value
$446,600
$415,000 - $478,000
$2,482/mo
Price history
| Date | Event | Price |
|---|---|---|
| 11/6/2026 | Listed for sale | $439,900+144.4%$262/sqft |
Source:  MoreMLS #22635174 Report a problem | ||
| 11/28/2016 | Sold | $180,000+0.1%$107/sqft |
Source: Public Record Report a problem | ||
| 9/12/2016 | Price change | $179,900-9.8%$107/sqft |
Source: RE/MAX at Barnegat Bay Long Beach Island #4008741 Report a problem | ||
| 7/26/2016 | Price change | $199,500-2.6%$119/sqft |
Source: RE/MAX at Barnegat Bay Manahawkin #4008741 Report a problem | ||
| 5/25/2016 | Price change | $204,900-4.7%$122/sqft |
Source: RE/MAX at Barnegat Bay Long Beach Island #4008741 Report a problem | ||
| 2/17/2016 | Listed for sale | $214,900+68.6%$128/sqft |
Source: RE/MAX at Barnegat Bay Long Beach Island #4008741 Report a problem | ||
| 3/20/1997 | Sold | $127,450$76/sqft |
Source: Public Record Report a problem | ||
Public tax history
| Year | Property taxes | Tax assessment |
|---|---|---|
| 2023 | $4,762 +2.2% | $215,000 |
| 2022 | $4,659 | $215,000 |
| 2021 | $4,659 -2.2% | $215,000 +15.3% |
| 2019 | $4,763 -0.4% | $186,400 |
| 2018 | $4,781 +6.9% | $186,400 |
| 2017 | $4,473 +2% | $186,400 |
| 2016 | $4,386 +2.2% | $186,400 |
| 2015 | $4,291 +3.8% | $186,400 |
| 2014 | $4,132 -3.5% | $186,400 |
| 2013 | $4,284 +3.7% | $186,400 -21% |
| 2012 | $4,131 +6.1% | $235,900 |
| 2011 | $3,895 +5.4% | $235,900 |
| 2010 | $3,694 +139.2% | $235,900 |
| 2009 | $1,544 +0.3% | $235,900 +79.7% |
| 2008 | $1,540 +8.6% | $131,300 |
| 2007 | $1,417 +1560.3% | $131,300 |
| 2006 | $85 | $131,300 |
| 2004 | -- | $131,300 |
| 2003 | -- | $131,300 |
| 2002 | -- | $131,300 |
| 2001 | -- | $131,300 |
Find assessor info on the county website
Monthly payment
Est. payment
Payment breakdown
Explore the cost of this home by adjusting the details. Changes won't be saved.Climate risks
Neighborhood: 08759
Nearby schools
Schools provided by the listing agent
- Middle: Manchester TWP
- High: Manchester Twnshp
Source: MoreMLS. This data may not be complete. We recommend contacting the local school district to confirm school assignments for this home.

Similar homes
- $429,0002 bd2 ba1.9k sqft22 Milton Drive, Manchester, NJ 08759For Sale
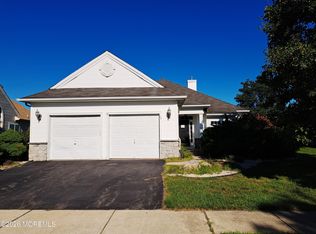
 MLS ID #22628000, William R Cassie, Shore Realty Exchange. MoreMLS
- $379,0002 bd2 ba1.4k sqft30 Oakham Row, Manchester, NJ 08759For Sale
 MLS ID #22634977, Jennifer L Kuhn, EXP Realty. MoreMLS
- $418,0002 bd2 ba1.6k sqft597 Waterford Drive, Manchester, NJ 08759For Sale
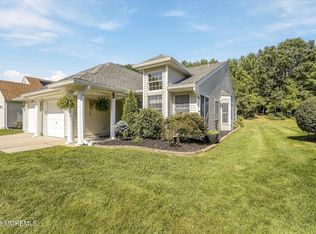 MLS ID #22629351, Sandra A Bator, RE/MAX at Barnegat Bay. MoreMLS
- $529,9002 bd2 ba2k sqft79 Drayton Road, Manchester, NJ 08759For Sale
 MLS ID #22634938, Margaret Cooper, RE/MAX Revolution. MoreMLS
- $359,9992 bd2 ba1.5k sqft108 Belvedere Drive N, Manchester, NJ 08759For SaleMLS ID #22634843, Aleksandr Pritsker, EXP Realty. MoreMLS
- $312,0002 bd2 ba1.4k sqft446b Heather Court, Manchester, NJ 08759For SaleMLS ID #22634804, Antonette Daddio, RE/MAX Realty 9. MoreMLS
- $458,9992 bd2 ba1.6k sqft20 Belvedere Drive S, Manchester, NJ 08759For SaleMLS ID #22634257, Jennifer Dusenbery, 1-2-3 REALTORS. MoreMLS
- $400,0002 bd3 ba1.7k sqft1058B Buckingham Drive, Manchester, NJ 08759For SaleMLS ID #22633865, Lisa Lawson, C21/ Solid Gold Realty. MoreMLS
- $439,0002 bd2 ba1.7k sqft19 Frilham Lane, Manchester, NJ 08759New ConstructionMLS ID #22620372, Candace Golembeski, RE/MAX Revolution. MoreMLS
- $495,0002 bd2 ba1.4k sqft18 Banbury Avenue, Manchester, NJ 08759For SaleMLS ID #22633866, Dominika Sliwowski, C21/ Solid Gold Realty. MoreMLS
- $425,0002 bd2 ba1.5k sqft25 Harrogate Lane, Manchester, NJ 08759For SaleMLS ID #22621300, Karen Accurso, Imperial Realty Properties. MoreMLS
- $339,9002 bd2 ba1.3k sqft585 Waterford Drive, Manchester, NJ 08759For SaleMLS ID #22622109, Paul Sherman, Diane Turton, Realtors-Point Pleasant Beach. MoreMLS
- $411,0002 bd2 ba1.6k sqft26 Saint Paul Place, Manchester, NJ 08759For SaleMLS ID #22632201, Joseph Bradley, DeFelice Realty Group, LLC. MoreMLS
- $479,0004 bd1 ba1.1k sqft2684 Spruce Drive, Manchester, NJ 08759For SaleMLS ID #22621420, Julie Elkon, J Elkon Realty LLC. MoreMLS
- $443,9003 bd2 ba1.7k sqft6 Twyford Lane, Manchester, NJ 08759For SaleMLS ID #22623857, Bernard J Czech, Crossroads Realty, Inc.. MoreMLS
- $299,9992 bd2 ba1.4k sqft106 Buckingham Dr #B, Manchester Township, NJ 08759For Sale
 MLS ID #2707259R, ADAM SELIM. All Jersey MLS
- $399,9002 bd2 ba1.7k sqft4 Carol Court, Manchester, NJ 08759For SaleMLS ID #22631912, Alzira Farinhas, RE/MAX Innovation. MoreMLS
- $299,9992 bd2 ba1k sqft48D Buckingham Drive, Manchester, NJ 08759For SaleMLS ID #22634453, Giuseppe DiMaggio, Coldwell Banker Realty. MoreMLS
- $360,0002 bd3 ba1.7k sqft980 A Thornbury Lane, Manchester, NJ 08759For SaleMLS ID #22632920, Ronnie Glomb, Your Town Realty. MoreMLS
- $305,0002 bd2 ba1.3k sqft631 Bedford Lane, Manchester, NJ 08759For SaleMLS ID #22624325, Bernard J Czech, Crossroads Realty, Inc.. MoreMLS
