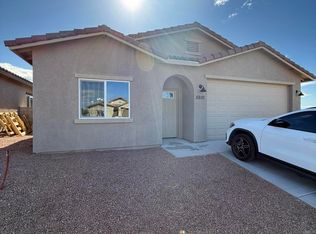
Built in 2024, this beautifully designed 4-bedroom, 2-bathroom home offers 1,770 sq ft of modern living space with no HOA! Featuring an open-concept floor plan, this home showcases contemporary finishes throughout, including tile flooring, granite countertops, elegant fixtures, and a durable tile roof. The spacious kitchen flows seamlessly into the living and dining areas, making it ideal for everyday living and entertaining. A 2-car garage provides added convenience and storage.
Located in Tucson's desirable area, this home is just minutes from Northwest Medical Center, with convenient access to I-10, shopping, dining, parks, and schools. Owner/Agent.
For sale
$435,000
5930 N Placita Arroyo Plana, Tucson, AZ 85741
4beds
1,770sqft
Single Family Residence
Built in 2024
4,791 Square Feet Lot
$431,900 Zestimate®
$246/sqft
$-- HOA
What's special
Open-concept floor planElegant fixturesContemporary finishes throughoutGranite countertopsDurable tile roofTile flooring
- 11 days
- 335
- 17
Zillow last checked:
Listing updated:
Listed by:
Jose Campillo 520-979-2267,
Tierra Antigua Realty
Source: MLS of Southern Arizona,MLS#: 22620195
Facts & features
Interior
Bedrooms & bathrooms
- Bedrooms: 4
- Bathrooms: 2
- Full bathrooms: 2
Heating
- Heat Pump
Cooling
- Central Air, Ceiling Fan(s)
Appliances
- Included: Dishwasher, Disposal, Electric Range, Electric Oven, Microwave
- Laundry: Laundry Room
Features
- Flooring: Ceramic Tile
- Has fireplace: No
- Fireplace features: None
Interior area
- Total structure area: 1,770
- Total interior livable area: 1,770 sqft
Property
Parking
- Total spaces: 2
- Parking features: Garage Door Opener
- Garage spaces: 2
Accessibility
- Accessibility features: None
Features
- Levels: One
- Stories: 1
- Patio & porch: None
- Spa features: None
- Fencing: None
- Has view: Yes
- View description: City, Residential
Lot
- Size: 4,791 Square Feet
- Dimensions: 50 X 96
- Features: Subdivided
Details
- Parcel number: 101091860
- Zoning: Pima County - CR3
Construction
Type & style
- Home type: SingleFamily
- Architectural style: Southwestern
- Property subtype: Single Family Residence
Materials
- Frame - Stucco
- Roof: Tile
Condition
- Year built: 2024
Utilities & green energy
- Sewer: Sewer Connected
- Water: Water Company
Community & HOA
Community
- Features: Paved Street, Sidewalks
- Security: None
- Subdivision: Unsubdivided
HOA
- Has HOA: No
- Amenities included: None
- Services included: None
Location
- Region: Tucson
Financial & listing details
- Price per square foot: $246/sqft
- Tax assessed value: $350,139
- Annual tax amount: $2,982
- Date on market: 8/19/2026
- Cumulative days on market: 12 days
- Listing terms: FHA,VA Loan,Conventional,Cash
- Road surface type: Paved
Estimated market value
$431,900
$410,000 - $453,000
$2,111/mo
Price history
| Date | Event | Price |
|---|---|---|
| 8/19/2026 | Listed for sale | $435,000+1.2%$246/sqft |
Source:  MLS of Southern Arizona #22620195 Report a problem MLS of Southern Arizona #22620195 Report a problem | ||
| 10/31/2024 | Listing removed | $430,000$243/sqft |
Source: MLS of Southern Arizona #22407592 Report a problem | ||
| 4/4/2024 | Listed for sale | $430,000$243/sqft |
Source: MLS of Southern Arizona #22407592 Report a problem | ||
Public tax history
| Year | Property taxes | Tax assessment |
|---|---|---|
| 2026 | $2,982 +4.4% | $35,014 +3.7% |
| 2025 | $2,855 +388.7% | $33,774 +403.5% |
| 2024 | $584 +98.7% | $6,708 +219.4% |
| 2023 | $294 +2.5% | $2,100 |
| 2022 | $287 | $2,100 |
Find assessor info on the county website
Monthly payment
Est. payment
Payment breakdown
Explore the cost of this home by adjusting the details. Changes won't be saved.Climate risks
Neighborhood: Casas Adobes
Nearby schools
Schools provided by the listing agent
- Elementary: Walker
- Middle: La Cima
- High: Amphitheater
Source: MLS of Southern Arizona. This data may not be complete. We recommend contacting the local school district to confirm school assignments for this home.
- $420,0004 bd2 ba1.7k sqft5940 N Placita Arroyo Plana, Tucson, AZ 85741Sold

- $439,400-- bd-- ba1.7k sqft5920 N Placita Arroyo Plana, Tucson, AZ 85741Off Market
- $410,0004 bd2 ba1.7k sqft5910 N Placita Arroyo Plana, Tucson, AZ 85741Sold
- $410,000-- bd-- ba1.7k sqft5935 N Placita Arroyo Plana, Tucson, AZ 85741Sold
Similar homes
- $385,0004 bd2 ba1.6k sqft2819 W Simplicity Dr, Tucson, AZ 85741For Sale

 MLS ID #22619762, Jamie Rodriguez, Realty Executives Arizona Territory. MLS of Southern Arizona
 - $449,9004 bd2 ba2k sqft2229 W Window Rock Dr, Tucson, AZ 85745For Sale
 MLS ID #22616035, Jordan Bruhn, eXp Realty. MLS of Southern Arizona
 - $414,9004 bd2 ba1.3k sqft1809 E Linden St, Tucson, AZ 85719For Sale
 MLS ID #22619614, Arian J Durazo, Tierra Antigua Realty. MLS of Southern Arizona
 - $425,0004 bd2 ba1.9k sqft5497 W San Francisco Trl, Tucson, AZ 85742For Sale
 MLS ID #22618656, Jessica Leigh Castillo, Keller Williams Southern Arizona. MLS of Southern Arizona
 - $470,0006 bd4 ba2.1k sqft2320 W Diamond St, Tucson, AZ 85705For SaleMLS ID #22614774, Brenden Urias Buono, Engel & Volkers Tucson. MLS of Southern Arizona
- $470,0006 bd4 ba2.1k sqft2340 W Diamond St, Tucson, AZ 85705For SaleMLS ID #22614799, Brenden Urias Buono, Engel & Volkers Tucson. MLS of Southern Arizona
- $470,0006 bd4 ba2.1k sqft2330 W Diamond St, Tucson, AZ 85705For SaleMLS ID #22614791, Brenden Urias Buono, Engel & Volkers Tucson. MLS of Southern Arizona
- $450,0003 bd3 ba1.5k sqft4222 N Lulu Ct, Tucson, AZ 85719New ConstructionMLS ID #22618325, Michael D Rhodes, Realty Executives Arizona Territory. MLS of Southern Arizona
- $415,0004 bd2 ba1.7k sqft1027 W Speedway Blvd, Tucson, AZ 85745For SaleMLS ID #22522512, Evangelina R Valdez, OMNI Homes International. MLS of Southern Arizona
- $465,0004 bd3 ba2k sqft9749 Miller Peak Trl, Tucson, AZ 85747For SaleMLS ID #22608320, Kyle G Ahrens, Fathom Realty Elite. MLS of Southern Arizona
- $465,0003 bd3 ba1.5k sqft4238 N Lulu Ct, Tucson, AZ 85719New ConstructionMLS ID #22618327, Michael D Rhodes, Realty Executives Arizona Territory. MLS of Southern Arizona
- $420,0005 bd3 ba1.9k sqft1370 N Alvernon Way, Tucson, AZ 85712For SaleMLS ID #22620790, Daniel R Biel, Real Broker. MLS of Southern Arizona
- $435,0003 bd2 ba2k sqft10236 E Placita De Dos Pesos, Tucson, AZ 85730For SaleMLS ID #22619110, Raymond L Alston, Long Realty. MLS of Southern Arizona
- $420,0005 bd3 ba1.9k sqft3920 E Fairmount St, Tucson, AZ 85712For SaleMLS ID #22620787, Daniel R Biel, Real Broker. MLS of Southern Arizona
- $379,5003 bd3 ba1.6k sqft4154 E Wading Pond Dr, Tucson, AZ 85712For SaleMLS ID #22618578, Thomas J Krieger, Realty Executives Arizona Territory. MLS of Southern Arizona
- $425,0003 bd3 ba1.9k sqft4960 W Calle Don Tomas, Tucson, AZ 85757For SaleMLS ID #22616047, Corissa Y Miller, Tucson's TLC Realty. MLS of Southern Arizona
- $385,0003 bd2 ba1.9k sqft3911 E Ruffian Rd, Tucson, AZ 85739For SaleMLS ID #22620451, Michael D Rhodes, Realty Executives Arizona Territory. MLS of Southern Arizona
- $435,0005 bd3 ba1.8k sqft3044 N Estrella Ave, Tucson, AZ 85705For SaleMLS ID #22614404, Daniel R Biel, Real Broker. MLS of Southern Arizona
- $425,0004 bd3 ba2k sqft8841 W Red Spike Ice Dr, Marana, AZ 85653For SaleMLS ID #22618037, Scott Melde, Realty Executives Arizona Territory. MLS of Southern Arizona
- $389,0004 bd2 ba2k sqft3610 S Desert Echo Rd, Tucson, AZ 85735For SaleMLS ID #22608657, Michael D Rhodes, Realty Executives Arizona Territory. MLS of Southern Arizona
