Skip main navigation
For sale
  • Price cut: $15.1K (5/7)
    $349,900

    5930 Sandhurst Ln APT 120, Dallas, TX 75206

    2beds
    1,120sqft
    : 
    Loading
    Get pre-qualified
    Condominium
    Built in 1967
    -- sqft lot
    $338,400 Zestimate®
    $312/sqft
    $566/mo HOA

    What's special

    Double-sided arched gas fireplaceTwo more gas grillsRoomy bedroomsNewly renovated-to-the-studs custom-designed bathroomsUpdated kitchen
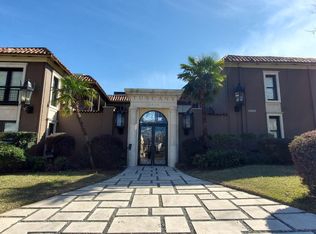
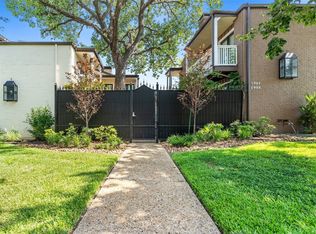
    Exeptional 2 bedroom 2 bath condominium in the highly sought-after Tuscany complex. This lock-and-leave complex is fully gated with keypad access and secure, assigned, covered parking spaces (spaces 88 and 89 are close by). The massive yard area with deck (one of the biggest in the complex) expands your outdoor living space via 4 sets of glass French doors, which also bring the outdoors in, making the space great for entertaining. This corner unit also boasts spacious living areas, a double-sided arched gas fireplace, 2 newly renovated-to-the-studs, custom-designed bathrooms, roomy bedrooms, and an updated kitchen. Worried about surprise repairs? No problem here... new AC compressor installed in April 2026, new range oven, microwave, and extra-quiet dishwasher, all in the last three years! In addition, a $1 million community-wide renovation was just completed. The location of this first-floor unit is serene and central in the complex, with exceptional, professional, quiet neighbors! Socialize with friends in the two separate fountain areas, with gas grills and seating, or enjoy the resort-sized pool with a separate covered hot tub, waterfall, and covered lounge area, and two more gas grills. If you are ready to live a worry-free life, this condo is for you! Do not miss this exceptional first-floor Tuscany opportunity!
    90 days
    |
    144
    |
    11
    |

    Zillow last checked:

    Listing updated:

    Listed by:

    Jeff Bilich 0510972 214-597-4535,

    The Michael Group 214-692-6400

    Source: NTREIS,MLS#: 21232638

    Loading...

      Facts & features

      Interior

      Bedrooms & bathrooms
      • Bedrooms: 2
      • Bathrooms: 2
      • Full bathrooms: 2
      Primary bedroom
      • Features: Ceiling Fan(s), En Suite Bathroom, Walk-In Closet(s)
      • Level: First
      • Dimensions: 13 x 11
      Bedroom
      • Features: Ceiling Fan(s)
      • Level: First
      • Dimensions: 13 x 11
      Primary bathroom
      • Features: Built-in Features, En Suite Bathroom, Solid Surface Counters
      • Level: First
      • Dimensions: 7 x 5
      Dining room
      • Features: Fireplace
      • Level: First
      • Dimensions: 18 x 12
      Other
      • Features: Built-in Features, Garden Tub/Roman Tub, Solid Surface Counters
      • Level: First
      • Dimensions: 7 x 5
      Kitchen
      • Features: Breakfast Bar, Built-in Features, Dual Sinks, Granite Counters, Pantry
      • Level: First
      • Dimensions: 11 x 8
      Living room
      • Features: Ceiling Fan(s), Fireplace
      • Level: First
      • Dimensions: 18 x 12
      Utility room
      • Features: Closet
      • Level: First
      • Dimensions: 4 x 4
      Heating
      • Central, Fireplace(s), Other
      Cooling
      • Central Air, Ceiling Fan(s), Electric
      Appliances
      • Included: Convection Oven, Dryer, Dishwasher, Electric Range, Disposal, Ice Maker, Microwave, Refrigerator, Washer
      • Laundry: Washer Hookup, Dryer Hookup, ElectricDryer Hookup, In Hall, Stacked
      Features
      • Chandelier, Dry Bar, Decorative/Designer Lighting Fixtures, Granite Counters, High Speed Internet, Open Floorplan, Pantry, Cable TV, Walk-In Closet(s)
      • Flooring: Carpet, Ceramic Tile, Engineered Hardwood
      • Windows: Window Coverings
      • Has basement: No
      • Number of fireplaces: 1
      • Fireplace features: Dining Room, Double Sided, Family Room, Gas, Gas Log, Masonry, Raised Hearth, See Through
      Interior area
      • Total interior livable area: 1,120 sqft

      Property

      Parking
      • Total spaces: 2
      • Parking features: Assigned, Asphalt, Covered, Carport, Detached Carport, Electric Gate, Gated, Outside, Parking Lot, Private, Secured, Side By Side
      • Carport spaces: 2
      Features
      • Levels: One
      • Stories: 1
      • Patio & porch: Deck
      • Exterior features: Gas Grill, Lighting, Outdoor Grill, Private Entrance, Private Yard, Rain Gutters
      • Has private pool: Yes
      • Pool features: Fenced, Gunite, In Ground, Outdoor Pool, Pool, Private, Waterfall, Community
      • Has spa: Yes
      • Spa features: Community, Hot Tub
      • Fencing: Back Yard,Gate,Security,Wood,Wrought Iron
      Lot
      • Size: 4.68 Acres
      • Features: Hardwood Trees, Landscaped, Many Trees, Sprinkler System, Few Trees
      • Residential vegetation: Grassed
      Details
      • Additional structures: Gazebo, Other, Pergola
      • Parcel number: 00C74550593000120

      Construction

      Type & style
      • Home type: Condo
      • Architectural style: Mediterranean,Traditional
      • Property subtype: Condominium
      • Attached to another structure: Yes
      Materials
      • Brick
      • Roof: Composition,Other
      Condition
      • Year built: 1967

      Utilities & green energy

      • Sewer: Public Sewer
      • Water: Community/Coop
      • Utilities for property: Electricity Available, Electricity Connected, Natural Gas Available, Overhead Utilities, Phone Available, Sewer Available, Water Available, Cable Available

      Community & HOA

      Community
      • Features: Fitness Center, Fenced Yard, Other, Pool, Community Mailbox, Curbs, Gated, Sidewalks
      • Security: Security System Leased, Security System, Carbon Monoxide Detector(s), Fire Alarm, Security Gate, Gated Community, Smoke Detector(s), Security Lights
      • Subdivision: Tuscany Condos
      HOA
      • Has HOA: Yes
      • Amenities included: Maintenance Front Yard
      • Services included: All Facilities, Association Management, Maintenance Grounds, Maintenance Structure
      • HOA fee: $566 monthly
      • HOA name: Proper Hoa Management
      • HOA phone: 214-378-1112
      Location
      • Region: Dallas

      Financial & listing details

      • Price per square foot: $312/sqft
      • Tax assessed value: $364,000
      • Annual tax amount: $8,105
      • Date on market: 4/10/2026
      • Cumulative days on market: 91 days
      • Listing terms: Cash,Conventional,Lease Back
      • Exclusions: Brown Drapes in Living Dining Room (shades & rods convey), Dustbuster & Mount, Mirrored Jewelry Cabinet in Second Bedroom.

        Estimated market value

        $338,400

        $321,000 - $355,000

        $1,929/mo

        Price history

        DateEventPrice
        5/7/2026Price change$349,900-4.1%$312/sqft
        Source: NTREIS #21232638 Report a problem
        4/10/2026Listed for sale$365,000+30.4%$326/sqft
        Source: NTREIS #21232638 Report a problem
        9/3/2021Sold--
        Source: NTREIS #14643403 Report a problem
        8/14/2021Pending sale$280,000$250/sqft
        Source: NTREIS #14643403 Report a problem
        8/5/2021Listed for sale$280,000+55.6%$250/sqft
        Source: NTREIS #14643403 Report a problem
        7/18/2019Listing removed$2,100$2/sqft
        Source: JB Metro Realty, LLC #14121664 Report a problem
        6/21/2019Price change$2,100-8.7%$2/sqft
        Source: JB Metro Realty, LLC #14121664 Report a problem
        4/8/2019Price change$2,300-4.2%$2/sqft
        Source: Berkshire HathawayHS PenFed TX #14000308 Report a problem
        1/13/2019Listed for rent$2,400+4.3%$2/sqft
        Source: Berkshire HathawayHS PenFed TX #14000308 Report a problem
        2/27/2018Listing removed$2,300$2/sqft
        Source: Berkshire HathawayHS PenFed TX #13713674 Report a problem
        1/19/2018Price change$2,300-8%$2/sqft
        Source: Berkshire HathawayHS PenFed TX #13713674 Report a problem
        10/22/2017Listed for rent$2,500+47.1%$2/sqft
        Source: Berkshire HathawayHS PenFed TX #13713674 Report a problem
        1/1/2015Listing removed$180,000$161/sqft
        Source: Mustang Realty Group #13000932 Report a problem
        12/24/2014Listing removed$1,700$2/sqft
        Source: Mustang Realty Group #12163398 Report a problem
        12/24/2014Listed for sale$180,000$161/sqft
        Source: Mustang Realty Group #13000932 Report a problem
        9/11/2014Price change$1,700-5.6%$2/sqft
        Source: Mustang Realty Group #12163398 Report a problem
        6/20/2014Listed for rent$1,800$2/sqft
        Source: Mustang Realty Group #12163398 Report a problem
        8/27/2013Listing removed$1,800$2/sqft
        Source: Mustang Realty Group #12007377 Report a problem
        8/12/2013Listed for rent$1,800+12.5%$2/sqft
        Source: Mustang Realty Group #12007377 Report a problem
        7/13/2012Listing removed$1,600$1/sqft
        Source: Mustang Realty Group #11791607 Report a problem
        7/11/2012Listed for rent$1,600$1/sqft
        Source: Mustang Realty Group #11791607 Report a problem

        Public tax history

        YearProperty taxesTax assessment
        2025$5,102 +3.5%$364,000 +16%
        2024$4,928 +6.5%$313,880 +7.8%
        2023$4,627 -19.1%$291,200
        2022$5,719 -12%$291,200 +18.2%
        2021$6,500 -2.8%$246,400
        2020$6,685 +43.1%$246,400
        2019$4,670 +6.5%$246,400 +25.7%
        2018$4,385 +4.5%$196,000
        2017$4,195 +6.6%$196,000 +6.1%
        2016$3,937 -13.4%$184,800 +3.1%
        2015$4,547 $179,200 +8.1%
        2014$4,547 $165,760
        2013-- --
        2012-- --
        2011-- --
        2010-- --
        2009-- --
        2008-- --
        2007-- --
        2005-- --
        2004-- --

        Find assessor info on the county website

        Monthly payment

        Est. payment

        Payment breakdown

        Explore the cost of this home by adjusting the details. Changes won't be saved.
        All calculations are estimates and provided by Zillow, Inc. for informational purposes only. Actual amounts may vary.
        HOA fees may include property taxes on listings classified as Co-Ops. Contact the listing agent and/or owner for fee details.
        Mortgage interest rates are dependent on a number of factors, including credit score, down payment, and repayment length. Interest rate data provided by Zillow Group Marketplace, Inc. as of 1/1/1970 from various mortgage lenders with which we have lead or other similar arrangements; the Estimated Payment is an average of those rates.
        See how much you could borrow to make a competitive offer.

        Climate risks

        Neighborhood: 75206

        Getting around

        34 / 100
        Car-Dependent
        54 / 100
        Good Transit
        62 / 100
        Bikeable

        Nearby schools

        GreatSchools rating
        Schools provided by the listing agent
        • Elementary: Mockingbird
        • Middle: Long
        • High: Woodrow Wilson
        • District: Dallas ISD

        Source: NTREIS. This data may not be complete. We recommend contacting the local school district to confirm school assignments for this home.

        A local agent can set up tours, give advice and negotiate with sellers.

        A local lender can help you make sure your offer is ready when you are.

        Browse local experts

        Similar homes

        Skip to the end of the carouselSkip to the beginning of the carousel