Skip main navigation
For sale
  • Price cut: $15K (7/8)
    $300,000

    5930 Sandhurst Ln APT 218, Dallas, TX 75206

    3beds
    1,208sqft
    : 
    Loading
    Get pre-qualified
    Condominium
    Built in 1967
    -- sqft lot
    $291,200 Zestimate®
    $248/sqft
    $610/mo HOA

    What's special

    Sparkling poolClean modern aestheticHot tubTranquil fountain courtyardsCompletely remodeled kitchenBeautifully remodeled secondary bathroomUpdated countertops
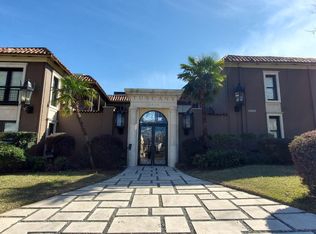
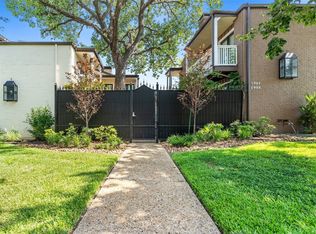
    Beautifully updated and filled with natural light, this spacious RARE 3-bedroom condo in the highly sought-after Tuscany Condos offers an exceptional blend of style, comfort, and location. The thoughtfully designed floor plan features spacious bedrooms, inviting living spaces, and numerous recent updates throughout. The completely remodeled kitchen opens seamlessly to the living and dining areas and features updated countertops, redesigned tile flooring, recessed lighting, and a clean, modern aesthetic. The living area is anchored by an updated fireplace, adding warmth and character to the space. Additional improvements include custom closet systems in all three bedrooms, a beautifully remodeled secondary bathroom, freshly painted interiors, refinished front doors, and more. The private balcony located off the rear bedrooms provides a peaceful outdoor retreat and a perfect place to unwind. Rare 3-bedroom floor plan. Residents of the gated Tuscany community enjoy resort-style amenities including a sparkling pool, hot tub, fitness center, outdoor grilling areas, and tranquil fountain courtyards. The community has also recently undergone extensive improvements, further enhancing its appeal and long-term value. Ideally positioned in a PRIME Dallas location with convenient access to White Rock Lake, SMU, Lower Greenville, Central Market, and Mockingbird Station. Enjoy direct access to the Katy Trail and White Rock Lake trails via Ridgewood Trail, located just behind the complex. A rare opportunity to own an updated 3-bedroom condo in one of Dallas’ most desirable gated communities!
    53 days
    |
    331
    |
    29
    |

    Zillow last checked:

    Listing updated:

    Listed by:

    Kristen Thornhill 0673773 214-537-3582,

    Allie Beth Allman & Assoc. 214-521-7355

    Source: NTREIS,MLS#: 21270876

    Loading...

      Facts & features

      Interior

      Bedrooms & bathrooms
      • Bedrooms: 3
      • Bathrooms: 2
      • Full bathrooms: 2
      Primary bedroom
      • Features: Closet Cabinetry
      • Level: First
      • Dimensions: 0 x 0
      Bedroom
      • Features: Closet Cabinetry
      • Level: First
      • Dimensions: 0 x 0
      Bedroom
      • Features: Closet Cabinetry
      • Level: First
      • Dimensions: 0 x 0
      Breakfast room nook
      • Features: Eat-in Kitchen
      • Level: First
      • Dimensions: 0 x 0
      Kitchen
      • Features: Built-in Features, Eat-in Kitchen, Granite Counters, Kitchen Island
      • Level: First
      • Dimensions: 0 x 0
      Living room
      • Features: Fireplace
      • Level: First
      • Dimensions: 0 x 0
      Heating
      • Central, Natural Gas
      Cooling
      • Central Air, Ceiling Fan(s), Electric
      Appliances
      • Included: Dishwasher, Electric Range, Microwave, Refrigerator
      • Laundry: Laundry in Utility Room
      Features
      • Built-in Features, Decorative/Designer Lighting Fixtures, Eat-in Kitchen, Granite Counters, Kitchen Island, Open Floorplan
      • Flooring: Ceramic Tile, Wood
      • Windows: Window Coverings
      • Has basement: No
      • Number of fireplaces: 1
      • Fireplace features: Gas Log, Masonry
      Interior area
      • Total interior livable area: 1,208 sqft
      Video & virtual tour

      Property

      Parking
      • Total spaces: 2
      • Parking features: Assigned, Carport, Community Structure, On Street
      • Carport spaces: 2
      Features
      • Levels: One
      • Stories: 1
      • Patio & porch: Balcony
      • Exterior features: Balcony
      • Pool features: Pool, Community
      • Fencing: Gate,Metal,Wood
      Lot
      • Size: 4.68 Acres
      • Features: Few Trees
      Details
      • Parcel number: 00C74550593000218

      Construction

      Type & style
      • Home type: Condo
      • Architectural style: Mediterranean,Traditional
      • Property subtype: Condominium
      • Attached to another structure: Yes
      Materials
      • Brick
      • Foundation: Pillar/Post/Pier
      • Roof: Composition
      Condition
      • Year built: 1967

      Utilities & green energy

      • Sewer: Public Sewer
      • Water: Public
      • Utilities for property: Sewer Available, Water Available

      Community & HOA

      Community
      • Features: Fenced Yard, Gated, Pool
      • Subdivision: Tuscany Condos
      HOA
      • Has HOA: Yes
      • Services included: All Facilities, Association Management, Insurance, Maintenance Structure
      • HOA fee: $610 monthly
      • HOA name: Proper Hoa Management
      • HOA phone: 214-378-1112
      Location
      • Region: Dallas

      Financial & listing details

      • Price per square foot: $248/sqft
      • Tax assessed value: $375,000
      • Annual tax amount: $5,661
      • Date on market: 5/15/2026
      • Cumulative days on market: 53 days
      • Listing terms: Cash,Conventional,Other

        Estimated market value

        $291,200

        $277,000 - $306,000

        $2,101/mo

        Price history

        DateEventPrice
        7/8/2026Price change$300,000-4.8%$248/sqft
        Source: NTREIS #21270876 Report a problem
        6/19/2026Price change$315,000-3.1%$261/sqft
        Source: NTREIS #21270876 Report a problem
        6/4/2026Price change$325,000-3.7%$269/sqft
        Source: NTREIS #21270876 Report a problem
        5/15/2026Listed for sale$337,500$279/sqft
        Source: NTREIS #21270876 Report a problem
        4/20/2024Listing removed--
        Source: Zillow Rentals Report a problem
        3/31/2024Listed for rent$3,000$2/sqft
        Source: Zillow Rentals Report a problem
        6/10/2023Listing removed--
        Source: Zillow Rentals Report a problem
        5/4/2023Price change$3,000-10.4%$2/sqft
        Source: Zillow Rentals Report a problem
        4/29/2023Price change$3,350-2.9%$3/sqft
        Source: Zillow Rentals Report a problem
        4/25/2023Price change$3,450-0.7%$3/sqft
        Source: Zillow Rentals Report a problem
        4/8/2023Listed for rent$3,475+33.7%$3/sqft
        Source: Zillow Rentals Report a problem
        6/22/2021Listing removed--
        Source: Zillow Rental Manager Report a problem
        6/15/2021Listed for rent$2,600+73.3%$2/sqft
        Source: Zillow Rental Manager Report a problem
        3/21/2021Listing removed--
        Source: Zillow Rental Manager Report a problem
        3/16/2021Listed for rent$1,500-37.5%$1/sqft
        Source: Zillow Rental Manager Report a problem
        3/3/2021Listing removed--
        Source: Zillow Rental Manager Report a problem
        1/31/2021Listed for rent$2,400$2/sqft
        Source: Zillow Rental Manager Report a problem
        1/16/2021Listing removed--
        Source: Zillow Rental Manager Report a problem
        12/16/2020Listed for rent$2,400$2/sqft
        Source: Owner Report a problem
        10/19/2020Listing removed$2,400$2/sqft
        Source: Owner Report a problem
        10/11/2020Listed for rent$2,400+50%$2/sqft
        Source: Owner Report a problem
        7/29/2020Listing removed$1,600$1/sqft
        Source: Owner Report a problem
        7/27/2020Price change$1,600-42.9%$1/sqft
        Source: Owner Report a problem
        4/15/2020Listed for rent$2,800+7.7%$2/sqft
        Source: Owner Report a problem
        4/28/2019Listing removed$2,600$2/sqft
        Source: Owner Report a problem
        10/3/2014Sold--
        Source: Agent Provided Report a problem

        Public tax history

        YearProperty taxesTax assessment
        2025$5,661 -22.7%$375,000 +8.6%
        2024$7,322 +16.9%$345,330 +26.5%
        2023$6,265 -8.6%$273,000
        2022$6,853 +2.2%$273,000 +7.4%
        2021$6,705 +5.8%$254,180 -4.4%
        2020$6,337 +1.9%$265,760
        2019$6,217 +6.4%$265,760 +12.8%
        2018$5,845 +5.3%$235,560
        2017$5,553 +10.6%$235,560 +5.4%
        2016$5,019 +13%$223,480 +15.6%
        2015$4,440 $193,280 +19.4%
        2014$4,440 $161,870
        2013-- --
        2012-- --
        2011-- --
        2010-- --
        2009-- --
        2008-- --
        2007-- --
        2005-- --
        2004-- --

        Find assessor info on the county website

        Monthly payment

        Est. payment

        Payment breakdown

        Explore the cost of this home by adjusting the details. Changes won't be saved.
        All calculations are estimates and provided by Zillow, Inc. for informational purposes only. Actual amounts may vary.
        HOA fees may include property taxes on listings classified as Co-Ops. Contact the listing agent and/or owner for fee details.
        Mortgage interest rates are dependent on a number of factors, including credit score, down payment, and repayment length. Interest rate data provided by Zillow Group Marketplace, Inc. as of 1/1/1970 from various mortgage lenders with which we have lead or other similar arrangements; the Estimated Payment is an average of those rates.
        See how much you could borrow to make a competitive offer.

        Climate risks

        Neighborhood: 75206

        Getting around

        34 / 100
        Car-Dependent
        54 / 100
        Good Transit
        62 / 100
        Bikeable

        Nearby schools

        GreatSchools rating
        Schools provided by the listing agent
        • Elementary: Mockingbird
        • Middle: Long
        • High: Woodrow Wilson
        • District: Dallas ISD

        Source: NTREIS. This data may not be complete. We recommend contacting the local school district to confirm school assignments for this home.

        A local agent can set up tours, give advice and negotiate with sellers.

        A local lender can help you make sure your offer is ready when you are.

        Browse local experts

        Similar homes

        Skip to the end of the carouselSkip to the beginning of the carousel