***Property must be on the market for minimum of 15 days(August 11th, 2026) . After the 15 day mark Seller will accept Highest and Best Offer*** Welcome to 5931 Addison Road, a beautifully updated detached home offering the perfect blend of classic charm and modern convenience. This spacious residence features 3 bedrooms and 3.5 bathrooms, a bright and functional layout, hardwood floors, an updated kitchen with granite countertops and ample cabinet space, and a fully finished walkout basement that provides additional living, recreation, or guest space. Enjoy outdoor entertaining on the rear deck overlooking the generous backyard, all while being just minutes from Washington, DC, Metro, major commuter routes, shopping, dining, and everyday conveniences. A fantastic opportunity for buyers seeking space, comfort, and an unbeatable location.
Pending
$250,000
5931 Addison Rd, Capitol Heights, MD 20743
3beds
1,303sqft
Single Family Residence
Built in 1930
0.28 Acres Lot
$-- Zestimate®
$192/sqft
$-- HOA
What's special
- 73 days
- 65
- 3
Zillow last checked:
Listing updated:
Listed by:
Keith James 202-808-1381,
Keller Williams Capital Properties 202-243-7700,
Listing Team: Coalition Properties Group
Source: Bright MLS,MLS#: MDPG2209898
Facts & features
Interior
Bedrooms & bathrooms
- Bedrooms: 3
- Bathrooms: 4
- Full bathrooms: 3
- 1/2 bathrooms: 1
- Main level bathrooms: 1
Basement
- Area: 679
Heating
- Forced Air, Natural Gas
Cooling
- Central Air, Electric
Appliances
- Included: Gas Water Heater
Features
- Basement: Finished
- Has fireplace: No
Interior area
- Total structure area: 1,982
- Total interior livable area: 1,303 sqft
- Finished area above ground: 1,303
- Finished area below ground: 0
Property
Parking
- Parking features: Off Street
Accessibility
- Accessibility features: None
Features
- Levels: Three
- Stories: 3
- Pool features: None
Lot
- Size: 0.28 Acres
Details
- Additional structures: Above Grade, Below Grade
- Parcel number: 17182118370
- Zoning: RSF65
- Special conditions: Short Sale
Construction
Type & style
- Home type: SingleFamily
- Architectural style: Other
- Property subtype: Single Family Residence
Materials
- Frame
- Foundation: Other
Condition
- New construction: No
- Year built: 1930
- Major remodel year: 2017
Utilities & green energy
- Sewer: Public Sewer
- Water: Public
Community & HOA
Community
- Subdivision: Oakmont
HOA
- Has HOA: No
Location
- Region: Capitol Heights
- Municipality: Seat Pleasant
Financial & listing details
- Price per square foot: $192/sqft
- Tax assessed value: $259,600
- Annual tax amount: $4,712
- Date on market: 7/28/2026
- Listing agreement: Exclusive Right To Sell
- Listing terms: Cash,Conventional,FHA,VA Loan
- Ownership: Fee Simple
Estimated market value
Not available
Estimated sales range
Not available
$2,955/mo
Price history
| Date | Event | Price |
|---|---|---|
| 9/5/2026 | Pending sale | $250,000$192/sqft |
Source:  Bright MLS #MDPG2209898 Report a problem Bright MLS #MDPG2209898 Report a problem | ||
| 8/17/2026 | Listing removed | $250,000$192/sqft |
Source: Bright MLS #MDPG2209898 Report a problem | ||
| 8/3/2026 | Price change | $250,000+16.3%$192/sqft |
Source: Bright MLS #MDPG2209898 Report a problem | ||
| 7/28/2026 | Listed for sale | $215,000-19.5%$165/sqft |
Source: Bright MLS #MDPG2209898 Report a problem | ||
| 11/2/2017 | Sold | $267,000-1.1%$205/sqft |
Source: Public Record Report a problem | ||
| 7/23/2017 | Pending sale | $269,900$207/sqft |
Source: Rosselle Realty Services #PG9993019 Report a problem | ||
| 7/19/2017 | Listed for sale | $269,900$207/sqft |
Source: Rosselle Realty Services #PG9993019 Report a problem | ||
| 7/11/2017 | Pending sale | $269,900$207/sqft |
Source: Rosselle Realty Services #PG9993019 Report a problem | ||
| 7/1/2017 | Listed for sale | $269,900+122.8%$207/sqft |
Source: Rosselle Realty Services #PG9993019 Report a problem | ||
| 5/11/2017 | Sold | $121,137+35.3%$93/sqft |
Source: Public Record Report a problem | ||
| 3/21/2017 | Listed for sale | $89,500-9.6%$69/sqft |
Source: Maryland REO Realty, LLC #PG9892996 Report a problem | ||
| 3/15/2017 | Sold | $99,000-5.7%$76/sqft |
Source: Public Record Report a problem | ||
| 2/17/2016 | Listing removed | -- |
Source: Auction.com Report a problem | ||
| 2/4/2016 | Listed for sale | -- |
Source: Auction.com Report a problem | ||
| 8/31/1994 | Sold | $105,000$81/sqft |
Source: Public Record Report a problem | ||
Public tax history
| Year | Property taxes | Tax assessment |
|---|---|---|
| 2026 | $5,029 +14.9% | $259,600 +7.4% |
| 2025 | $4,375 +24.2% | $241,800 +7.9% |
| 2024 | $3,521 +8.1% | $224,000 +8.6% |
| 2023 | $3,258 +0.8% | $206,200 |
| 2022 | $3,233 +9.4% | $206,200 +9.3% |
| 2021 | $2,955 +4.7% | $188,667 +4.9% |
| 2020 | $2,821 +19.5% | $179,900 +13.3% |
| 2019 | $2,360 | $158,833 |
| 2018 | -- | $158,833 +7.1% |
| 2017 | $2,204 -16.1% | $148,300 +9.2% |
| 2016 | $2,627 | $135,767 +10.2% |
| 2015 | $2,627 | $123,233 +11.3% |
| 2014 | $2,627 | $110,700 |
| 2013 | -- | $110,700 |
| 2012 | -- | $110,700 -37.9% |
| 2011 | -- | $178,220 +6.4% |
| 2010 | -- | $167,516 +6.8% |
| 2009 | -- | $156,813 +7.3% |
| 2008 | -- | $146,110 +11.5% |
| 2007 | -- | $131,006 +13% |
| 2006 | -- | $115,903 +15% |
| 2005 | -- | $100,800 +4.3% |
| 2004 | -- | $96,636 |
| 2003 | -- | $96,636 +9.4% |
| 2002 | -- | $88,310 +0.7% |
| 2001 | -- | $87,706 |
Find assessor info on the county website
Monthly payment
Est. payment
Payment breakdown
Explore the cost of this home by adjusting the details. Changes won't be saved.Climate risks
Neighborhood: 20743
Nearby schools
Schools provided by the listing agent
- District: Prince George's County Public Schools
Source: Bright MLS. This data may not be complete. We recommend contacting the local school district to confirm school assignments for this home.
- $360,8005 bd3 ba2.6k sqft5929 Addison Rd, Capitol Heights, MD 20743Off Market
- $359,3003 bd1 ba1.3k sqft5935 Addison Rd, Capitol Heights, MD 20743Off Market
- $337,7004 bd2 ba1.7k sqft5927 Addison Rd, Capitol Heights, MD 20743Off Market
- $269,000-- bd1 ba1.2k sqft515 69th St, Capitol Heights, MD 20743Off Market
Similar homes
- $--3 bd2 ba1.1k sqft6010 Kano St, Capitol Heights, MD 20743Auction
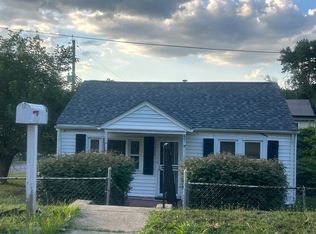 ServiceLink Auction
 - $255,2113 bd3 ba1.7k sqft6211 Foote St, Capitol Heights, MD 20743For Sale
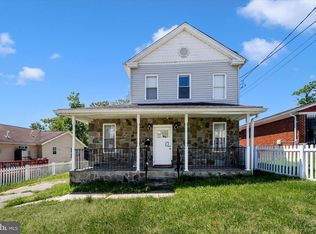
 MLS ID #MDPG2196922, Keith James, Keller Williams Capital Properties. Bright MLS
 - $--3 bd2 ba1k sqft6100 Lee Pl, Capitol Heights, MD 20743Auction
 Xome
Xome - $249,9003 bd1 ba1k sqft4900 Leroy Gorham Dr, Capitol Heights, MD 20743For Sale
 MLS ID #MDPG2216866, Pennye Green, Long & Foster Real Estate, Inc.. Bright MLS
 - $318,5003 bd2 ba1.4k sqft508 Capitol Heights Blvd, Capitol Heights, MD 20743For SaleMLS ID #MDPG2221110, Pam Harris, CENTURY 21 New Millennium. Bright MLS
- $299,0003 bd2 ba1.2k sqft809 Eastern Ave, Capitol Heights, MD 20743For SaleMLS ID #MDPG2217724, Andres Polly, Samson Properties. Bright MLS
- $349,9004 bd2 ba1.5k sqft6105 Kolb St, Capitol Heights, MD 20743For SaleMLS ID #MDPG2221736, Steve Belinky, RE/MAX United Real Estate. Bright MLS
- $215,0003 bd3 ba882 sqft5319 Cumberland St, Capitol Heights, MD 20743For SaleMLS ID #MDPG2205444, Bob Gauger, EXP Realty, LLC. Bright MLS
- $299,0004 bd2 ba936 sqft805 Eastern Ave, Capitol Heights, MD 20743For SaleMLS ID #MDPG2217982, Andres Polly, Samson Properties. Bright MLS
- $315,0003 bd1 ba952 sqft5709 Dade St, Capitol Heights, MD 20743For SaleMLS ID #MDPG2198766, Margory Nunez Liza, Impact Real Estate, LLC. Bright MLS
- $299,9003 bd1 ba1k sqft4116 Will St, Capitol Heights, MD 20743For SaleMLS ID #MDPG2207492, Gabriela Rivas, Samson Properties. Bright MLS
- $125,0003 bd2 ba1.5k sqft800 Booker Dr, Capitol Heights, MD 20743AuctionMLS ID #MDPG2209166, Adam Shpritz, Ashland Auction Group LLC. Bright MLS
- $275,0003 bd1 ba1.9k sqft4936 E Capitol St NE, Washington, DC 20019For SaleMLS ID #DCDC2285734, Samuel Bryant, Samson Properties. Bright MLS
- $220,0002 bd1 ba870 sqft1204 Jansen Ave, Capitol Heights, MD 20743For SaleMLS ID #MDPG2211202, leo miller, REMAX Platinum Realty. Bright MLS
- $293,9262 bd1 ba972 sqft4707 Deanwood Dr, Capitol Heights, MD 20743AuctionMLS ID #MDPG2204066, Dana Rowell, RealHome Services and Solutions, Inc.. Bright MLS
- $260,0002 bd1 ba816 sqft2801 Kirtland Ave, District Heights, MD 20747For SaleMLS ID #MDPG2220318, Kelly Vaughn, Pearson Smith Realty, LLC. Bright MLS
