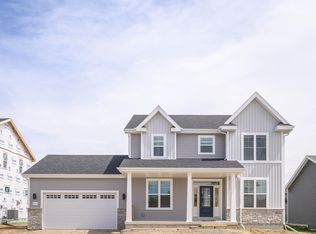
This Atwood home features a thoughtfully designed, open-concept layout ideal for modern living. Offering 4 bedrooms, 2.5 baths, and a 2-car garage, this home showcases locally made, custom Auburn Ridge® cabinetry, doors, and trim crafted to last. The stylish kitchen includes a center island, quartz countertops, and quality finishes from trusted brands like Kohler®, Moen®, and Shaw®. Durable luxury vinyl plank flooring enhances main living areas, while painted solid-core doors provide superior sound control. Designer lighting curated from Kichler® and Visual Comfort & Co. adds a polished touch. Smart Home+ technology with integrated lighting control brings everyday convenience. Enjoy added peace of mind with a one-year warranty.
Active
$639,900
5931 Rosewood Dr, Mc Farland, WI 53558
4beds
2,446sqft
Single Family Residence
Built in 2026
6,534 Square Feet Lot
$638,800 Zestimate®
$262/sqft
$30/mo HOA
What's special
Center islandQuartz countertopsStylish kitchen
- --
- on Zillow
- 107
- views
- 1
- save
Zillow last checked:
Listing updated:
Listed by:
Adam Crook,
Stark Company, REALTORS
Source: SCWMLS,MLS#: 2021572
Facts & features
Interior
Bedrooms & bathrooms
- Bedrooms: 4
- Bathrooms: 3
- Full bathrooms: 2
- 1/2 bathrooms: 1
- Main level bathrooms: 1
Primary bedroom
- Level: Upper
- Area: 221
- Dimensions: 17 x 13
Bedroom 2
- Level: Upper
- Area: 143
- Dimensions: 13 x 11
Bedroom 3
- Level: Upper
- Area: 143
- Dimensions: 13 x 11
Bedroom 4
- Level: Upper
- Area: 143
- Dimensions: 11 x 13
Kitchen
- Features: Breakfast Bar, Pantry, Kitchen Island, Range/Oven, Refrigerator, Dishwasher, Microwave, Disposal
- Level: Main
- Area: 150
- Dimensions: 10 x 15
Living room
- Level: Main
- Area: 288
- Dimensions: 18 x 16
Heating
- Forced Air
Cooling
- Central Air
Appliances
- Included: Washer, Dryer, Water Softener Included
- Laundry: Main Level
Features
- Walk-In Closet(s), Great room, At Least 1 tub, Other smart features, Den/Office, Foyer
- Windows: Low Emissivity Windows
- Basement: Full,Sump Pump,Bath/Stubbed,Radon Mitigation System
- Number of fireplaces: 1
- Fireplace features: Gas, 1 fireplace
Interior area
- Total structure area: 2,446
- Total interior livable area: 2,446 sqft
- Finished area above ground: 2,446
Property
Parking
- Total spaces: 2
- Parking features: 2 car, Attached, Garage Door Opener
- Attached garage spaces: 2
- Has uncovered spaces: Yes
Features
- Levels: Two
- Stories: 2
- Patio & porch: Patio
Lot
- Size: 6,534 Square Feet
- Features: Sidewalk
Details
- Parcel number: 061002405761
- Zoning: RESR2Z
- Special conditions: Restrictions/Covenants
- Other equipment: Air cleaner
Construction
Type & style
- Home type: SingleFamily
- Architectural style: Prairie/Craftsman
- Property subtype: Single Family Residence
Materials
- Vinyl Siding, Stone
- Foundation: Poured concrete foundatn
Condition
- New Construction
- New construction: Yes
- Year built: 2026
Details
- Builder name: Veridian Homes
- Warranty included: Yes
Utilities & green energy
- Sewer: Public Sewer
- Water: Public
- Utilities for property: Cable Available
Green energy
- Green verification: Green Building Cert.
- Energy efficient items: Energy Assessment Avail., Low VOC Materials
Community & HOA
Community
- Subdivision: ROSEWOOD FIELDS
HOA
- Has HOA: Yes
- HOA fee: $364 annually
Location
- Region: Mc Farland
Financial & listing details
- Price per square foot: $262/sqft
- Tax assessed value: $53,000
- Annual tax amount: $871
- Date on market: 6/5/2026
Estimated market value
$638,800
$607,000 - $671,000
$3,312/mo
Price history
| Date | Event | Price |
|---|---|---|
| 6/5/2026 | Listed for sale | $639,900+16.9%$262/sqft |
Source: SCWMLS #2021572 Report a problem | ||
| 2/13/2026 | Listing removed | $547,500$224/sqft |
Source:  Veridian Homes Report a problem Veridian Homes Report a problem | ||
| 6/20/2025 | Listed for sale | $547,500$224/sqft |
Source: Veridian Homes Report a problem | ||
Public tax history
Tax history is unavailable.
Monthly payment
Est. payment
Payment breakdown
Explore the cost of this home by adjusting the details. Changes won't be saved.Climate risks
Neighborhood: 53558
Nearby schools
Schools provided by the listing agent
- Middle: Indian Mound
- High: McFarland
- District: McFarland
Source: SCWMLS. This data may not be complete. We recommend contacting the local school district to confirm school assignments for this home.

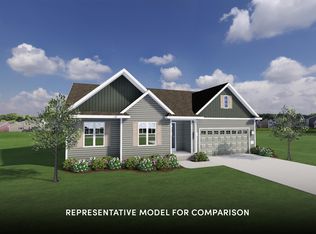
Similar homes
- $639,9004 bd3 ba2.4k sqft5931 Rosewood Dr, McFarland, WI 53558New Construction
 Veridian Homes
 - from $599,9004 bd3 ba2.6k sqftThe Kennedy Plan, Quarry Ridge, Cottage Grove, WI 53527New Construction
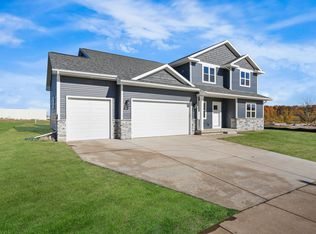 Eldon Homes
 - $659,9005 bd3 ba2.1k sqft1449 Kriedeman, Stoughton, WI 53589New Construction
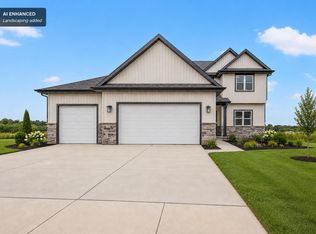 MLS ID #2030138, Ben Tourdot. SCWMLS
 - $635,0005 bd3 ba2.1k sqft400 Michelle 65, Cottage Grove, WI 53527New Construction
 MLS ID #2024831, Alex Meunier. SCWMLS
