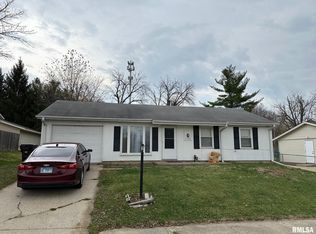
GREAT INVESTMENT OPPORTUNITY OR FLIP HOME! GREAT CORNER LOT LOCATION RIGHT OFF N BIG HOLLOW RD IN VINTON HIGHLANDS SUBDIVISION! HOME BOASTS 3 BEDROOMS, HUGE 2.5 CAR GARAGE AND FULL BASEMENT. NICE EAT IN KITCHEN WITH OAK CABINETRY. . HOME DOES NEED REPAIRS AND UPGRADES REFLECTED IN THIS PRICE POINT. IMMEDIATE POSSESSION. COULD BE WORTH QUITE A BIT MORE MONEY WITH SOME TLC. IN AN ESTATE SOLD AS IS
Pending
$75,900
5932 N Taber St, Peoria, IL 61615
3beds
903sqft
:
Get pre-qualified$585/mo
Single Family Residence, Residential
Built in 1969
-- sqft lot
$102,700 Zestimate®
$84/sqft
$-- HOA
What's special
Corner lot locationOak cabinetry
- 2 days |
- 636 |
- 57 |
Zillow last checked:
Listing updated:
Listed by:
Jennifer M Bradshaw Mobile:309-303-4663,
RE/MAX Traders Unlimited
Source: RMLS Alliance as distributed by MLS GRID,MLS#: PA1268766 Originating MLS: Peoria Area Association of Realtors
Originating MLS: Peoria Area Association of Realtors
Facts & features
Interior
Bedrooms & bathrooms
- Bedrooms: 3
- Bathrooms: 1
- Full bathrooms: 1
Bedroom 1
- Level: Main
- Dimensions: 14ft 3in x 9ft 5in
Bedroom 2
- Level: Main
- Dimensions: 11ft 3in x 9ft 1in
Bedroom 3
- Level: Main
- Dimensions: 10ft 0in x 10ft 0in
Kitchen
- Level: Main
- Dimensions: 12ft 2in x 10ft 6in
Laundry
- Level: Basement
Living room
- Level: Main
- Dimensions: 18ft 7in x 14ft 1in
Main level
- Area: 903
Heating
- Forced Air
Cooling
- Central Air
Appliances
- Included: None
Features
- Ceiling Fan(s)
- Basement: Full
- Attic: Storage
Interior area
- Total structure area: 903
- Total interior livable area: 903 sqft
Property
Parking
- Total spaces: 2.5
- Parking features: Detached, On Street, Oversized
- Garage spaces: 2.5
- Has uncovered spaces: Yes
- Details: Number Of Garage Remotes: 0
Features
- Patio & porch: Deck, Patio
Lot
- Dimensions: 70 x 122 x 77 x 123
- Features: Corner Lot, Level
Details
- Parcel number: 1313331001
Construction
Type & style
- Home type: SingleFamily
- Architectural style: Ranch
- Property subtype: Single Family Residence, Residential
Materials
- Frame, Vinyl Siding, Wood Siding
- Foundation: Block
- Roof: Shingle
Condition
- New construction: No
- Year built: 1969
Utilities & green energy
- Sewer: Public Sewer
- Water: Public
Community & HOA
Community
- Subdivision: Vinton Highlands
Location
- Region: Peoria
Financial & listing details
- Price per square foot: $84/sqft
- Tax assessed value: $83,790
- Annual tax amount: $2,689
- Date on market: 7/29/2026
- Cumulative days on market: 2 days
Estimated market value
$102,700
$82,000 - $122,000
$1,280/mo
Price history
| Date | Event | Price |
|---|---|---|
| 7/31/2026 | Pending sale | $75,900$84/sqft |
Source:  RMLS Alliance as distributed by MLS GRID #PA1268766 Report a problem RMLS Alliance as distributed by MLS GRID #PA1268766 Report a problem | ||
| 7/29/2026 | Listed for sale | $75,900$84/sqft |
Source: RMLS Alliance as distributed by MLS GRID #PA1268766 Report a problem | ||
Public tax history
| Year | Property taxes | Tax assessment |
|---|---|---|
| 2024 | $1,531 +11.3% | $27,930 +9% |
| 2023 | $1,376 +2% | $25,620 +2.6% |
| 2022 | $1,349 +6.1% | $24,980 +5% |
| 2021 | $1,272 +1% | $23,790 +1% |
| 2020 | $1,259 -3.1% | $23,560 -2% |
| 2019 | $1,299 +0.4% | $24,040 -1% |
| 2018 | $1,293 -0.8% | $24,280 -1% |
| 2017 | $1,303 +4.5% | $24,520 |
| 2016 | $1,248 +0.1% | $24,520 +2% |
| 2015 | $1,247 -25.4% | $24,040 -0.5% |
| 2014 | $1,672 -0.4% | $24,160 -1.2% |
| 2013 | $1,679 -16.8% | $24,460 -15.1% |
| 2011 | $2,018 | $28,810 +0.3% |
| 2010 | -- | $28,710 +0.4% |
| 2009 | $1,979 +4.4% | $28,600 +2% |
| 2008 | $1,895 +0.7% | $28,040 +2% |
| 2007 | $1,881 +4.2% | $27,500 +3.2% |
| 2006 | $1,805 +25.3% | $26,650 +2.4% |
| 2005 | $1,440 +52.4% | $26,020 +64% |
| 1998 | $945 | $15,870 |
Find assessor info on the county website
Monthly payment
Est. payment
Payment breakdown
Explore the cost of this home by adjusting the details. Changes won't be saved.Climate risks
Neighborhood: 61615
Nearby schools
GreatSchools rating
- 4/10Mark W Bills Middle SchoolGrades: 5-8Distance: 0.6 mi
- 5/10Richwoods High SchoolGrades: 9-12Distance: 1.9 mi
- 7/10Charter Oak Primary SchoolGrades: K-4Distance: 1.2 mi
Schools provided by the listing agent
- High: Richwoods
Source: RMLS Alliance as distributed by MLS GRID. This data may not be complete. We recommend contacting the local school district to confirm school assignments for this home.
- $181,2003 bd2 ba1.4k sqft5926 N Taber St, Peoria, IL 61615Off Market
- $80,6002 bd1 ba903 sqft5924 N Taber St, Peoria, IL 61615Off Market
- $132,3003 bd1 ba1.7k sqft5931 N Taber St, Peoria, IL 61615Off Market
- $102,9003 bd1 ba963 sqft5920 N Taber St, Peoria, IL 61615Off Market
- $178,4004 bd2 ba1.6k sqft5923 N Taber St, Peoria, IL 61615Off Market
- $84,8003 bd1 ba925 sqft3716 W Vinton Ave, Peoria, IL 61615Off Market
- $123,200-- bd-- ba-- sqft6007 N Big Hollow Rd, Peoria, IL 61615Off Market
- $83,6003 bd1 ba875 sqft5916 N Taber St, Peoria, IL 61615Off Market
A local agent can set up tours, give advice and negotiate with sellers.
A local lender can help you make sure your offer is ready when you are.
Similar homes
- $--3 bd1 ba1.1k sqft503 E Melbourne Ave, Peoria, IL 61603Auction
 Auction.com 2
 - $74,9002 bd1 ba816 sqft2225 W Forrest Hill Ave, Peoria, IL 61604For Sale

 MLS ID #PA1268861, Micca Thompson, Principle Property Management. RMLS Alliance as distributed by MLS GRID
 - $--2 bd1 ba624 sqft9929 W Edwards St, Edwards, IL 61528AuctionServiceLink Auction
- $65,0002 bd1 ba724 sqft3112 W Greenwood Pl, Peoria, IL 61615For Sale
 MLS ID #PA1266830, Jaci Peters, Jim Maloof Realty, Inc.. RMLS Alliance as distributed by MLS GRID
 - $109,5003 bd1 ba1.2k sqft5819 N Sedley St, Peoria, IL 61615For SaleMLS ID #PA1266599, Linda P Kepple, Keller Williams Premier Realty. RMLS Alliance as distributed by MLS GRID
- $75,0003 bd1 ba1.1k sqft3525 N Gale Ave, Peoria, IL 61604For SaleMLS ID #PA1268001, Raul Rodriguez, eXp Realty. RMLS Alliance as distributed by MLS GRID
- $44,9003 bd1 ba800 sqft2034 W Hudson St, Peoria, IL 61604For SaleMLS ID #PA1268746, Genesis Ady, The Royal Realty Company Illin. RMLS Alliance as distributed by MLS GRID
- $68,0001 bd2 ba810 sqft3107 W Willow Knolls Dr Unit 9A, Peoria, IL 61614For SaleMLS ID #PA1268603, Jordan Myers, eXp Realty. RMLS Alliance as distributed by MLS GRID
- $59,0003 bd1 ba1.2k sqft506 Wayne St, Peoria, IL 61603For Sale By Owner
- $84,9902 bd1 ba1k sqft6831 N Frostwood Pkwy #82, Peoria, IL 61615ActiveMLS ID #12632518, Jeffrey Sklar, Beycome Brokerage Realty LLC. MRED as distributed by MLS GRID
- $50,0003 bd1 ba976 sqft2009 S Joyce St, Peoria, IL 61605For SaleMLS ID #PA1268776, Adam J Merrick, Adam Merrick Real Estate. RMLS Alliance as distributed by MLS GRID
- $80,0002 bd1 ba964 sqft624 E Wilson Ave, Peoria, IL 61603For SaleMLS ID #PA1265281, Merle W Ice, American Veteran Realty LLC. RMLS Alliance as distributed by MLS GRID
- $74,0002 bd1 ba768 sqft907 N 4th St, Pekin, IL 61554For SaleMLS ID #PA1268784, Adam J Merrick, Adam Merrick Real Estate. RMLS Alliance as distributed by MLS GRID
- $99,9003 bd1 ba1.1k sqft2127 N Ardell Pl, Peoria, IL 61604For SaleMLS ID #PA1268619, Scarlett Rademacker, Keller Williams Revolution. RMLS Alliance as distributed by MLS GRID
- $70,0003 bd1 ba1k sqft3325 N Leroy Ave, Peoria, IL 61604For SaleMLS ID #PA1265325, Linda P Kepple, Keller Williams Premier Realty. RMLS Alliance as distributed by MLS GRID
- $80,0002 bd2 ba872 sqft3119 W Willow Knolls Dr Unit 28B, Peoria, IL 61614For SaleMLS ID #PA1266927, Mitchell LaHood, RE/MAX Traders Unlimited. RMLS Alliance as distributed by MLS GRID
- $70,0003 bd1 ba779 sqft820 W Virginia Ave, Peoria, IL 61604For SaleMLS ID #PA1265327, Linda P Kepple, Keller Williams Premier Realty. RMLS Alliance as distributed by MLS GRID
- $80,0003 bd1 ba1.1k sqft2143 N Maryland Ave, Peoria, IL 61603For SaleMLS ID #PA1267959, Raul Rodriguez, eXp Realty. RMLS Alliance as distributed by MLS GRID
- $70,0002 bd2 ba872 sqft3215 W Willow Knolls Dr Unit 93D, Peoria, IL 61614For SaleMLS ID #PA1266904, Mitchell LaHood, RE/MAX Traders Unlimited. RMLS Alliance as distributed by MLS GRID
- $69,9002 bd1 ba780 sqft2308 W Overbrook Dr, Peoria, IL 61604For SaleMLS ID #PA1266218, Josh Graham, RE/MAX Traders Unlimited. RMLS Alliance as distributed by MLS GRID
