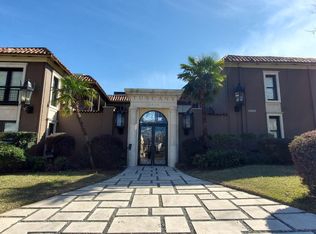
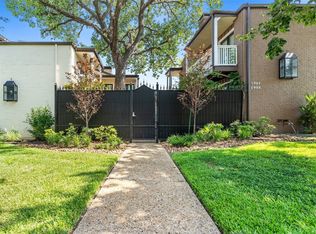
Welcome to resort-style living at this bright and contemporary ground-floor condo, ideally located near SMU and Central Market in a private, gated community. Available for immediate move-in, this spacious, updated unit features an abundance of French doors and windows that fill the home with natural light. The living and dining areas are separated by a striking fireplace, creating a cozy and private atmosphere. Hand-scraped hardwood and luxury vinyl plank flooring flow throughout, complemented by granite countertops and stainless steel appliances in the kitchen. Identically sized bedrooms make it perfect for roommates. Enjoy exceptional community amenities, including sparkling pools, tranquil fountains, relaxing spa, grill stations, and a well-equipped fitness center. Walk to Central Market, restaurants, shopping, and enjoy a short bike ride to SMU and the Katy Trail. 2 covered parking spaces included, with ample street parking for guests.
For sale
$310,000
5932 Sandhurst Ln APT 114, Dallas, TX 75206
3beds
1,224sqft
Condominium
Built in 1967
-- sqft lot
$300,400 Zestimate®
$253/sqft
$614/mo HOA
What's special
Sparkling poolsPrivate gated communitySpacious updated unitLuxury vinyl plank flooringIdentically sized bedroomsGranite countertopsNatural light
- 36 days |
- 254 |
- 11 |
Zillow last checked:
Listing updated:
Listed by:
Earle Jones 0543258 214-802-8607,
United Real Estate 972-372-0590
Source: NTREIS,MLS#: 21244533
Loading...
Facts & features
Interior
Bedrooms & bathrooms
- Bedrooms: 3
- Bathrooms: 2
- Full bathrooms: 2
Primary bedroom
- Features: Ceiling Fan(s)
- Level: First
- Dimensions: 12 x 12
Bedroom
- Features: Ceiling Fan(s)
- Level: First
- Dimensions: 12 x 12
Bedroom
- Features: Ceiling Fan(s)
- Level: First
- Dimensions: 12 x 12
Dining room
- Level: First
- Dimensions: 15 x 10
Living room
- Features: Fireplace
- Level: First
- Dimensions: 15 x 14
Heating
- Central
Cooling
- Central Air, Ceiling Fan(s)
Appliances
- Included: Dishwasher, Electric Range, Disposal, Microwave, Refrigerator
- Laundry: Washer Hookup, Electric Dryer Hookup, In Hall
Features
- Decorative/Designer Lighting Fixtures, Granite Counters, High Speed Internet, Pantry, Cable TV
- Flooring: Hardwood, Luxury Vinyl Plank, Tile
- Has basement: No
- Number of fireplaces: 1
- Fireplace features: Gas, Gas Starter, Masonry
Interior area
- Total interior livable area: 1,224 sqft
Video & virtual tour
Property
Parking
- Total spaces: 2
- Parking features: Assigned, Asphalt, Common, Covered, Carport, Electric Gate
- Carport spaces: 2
Features
- Levels: One
- Stories: 1
- Exterior features: Courtyard
- Pool features: Cabana, Gunite, In Ground, Pool, Water Feature, Community
- Has spa: Yes
- Spa features: Hot Tub
Lot
- Size: 4.68 Acres
Details
- Additional structures: Gazebo, Pergola
- Parcel number: 00C74550593200114
Construction
Type & style
- Home type: Condo
- Architectural style: Mediterranean,Traditional
- Property subtype: Condominium
- Attached to another structure: Yes
Materials
- Brick
- Foundation: Slab
Condition
- Year built: 1967
Utilities & green energy
- Sewer: Public Sewer
- Water: Public
- Utilities for property: Natural Gas Available, Sewer Available, Water Available, Cable Available
Community & HOA
Community
- Features: Fitness Center, Pool, Community Mailbox, Curbs, Gated, Sidewalks
- Security: Security Gate, Gated Community
- Subdivision: Tuscany Condos
HOA
- Has HOA: Yes
- Services included: All Facilities, Association Management, Insurance, Maintenance Grounds, Pest Control, Sewer, Trash
- HOA fee: $614 monthly
- HOA name: Proper Hoa Management
- HOA phone: 214-378-1112
Location
- Region: Dallas
Financial & listing details
- Price per square foot: $253/sqft
- Tax assessed value: $376,000
- Annual tax amount: $8,372
- Date on market: 6/3/2026
- Cumulative days on market: 37 days
- Listing terms: Cash,Conventional,FHA,VA Loan
Estimated market value
$300,400
$285,000 - $315,000
$2,127/mo
Price history
| Date | Event | Price |
|---|---|---|
| 6/3/2026 | Listed for sale | $310,000+24%$253/sqft |
Source: NTREIS #21244533 Report a problem | ||
| 9/12/2024 | Listing removed | $2,475$2/sqft |
Source: Zillow Rentals Report a problem | ||
| 8/21/2024 | Price change | $2,475-4.8%$2/sqft |
Source: Zillow Rentals Report a problem | ||
| 8/19/2024 | Price change | $2,599-3.7%$2/sqft |
Source: Zillow Rentals Report a problem | ||
| 8/6/2024 | Price change | $2,699-3.6%$2/sqft |
Source: Zillow Rentals Report a problem | ||
| 8/3/2024 | Price change | $2,799-1.8%$2/sqft |
Source: Zillow Rentals Report a problem | ||
| 7/30/2024 | Listed for rent | $2,849+14%$2/sqft |
Source: Zillow Rentals Report a problem | ||
| 7/16/2024 | Listing removed | -- |
Source: Zillow Rentals Report a problem | ||
| 6/25/2024 | Listed for rent | $2,500+13.6%$2/sqft |
Source: Zillow Rentals Report a problem | ||
| 2/26/2021 | Listing removed | -- |
Source: Owner Report a problem | ||
| 8/16/2020 | Listing removed | $2,200$2/sqft |
Source: Owner Report a problem | ||
| 7/24/2020 | Price change | $2,200-8.3%$2/sqft |
Source: Owner Report a problem | ||
| 5/30/2020 | Price change | $2,400-4%$2/sqft |
Source: Owner Report a problem | ||
| 4/12/2020 | Listed for rent | $2,500+11.1%$2/sqft |
Source: Owner Report a problem | ||
| 6/2/2017 | Sold | -- |
Source: Agent Provided Report a problem | ||
| 4/10/2017 | Pending sale | $250,000$204/sqft |
Source: Mustang Realty Group #13565065 Report a problem | ||
| 3/28/2017 | Listed for sale | $250,000$204/sqft |
Source: Mustang Realty Group #13565065 Report a problem | ||
| 4/28/2016 | Listing removed | $2,250+12.5%$2/sqft |
Source: Mustang Realty Group #13365063 Report a problem | ||
| 4/28/2015 | Listing removed | $2,000$2/sqft |
Source: Mustang Realty Group #13126632 Report a problem | ||
| 4/24/2015 | Listed for rent | $2,000+8.1%$2/sqft |
Source: Mustang Realty Group #13126632 Report a problem | ||
| 8/25/2012 | Listing removed | $1,850$2/sqft |
Source: Mustang Realty Group #11755556 Report a problem | ||
| 6/10/2012 | Price change | $1,850-3.9%$2/sqft |
Source: Mustang Realty Group #11755556 Report a problem | ||
| 4/19/2012 | Listed for rent | $1,925$2/sqft |
Source: Mustang Realty Group #11755556 Report a problem | ||
| 5/11/2011 | Listing removed | $1,925$2/sqft |
Source: Mustang Realty Group #11576789 Report a problem | ||
| 4/15/2011 | Listed for rent | $1,925$2/sqft |
Source: Mustang Realty Group #11576789 Report a problem | ||
Public tax history
| Year | Property taxes | Tax assessment |
|---|---|---|
| 2025 | $8,372 +31.9% | $376,000 +7.5% |
| 2024 | $6,349 +7.9% | $349,900 +15.9% |
| 2023 | $5,883 | $302,000 |
Find assessor info on the county website
Monthly payment
Est. payment$--/mo
Payment breakdown
Explore the cost of this home by adjusting the details. Changes won't be saved.All calculations are estimates and provided by Zillow, Inc. for informational purposes only. Actual amounts may vary.
HOA fees may include property taxes on listings classified as Co-Ops. Contact the listing agent and/or owner for fee details.
Mortgage interest rates are dependent on a number of factors, including credit score, down payment, and repayment length. Interest rate data provided by Zillow Group Marketplace, Inc. as of 1/1/1970 from various mortgage lenders with which we have lead or other similar arrangements; the Estimated Payment is an average of those rates.
See how much you could borrow to make a competitive offer.
Climate risks
Neighborhood: 75206
Nearby schools
GreatSchools rating
- 10/10Mockingbird ElementaryGrades: K-5Distance: 0.6 mi
- 6/10J L Long Middle SchoolGrades: 6-8Distance: 2.7 mi
- 5/10Woodrow Wilson High SchoolGrades: 9-12Distance: 2.7 mi
Schools provided by the listing agent
- Elementary: Mockingbird
- Middle: Long
- High: Woodrow Wilson
- District: Dallas ISD
Source: NTREIS. This data may not be complete. We recommend contacting the local school district to confirm school assignments for this home.
A local agent can set up tours, give advice and negotiate with sellers.
A local lender can help you make sure your offer is ready when you are.
- Texas
- Dallas County
- Dallas
- 75206
- 5932 Sandhurst Ln Apartment 114