PRICE REDUCTION! Experience unparalleled luxury, fully remodeled 1-bed, 1-bath condo that exceeds all expectations. 1st floor, end unit with open floor plan boasts see-through fireplace with a gas starter, bamboo floors, & recessed lighting. Enjoy privacy & style with cellular top-down bottom-up shades throughout, including blackout version in bedroom. Dream Kitchen with custom soft-close cabinets & drawers, quartz counters, Carrara marble backsplash, farmhouse sink, ss appl, appliance garage & closet. Bathroom features Carrara marble tile, custom cabinets, & frameless glass shower door. Primary suite with custom lighting, custom closet, & access to private fenced patio & yard. 0utside, indulge in resort-style living with 3 courtyards, grilling stations, & tranquil fountains. Middle courtyard boasts a pool and hot tub, while the others offer serene landscaping. Plus, enjoy energy efficiency with spray foam insulation on shared wall. Workout room onsite!
Sold
Price Unknown
5932 Sandhurst Ln APT 117, Dallas, TX 75206
1beds
768sqft
Condominium
Built in 1967
-- sqft lot
$213,400 Zestimate®
$--/sqft
$1,492 Estimated rent
Home value
$213,400
$198,000 - $230,000
$1,492/mo
Zestimate® history
Owner options
List your home for rent
$1,492/mo
Rent Zestimate®
Find your next renter with Zillow Rental Manager. Plus, with online applications, you can quickly screen prospective tenants – for free.
$1,492/mo
Rent Zestimate®
Refinance and save
$293/mo
Est. payment
Refinancing to a lower rate could help reduce your monthly payments and save thousands over the life of the loan.
$293/mo
Est. payment
Explore your selling options
Work with a Zillow partner agent
Leverage their expertise and Zillow's premium Showcase listings to get your home seen by more buyers.
Get startedList with your own agent
Get your home in front of millions of buyers by listing it on Zillow.
Learn how to do itSell it yourself
Take full control of how buyers see your home on Zillow by listing For Sale by Owner (FSBO).
List your homeWhat's special
Zillow last checked:
Listing updated:
Listed by:
Julie Pillans 0540920 972-608-0300,
Ebby Halliday Realtors 972-608-0300,
Kathy Murray 0544981 214-809-2244,
Ebby Halliday, REALTORS
Bought with:
Jesus Diaz
Keller Williams Realty DPR
Source: NTREIS,MLS#: 20542681
Facts & features
Interior
Bedrooms & bathrooms
- Bedrooms: 1
- Bathrooms: 1
- Full bathrooms: 1
Primary bedroom
- Features: Closet Cabinetry, Walk-In Closet(s)
- Level: First
- Dimensions: 10 x 16
Kitchen
- Features: Granite Counters, Kitchen Island, Pantry, Stone Counters
- Level: First
- Dimensions: 17 x 13
Living room
- Features: Fireplace
- Level: First
- Dimensions: 18 x 12
Heating
- Central
Cooling
- Central Air
Appliances
- Included: Dishwasher, Electric Range, Disposal, Microwave, Wine Cooler
- Laundry: Stacked
Features
- Decorative/Designer Lighting Fixtures, Kitchen Island, Open Floorplan, Pantry, Cable TV, Walk-In Closet(s)
- Flooring: Bamboo, Carpet, Marble, Tile
- Windows: Window Coverings
- Has basement: No
- Number of fireplaces: 1
- Fireplace features: Dining Room, Gas Starter, Kitchen, Living Room, Masonry, See Through
Interior area
- Total interior livable area: 768 sqft
Property
Parking
- Total spaces: 1
- Parking features: Assigned, Covered, Carport, Electric Gate, Gated
- Carport spaces: 1
Features
- Levels: One
- Stories: 1
- Patio & porch: Rear Porch, Side Porch, Wrap Around
- Exterior features: Courtyard, Electric Grill, Outdoor Grill, Private Yard
- Pool features: In Ground, Outdoor Pool, Pool, Waterfall, Community
- Fencing: Back Yard,Electric,Fenced,Gate,Metal,Privacy,Security,Wood
Lot
- Size: 4.68 Acres
- Features: Corner Lot, Many Trees
Details
- Parcel number: 00C74550593200117
Construction
Type & style
- Home type: Condo
- Architectural style: Traditional
- Property subtype: Condominium
- Attached to another structure: Yes
Materials
- Brick
- Foundation: Pillar/Post/Pier
- Roof: Flat
Condition
- Year built: 1967
Utilities & green energy
- Sewer: Public Sewer
- Water: Public
- Utilities for property: Electricity Connected, Sewer Available, Water Available, Cable Available
Community & HOA
Community
- Features: Fitness Center, Pool, Sidewalks, Community Mailbox, Curbs, Gated
- Security: Fire Alarm, Gated Community
- Subdivision: Tuscany Condos
HOA
- Has HOA: Yes
- Services included: Association Management, Maintenance Grounds, Maintenance Structure
- HOA fee: $293 monthly
- HOA name: Proper Management
- HOA phone: 214-378-1112
Location
- Region: Dallas
Financial & listing details
- Tax assessed value: $245,760
- Annual tax amount: $4,274
- Date on market: 2/23/2024
- Cumulative days on market: 75 days
- Listing terms: Cash,Conventional
- Electric utility on property: Yes
Price history
| Date | Event | Price |
|---|---|---|
| 5/31/2024 | Sold | -- |
Source: NTREIS #20542681 Report a problem | ||
| 5/14/2024 | Pending sale | $250,000$326/sqft |
Source: NTREIS #20542681 Report a problem | ||
| 5/8/2024 | Contingent | $250,000$326/sqft |
Source: NTREIS #20542681 Report a problem | ||
| 4/17/2024 | Price change | $250,000-7.1%$326/sqft |
Source: NTREIS #20542681 Report a problem | ||
| 2/23/2024 | Listed for sale | $269,000+120.5%$350/sqft |
Source: NTREIS #20542681 Report a problem | ||
| 5/3/2010 | Sold | -- |
Source: Agent Provided Report a problem | ||
| 2/21/2010 | Price change | $122,000-4.3%$159/sqft |
Source: RE/MAX About Dallas #11327461 Report a problem | ||
| 1/18/2010 | Listed for sale | $127,500$166/sqft |
Source: RE/MAX About Dallas #11327461 Report a problem | ||
Public tax history
| Year | Property taxes | Tax assessment |
|---|---|---|
| 2025 | $3,231 +12.6% | $245,760 +11% |
| 2024 | $2,870 +10.6% | $221,310 +18.8% |
| 2023 | $2,594 | $186,240 |
Find assessor info on the county website
Neighborhood: 75206
Nearby homes
- $309,3002 bd2 ba1.1k sqft5934 Sandhurst Ln APT 110, Dallas, TX 75206Off Market
- $310,0002 bd2 ba1.1k sqft5904 Sandhurst Ln APT 145, Dallas, TX 75206For Sale

- $275,0002 bd2 ba1k sqft5904 Sandhurst Ln APT 146, Dallas, TX 75206Off Market
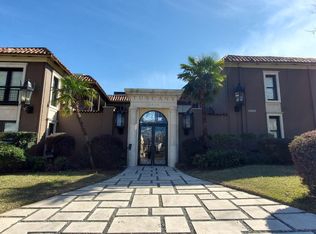
- $285,6002 bd2 ba1k sqft5904 Sandhurst Ln APT 147, Dallas, TX 75206Off Market
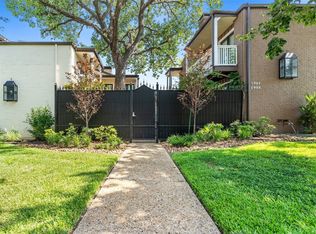
- $348,5002 bd2 ba1.1k sqft5904 Sandhurst Ln APT 148, Dallas, TX 75206Off Market
- $299,0002 bd2 ba1k sqft5904 Sandhurst Ln APT 149, Dallas, TX 75206Pending
- $307,6002 bd2 ba1.1k sqft5904 Sandhurst Ln APT 245, Dallas, TX 75206Off Market
- $1,9902 bd2 ba1k sqft5904 Sandhurst Ln APT 246, Dallas, TX 75206For Rent
- $296,1002 bd2 ba1k sqft5904 Sandhurst Ln APT 247, Dallas, TX 75206Off Market
Nearby schools
GreatSchools rating
- 10/10Mockingbird ElementaryGrades: K-5Distance: 0.6 mi
- 6/10J L Long Middle SchoolGrades: 6-8Distance: 2.7 mi
- 5/10Woodrow Wilson High SchoolGrades: 9-12Distance: 2.7 mi
Schools provided by the listing agent
- Elementary: Mockingbird
- Middle: Long
- High: Woodrow Wilson
- District: Dallas ISD
Source: NTREIS. This data may not be complete. We recommend contacting the local school district to confirm school assignments for this home.
Get a cash offer in 3 minutes
Find out how much your home could sell for in as little as 3 minutes with a no-obligation cash offer.
Estimated market value
$213,400
Get a cash offer in 3 minutes
Find out how much your home could sell for in as little as 3 minutes with a no-obligation cash offer.
Estimated market value
$213,400
- Texas
- Dallas County
- Dallas
- 75206
- 5932 Sandhurst Ln Apartment 117
