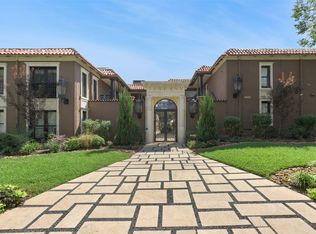
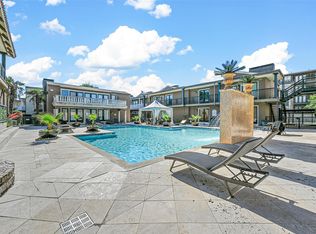
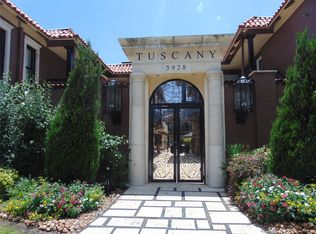
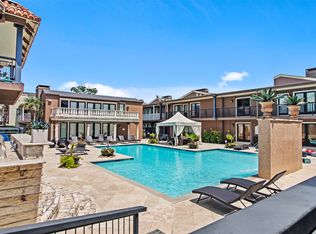
Enjoy urban living at the gated community of The Tuscany which is undergoing a complete exterior renovation to be completed in January. Beautifully maintained and updated 2 bedroom 2 bath condo occupied by original owner since conversion to condos in 2003. This unit has never been occupied by a renter. Living area has gas fireplace, and hardwood floors. Updated kitchen includes stainless steel appliances and ample storage. First bedroom has ensuite bath and large reach-in closet the length of one wall. Second bedroom boasts large walk-in closet. Both have French doors leading to a lengthy balcony providing more living space. Amenities include large resort style pool, hot tub and gym. Lush landscaping, community grills, fountains and seating areas complete the community. Comes with two covered parking spaces, #143 & 144. Washer, dryer and refrigerator convey. Conveniently located in the heart of the city with easy access to Central Market, SMU and all that upper Greenville Ave has to offer.
Sold
Price Unknown
5934 Sandhurst Ln APT 208, Dallas, TX 75206
2beds
1,080sqft
Condominium
Built in 1967
-- sqft lot
$322,500 Zestimate®
$--/sqft
$1,928 Estimated rent
Home value
$322,500
$290,000 - $358,000
$1,928/mo
Zestimate® history
Owner options
List your home for rent
$1,928/mo
Rent Zestimate®
Find your next renter with Zillow Rental Manager. Plus, with online applications, you can quickly screen prospective tenants – for free.
$1,928/mo
Rent Zestimate®
Refinance and save
$464/mo
Est. payment
Refinancing to a lower rate could help reduce your monthly payments and save thousands over the life of the loan.
$464/mo
Est. payment
Explore your selling options
Work with a Zillow partner agent
Leverage their expertise and Zillow's premium Showcase listings to get your home seen by more buyers.
Get startedList with your own agent
Get your home in front of millions of buyers by listing it on Zillow.
Learn how to do itSell it yourself
Take full control of how buyers see your home on Zillow by listing For Sale by Owner (FSBO).
List your homeWhat's special
Gas fireplaceLengthy balconyHot tubResort style poolHardwood floorsStainless steel appliancesSeating areas
Zillow last checked:
Listing updated:
Listed by:
Mary Alice Garrison 0638680 214-543-7075,
Allie Beth Allman & Assoc. 214-521-7355
Bought with:
Christina Hobbs Gray
Allie Beth Allman & Assoc.
Source: NTREIS,MLS#: 20777432
Facts & features
Interior
Bedrooms & bathrooms
- Bedrooms: 2
- Bathrooms: 2
- Full bathrooms: 2
Primary bedroom
- Features: En Suite Bathroom
- Level: First
Primary bedroom
- Features: Walk-In Closet(s)
- Level: First
Dining room
- Level: First
Living room
- Features: Fireplace
- Level: First
Appliances
- Included: Dryer, Dishwasher, Electric Cooktop, Electric Oven, Disposal, Gas Water Heater, Refrigerator
Features
- Decorative/Designer Lighting Fixtures, High Speed Internet, Open Floorplan
- Has basement: No
- Number of fireplaces: 1
- Fireplace features: Family Room, Gas, Wood Burning
Interior area
- Total interior livable area: 1,080 sqft
Property
Parking
- Total spaces: 2
- Parking features: Assigned
- Carport spaces: 2
Features
- Levels: One
- Stories: 1
- Pool features: Pool
Lot
- Size: 4.67 Acres
Details
- Parcel number: 00C74550593400208
Construction
Type & style
- Home type: Condo
- Property subtype: Condominium
- Attached to another structure: Yes
Condition
- Year built: 1967
Utilities & green energy
- Sewer: Public Sewer
- Water: Public
- Utilities for property: Sewer Available, Water Available
Community & neighborhood
Location
- Region: Dallas
- Subdivision: Tuscany Condos
HOA & financial
HOA
- Has HOA: Yes
- HOA fee: $464 monthly
- Services included: All Facilities, Maintenance Grounds
- Association name: Proper Management Co
- Association phone: 214-378-1112
Price history
| Date | Event | Price |
|---|---|---|
| 2/18/2025 | Sold | -- |
Source: NTREIS #20777432 Report a problem | ||
| 2/12/2025 | Pending sale | $349,000$323/sqft |
Source: NTREIS #20777432 Report a problem | ||
| 2/2/2025 | Contingent | $349,000$323/sqft |
Source: NTREIS #20777432 Report a problem | ||
| 11/16/2024 | Listed for sale | $349,000-2.8%$323/sqft |
Source: NTREIS #20777432 Report a problem | ||
| 9/29/2024 | Listing removed | $359,000$332/sqft |
Source: NTREIS #20630373 Report a problem | ||
| 9/25/2024 | Listed for sale | $359,000$332/sqft |
Source: NTREIS #20630373 Report a problem | ||
| 7/28/2024 | Listing removed | -- |
Source: NTREIS #20630373 Report a problem | ||
| 7/17/2024 | Price change | $359,000-1.6%$332/sqft |
Source: NTREIS #20630373 Report a problem | ||
| 6/3/2024 | Listed for sale | $365,000$338/sqft |
Source: NTREIS #20630373 Report a problem | ||
Public tax history
| Year | Property taxes | Tax assessment |
|---|---|---|
| 2025 | $7,816 +65.7% | $351,000 +16% |
| 2024 | $4,716 +6.6% | $302,670 +7.8% |
| 2023 | $4,426 -13% | $280,800 |
| 2022 | $5,085 +1.7% | $280,800 +18.2% |
| 2021 | $4,999 -2.8% | $237,600 |
| 2020 | $5,141 +7.8% | $237,600 |
| 2019 | $4,767 +6.5% | $237,600 +18.9% |
| 2018 | $4,477 +6.7% | $199,800 |
| 2017 | $4,195 +10.8% | $199,800 +5.7% |
| 2016 | $3,785 +7.5% | $189,000 +16.7% |
| 2015 | $3,520 | $162,000 +1.4% |
| 2014 | $3,520 | $159,840 |
| 2013 | -- | -- |
| 2012 | -- | -- |
| 2011 | -- | -- |
| 2010 | -- | -- |
| 2009 | -- | -- |
| 2008 | -- | -- |
| 2007 | -- | -- |
| 2005 | -- | -- |
| 2004 | -- | -- |
Find assessor info on the county website
Neighborhood: 75206
Nearby schools
GreatSchools rating
- 10/10Mockingbird ElementaryGrades: K-5Distance: 0.6 mi
- 6/10J L Long Middle SchoolGrades: 6-8Distance: 2.7 mi
- 5/10Woodrow Wilson High SchoolGrades: 9-12Distance: 2.7 mi
Schools provided by the listing agent
- Elementary: Rogers
- Middle: Long
- High: Woodrow Wilson
- District: Dallas ISD
Source: NTREIS. This data may not be complete. We recommend contacting the local school district to confirm school assignments for this home.
Get a cash offer in 3 minutes
Find out how much your home could sell for in as little as 3 minutes with a no-obligation cash offer.
Estimated market value
$322,500
Get a cash offer in 3 minutes
Find out how much your home could sell for in as little as 3 minutes with a no-obligation cash offer.
Estimated market value
$322,500
- Texas
- Dallas County
- Dallas
- 75206
- 5934 Sandhurst Ln Apartment 208
Nearby cities
Nearby neighborhoods
Nearby zip codes
Other Dallas Topics
