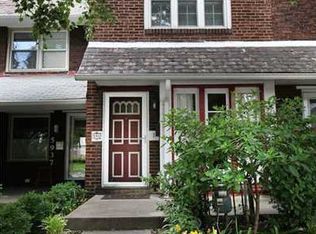
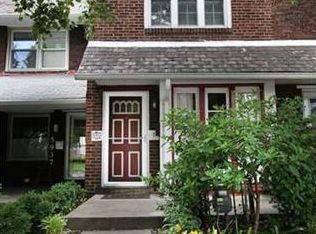
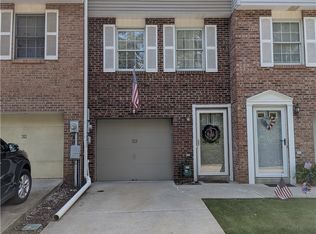
This charming rowhouse is ready for your renovations. The front yard provides a pleasant setback from the street. Enjoy your morning coffee or an evening brew on your private porch. Step into the living room with its brick decorative fireplace, wood floors, and built-in bookcases. Waltz into the dining room, where closets cleverly conceal a toilet, sink, and shower. The compact, easy-to-manage kitchen offers good cabinet and counter space and opens to a small backyard. A staircase with a wide landing leads to the second floor. Turn left to enter a comfortably sized bedroom with a decorative fireplace. This bedroom leads to a smaller room which receives much natural light. A full bathroom is off the hallway in between the front and back bedrooms. The front bedroom enjoys a southern exposure. It too has a decorative fireplace. The basement stairs are reached from the dining room. The basement enjoys high ceilings. It is large and open which translates into a good workshop, as it has easy access to the yard to bring in materials or finish it into a game room. Though this rowhouse needs work it offers great promise with its wonderful features and very walkable location.
Under contract
$188,800
5935 Alder St, Pittsburgh, PA 15232
2beds
1,088sqft
Townhouse
Built in 1900
1,502 Square Feet Lot
$186,200 Zestimate®
$174/sqft
$-- HOA
What's special
Private porchSmall backyardComfortably sized bedroomBrick decorative fireplaceDecorative fireplaceWood floorsBuilt-in bookcases
- 101 days
- 34
- 0
Likely to sell faster than
Zillow last checked:
Listing updated:
Listed by:
Hope Feldman 412-367-0100,
YOUR TOWN REALTY LLC 412-367-0100
Source: WPMLS,MLS#: 1763102 Originating MLS: West Penn Multi-List
Originating MLS: West Penn Multi-ListFacts & features
Interior
Bedrooms & bathrooms
- Bedrooms: 2
- Bathrooms: 2
- Full bathrooms: 2
Primary bedroom
- Level: Upper
- Dimensions: 13x12
Bedroom 2
- Level: Upper
- Dimensions: 13x13
Den
- Level: Upper
- Dimensions: 10x9
Dining room
- Level: Main
- Dimensions: 13x11
Kitchen
- Level: Main
- Dimensions: 10x9
Living room
- Level: Main
- Dimensions: 17x13
Heating
- Forced Air, Gas
Cooling
- Central Air
Features
- Flooring: Carpet, Hardwood, Vinyl
- Basement: Full,Walk-Out Access
- Number of fireplaces: 3
- Fireplace features: Decorative
Interior area
- Total structure area: 1,088
- Total interior livable area: 1,088 sqft
Video & virtual tour
Property
Parking
- Parking features: On Street
- Has uncovered spaces: Yes
Features
- Levels: Two
- Stories: 2
- Pool features: None
Lot
- Size: 1,502 Square Feet
- Dimensions: 94 x 14 m/l
Details
- Parcel number: 0084K00016000000
Construction
Type & style
- Home type: Townhouse
- Architectural style: French Provincial,Two Story
- Property subtype: Townhouse
Materials
- Brick
- Roof: Composition
Condition
- Resale
- Year built: 1900
Utilities & green energy
- Sewer: Public Sewer
- Water: Public
Community & HOA
Community
- Features: Public Transportation
Location
- Region: Pittsburgh
Financial & listing details
- Price per square foot: $174/sqft
- Tax assessed value: $96,000
- Annual tax amount: $2,055
- Date on market: 7/7/2026
Estimated market value
$186,200
$177,000 - $196,000
$1,769/mo
Price history
| Date | Event | Price |
|---|---|---|
| 9/2/2026 | Pending sale | $188,800$174/sqft |
Source:  WPMLS #1763102 Report a problem WPMLS #1763102 Report a problem | ||
| 7/15/2026 | Contingent | $188,800$174/sqft |
Source: WPMLS #1763102 Report a problem | ||
| 7/7/2026 | Listed for sale | $188,800$174/sqft |
Source: WPMLS #1763102 Report a problem | ||
Public tax history
| Year | Property taxes | Tax assessment |
|---|---|---|
| 2025 | $1,772 +5.1% | $78,000 |
| 2024 | $1,686 +357.1% | $78,000 |
| 2023 | $369 | $78,000 |
| 2022 | $369 +42.9% | $78,000 |
| 2021 | $258 +2% | $78,000 |
| 2020 | $253 -2% | $78,000 |
| 2019 | $258 -85.4% | $78,000 |
| 2018 | $1,765 | $78,000 |
| 2017 | $1,765 +378.4% | $78,000 |
| 2016 | $369 -78.6% | $78,000 |
| 2015 | $1,726 +838.9% | $78,000 |
| 2014 | $184 | $78,000 -45% |
| 2013 | -- | $141,800 +153.2% |
| 2012 | -- | $56,000 |
| 2011 | -- | $56,000 |
| 2010 | -- | $56,000 |
| 2009 | -- | $56,000 |
| 2008 | -- | $56,000 |
| 2007 | -- | $56,000 |
| 2006 | -- | $56,000 |
| 2005 | -- | $56,000 |
| 2004 | -- | $56,000 -21.1% |
| 2003 | -- | $71,000 -15.4% |
| 2002 | -- | $83,900 |
Find assessor info on the county website
Monthly payment
Est. payment
Payment breakdown
Explore the cost of this home by adjusting the details. Changes won't be saved.Climate risks
Neighborhood: Shadyside
Similar homes
- $189,0003 bd3 ba1.3k sqft5920 Rodgers St, Pittsburgh, PA 15207For Sale
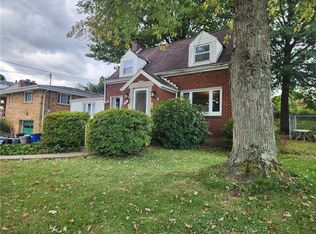 MLS ID #1779517, Anthony Johnson II. WPMLS
 - $187,9003 bd2 ba1.3k sqft4257 Upview Ter, Pittsburgh, PA 15201For Sale
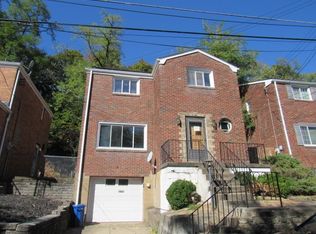 MLS ID #1727274, Jeffrey Walker. WPMLS
 - $169,9003 bd2 ba1k sqft170 Spring Grove Rd, Pittsburgh, PA 15235For Sale
 MLS ID #1762426, Mark Ludman. WPMLS
 - $159,9002 bd2 ba1k sqft313 Tyler Dr, Pittsburgh, PA 15236For Sale
 MLS ID #1771277, Lynette Spataro. WPMLS
