Now available—this beautifully updated second-floor condo in the highly desirable River Forest Condominiums of Saginaw Township offers the perfect blend of comfort, convenience, and scenic beauty. This spacious home features 2 bedrooms, 2 full baths, an updated kitchen, gorgeous bamboo flooring, newer carpeting, and a new furnace (2023) for added peace of mind. Relax with your morning coffee or unwind in the evening from the huge screened-in balcony overlooking the river, where you'll enjoy peaceful views and nature right outside your door. River Forest is truly a hidden gem, offering residents beautiful walking trails along the Tittabawassee River, a community pool, and a clubhouse. Even better, the association dues include heat and water, helping make ownership even more affordable. Don't miss this rare opportunity to own one of the area's most desirable condo lifestyles. Schedule your private showing today—this one won't last long!
Pending
$94,900
5935 W Michigan Ave, Saginaw, MI 48638
2beds
973sqft
:
Get pre-qualified$1,008/mo
Condominium
Built in 1971
-- sqft lot
$95,400 Zestimate®
$98/sqft
$316/mo HOA
What's special
Gorgeous bamboo flooringNewer carpetingCommunity poolSpacious homeUpdated kitchenBeautifully updated second-floor condo
- 24 days |
- 171 |
- 5 |
Zillow last checked:
Listing updated:
Listed by:
Polly Hollis 989-860-6003,
Homes by Hollis EXP 989-797-3300,
Dave Hollis 989-860-6006,
Homes by Hollis EXP
Source: MiRealSource,MLS#: 50213558 Originating MLS: Saginaw Board of REALTORS
Originating MLS: Saginaw Board of REALTORSFacts & features
Interior
Bedrooms & bathrooms
- Bedrooms: 2
- Bathrooms: 2
- Full bathrooms: 2
Bedroom 1
- Features: Carpet
- Level: Second
- Area: 160
- Dimensions: 16 x 10
Bedroom 2
- Features: Carpet
- Level: Second
- Area: 156
- Dimensions: 13 x 12
Bathroom 1
- Level: Second
Bathroom 2
- Level: Second
Dining room
- Features: Carpet
- Level: Second
- Area: 72
- Dimensions: 9 x 8
Kitchen
- Features: Wood
- Level: Second
- Area: 96
- Dimensions: 12 x 8
Living room
- Features: Carpet
- Level: Second
- Area: 264
- Dimensions: 22 x 12
Heating
- Forced Air, Natural Gas
Cooling
- Ceiling Fan(s), Central Air
Appliances
- Included: Dishwasher, Microwave, Range/Oven, Refrigerator, Gas Water Heater
- Laundry: Common Area, Lower Level
Features
- Flooring: Carpet, Wood
- Basement: Common,Storage Space
- Has fireplace: No
- Common walls with other units/homes: End Unit
Interior area
- Total structure area: 973
- Total interior livable area: 973 sqft
- Finished area above ground: 973
- Finished area below ground: 0
Property
Parking
- Total spaces: 1
- Parking features: Covered, Carport
- Garage spaces: 1
- Has carport: Yes
Features
- Exterior features: Balcony
- Has view: Yes
- View description: River
- Has water view: Yes
- Water view: River
- Frontage type: Road
- Frontage length: 0
Details
- Parcel number: 23 12 4 32 2542 000
- Zoning description: Residential
- Special conditions: Private
Construction
Type & style
- Home type: Condo
- Property subtype: Condominium
Materials
- Brick
- Foundation: Basement
Condition
- New construction: No
- Year built: 1971
Utilities & green energy
- Sewer: Public Sanitary
- Water: Public
Community & HOA
Community
- Subdivision: No
HOA
- Has HOA: Yes
- Amenities included: Maintenance Grounds
- Services included: Gas, HOA, Maintenance Grounds, Snow Removal, Trash, Water, Heating Included, Community Pool, Sewer
- HOA fee: $316 monthly
- HOA name: River forest condominium Association
- HOA phone: 989-399-9955
Location
- Region: Saginaw
Financial & listing details
- Price per square foot: $98/sqft
- Tax assessed value: $300
- Annual tax amount: $914
- Date on market: 7/2/2026
- Cumulative days on market: 24 days
- Listing agreement: Exclusive Right To Sell
- Listing terms: Cash,Conventional
Estimated market value
$95,400
$91,000 - $100,000
$1,033/mo
Price history
| Date | Event | Price |
|---|---|---|
| 7/3/2026 | Pending sale | $94,900$98/sqft |
Source:  MiRealSource #50213558 Report a problem MiRealSource #50213558 Report a problem | ||
| 7/2/2026 | Listed for sale | $94,900$98/sqft |
Source: MiRealSource #50213558 Report a problem | ||
Public tax history
Tax history is unavailable.
Monthly payment
Est. payment
Payment breakdown
Explore the cost of this home by adjusting the details. Changes won't be saved.Climate risks
Neighborhood: 48638
Nearby schools
GreatSchools rating
- NAWestdale Elementary SchoolGrades: PK-2Distance: 1.1 mi
- 6/10White Pine Middle SchoolGrades: 6-8Distance: 1.2 mi
- 6/10Heritage High SchoolGrades: 9-12Distance: 3.6 mi
Schools provided by the listing agent
- District: Saginaw Twp Community School
Source: MiRealSource. This data may not be complete. We recommend contacting the local school district to confirm school assignments for this home.
- $70,2002 bd1 ba812 sqft5935 W Michigan Ave #37, Saginaw, MI 48638Off Market

- $72,2002 bd1 ba821 sqft5935 W Michigan Ave #38, Saginaw, MI 48638Off Market
- $74,6002 bd1 ba833 sqft5935 W Michigan Ave #39, Saginaw, MI 48638Off Market
- $79,7002 bd1 ba833 sqft5935 W Michigan Ave #40, Saginaw, MI 48638Off Market

- $92,0002 bd2 ba973 sqft5935 W Michigan Ave #41, Saginaw, MI 48638Off Market
- $94,1002 bd2 ba973 sqft5935 W Michigan Ave #42, Saginaw, MI 48638Off Market
- $91,6002 bd2 ba973 sqft5935 W Michigan Ave #43, Saginaw, MI 48638Off Market
- $91,1002 bd2 ba973 sqft5935 W Michigan Ave #44, Saginaw, MI 48638Off Market
A local agent can set up tours, give advice and negotiate with sellers.
Similar homes
- $84,9002 bd2 ba981 sqft203 Provincial Ct, Saginaw, MI 48638For Sale

 MLS ID #61050212340, Ashley Baynham, Berkshire Hathaway HomeServices. Realcomp II
 - $84,9002 bd2 ba981 sqft203 Provincial Ct Unit 88, Saginaw, MI 48638For Sale
 MLS ID #50212340, Ashley Baynham, Berkshire Hathaway HomeServices. MiRealSource
 - $85,5002 bd1 ba775 sqft1708 Division St, Saginaw, MI 48602For Sale
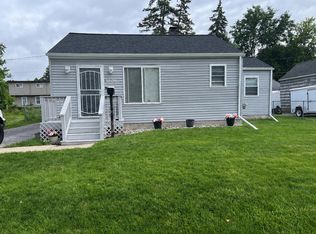
 MLS ID #26038530, Bryce Thompson, eXp Realty, LLC. MichRIC
 - $109,9003 bd1 ba1.1k sqft1417 Pius St, Saginaw, MI 48638For Sale
 MLS ID #50213961, Myles Shephard, Pinnacle Realty. MiRealSource
 - $124,9002 bd1 ba969 sqft1109 Pacelli St, Saginaw, MI 48638For SaleMLS ID #1946621, Hunter Conley. NGLRMLS
- $104,9003 bd1 ba1.2k sqft713 S Woodbridge St, Saginaw, MI 48602For SaleMLS ID #50215156, Taylor Cobb, HOMEFLO. MiRealSource
- $99,0004 bd2 ba1.3k sqft2116 Wood St, Saginaw, MI 48638For SaleMLS ID #20251021296, Vincent Manganello, Great Lakes Real Estate Agency LLC. Realcomp II
- $110,0002 bd1 ba900 sqft1542 Vermont St, Saginaw, MI 48602For SaleMLS ID #50213352, Julia Welsh, KW Platinum. MiRealSource
- $128,9002 bd1 ba892 sqft5815 Gratiot Rd, Saginaw, MI 48638For SaleMLS ID #50204225, Maria Garcia, Mid-Mitten Realty. MiRealSource
- $89,9003 bd1 ba942 sqft214 Goetz St, Saginaw, MI 48602For SaleMLS ID #50203090, Jaime Cramer, Berkshire Hathaway HomeServices. MiRealSource
- $99,9002 bd1 ba900 sqft3553 N Monroe St, Carrollton, MI 48724For SaleMLS ID #20261052281, Bahia M Jarrah, Keller Williams First. Realcomp II
- $--2 bd1 ba895 sqft1914 Weiss St, Saginaw, MI 48602AuctionAuction.com 1
- $99,0004 bd1 ba1.2k sqft1537 Bay St, Saginaw, MI 48602For SaleMLS ID #20251021729, Vincent Manganello, Great Lakes Real Estate Agency LLC. Realcomp II
- $89,9002 bd1 ba1.2k sqft2286 California Ave, Saginaw, MI 48601For SaleMLS ID #50212880, Angie Muehlfeld, Century 21 Signature - Frankenmuth. MiRealSource
- $99,9003 bd1 ba960 sqft580 Sherman Rd, Saginaw, MI 48604For SaleMLS ID #20261035446, Tommy McHale, The Sedlarik Group Realty LLC. Realcomp II
- $99,0002 bd1 ba842 sqft222 Borland Ct, Saginaw, MI 48602For SaleMLS ID #20251021306, Vincent Manganello, Great Lakes Real Estate Agency LLC. Realcomp II
- $99,0003 bd1 ba1k sqft1509 Monroe St, Saginaw, MI 48602For SaleMLS ID #20251005586, Vincent Manganello, Great Lakes Real Estate Agency LLC. Realcomp II
- $65,0005 bd1 ba1k sqft1427 Brown St, Saginaw, MI 48601For SaleMLS ID #50215732, Tina Langley, Keller Williams Preferred. MiRealSource
- $125,0002 bd2 ba1.2k sqft315 Kennely Rd, Saginaw, MI 48609For SaleMLS ID #50207887, Arthur DuRussel, Wilson Realty. MiRealSource
- $95,0003 bd1 ba1.1k sqft2120 W Genesee Ave, Saginaw, MI 48602For SaleMLS ID #20251021327, Vincent Manganello, Great Lakes Real Estate Agency LLC. Realcomp II
