Tucked away in the back of the Saginaw Twp Condo MacArthur Square development, this beautifully updated upper-unit condo offers both privacy and comfort. Spanning just under 1,000 square feet, this 2-bedroom, 1.5-bathroom home has been thoughtfully refreshed and is completely move-in ready. Step into a bright, semi-open concept main living area that seamlessly connects the spacious living room and dining room—perfect for entertaining or everyday living. The kitchen boasts freshly painted cabinets, newer appliances, and updated durable vinyl flooring that flows elegantly throughout the main spaces. Both bedrooms are generously sized, with one of them having its own private 1/2 bath. Enjoy peaceful mornings or relaxing evenings on your private balcony overlooking the quiet community courtyard. Association amenities include a community pool and clubhouse. Low-maintenance living at its finest, Schedule your tour today!
Contingent
Price cut: $5K (7/1)
$84,900
203 Provincial Ct Unit 88, Saginaw, MI 48638
2beds
981sqft
:
Get pre-qualified$985/mo
Condominium
Built in 1967
-- sqft lot
$84,400 Zestimate®
$87/sqft
$349/mo HOA
What's special
Updated durable vinyl flooringFreshly painted cabinetsNewer appliances
- 44 days |
- 203 |
- 5 |
Zillow last checked:
Listing updated:
Listed by:
Ashley Baynham 989-745-4801,
Berkshire Hathaway HomeServices 989-790-9292,
Abby Enszer 989-397-7822,
Berkshire Hathaway HomeServices
Source: MiRealSource,MLS#: 50212340 Originating MLS: Saginaw Board of REALTORS
Originating MLS: Saginaw Board of REALTORSFacts & features
Interior
Bedrooms & bathrooms
- Bedrooms: 2
- Bathrooms: 2
- Full bathrooms: 1
- 1/2 bathrooms: 1
Bedroom 1
- Features: Luxury Vinyl
- Level: Second
- Area: 143
- Dimensions: 11 x 13
Bedroom 2
- Features: Luxury Vinyl
- Level: Second
- Area: 130
- Dimensions: 10 x 13
Bathroom 1
- Features: Luxury Vinyl
- Level: Second
- Area: 35
- Dimensions: 7 x 5
Dining room
- Level: Second
- Area: 100
- Dimensions: 10 x 10
Kitchen
- Level: Second
- Area: 100
- Dimensions: 10 x 10
Living room
- Features: Luxury Vinyl
- Level: Second
- Area: 252
- Dimensions: 14 x 18
Heating
- Forced Air, Natural Gas
Cooling
- Central Air
Appliances
- Included: Dishwasher, Disposal, Range/Oven, Refrigerator
Features
- Basement: Block,Full
- Has fireplace: No
Interior area
- Total structure area: 981
- Total interior livable area: 981 sqft
- Finished area above ground: 981
- Finished area below ground: 0
Video & virtual tour
Property
Parking
- Parking features: Carport
- Has carport: Yes
Features
- Patio & porch: Porch
- Has private pool: Yes
- Pool features: In Ground
- Frontage length: 0
Details
- Parcel number: 124294001088
- Special conditions: Private
Construction
Type & style
- Home type: Condo
- Architectural style: Colonial
- Property subtype: Condominium
Materials
- Brick
- Foundation: Slab
Condition
- New construction: No
- Year built: 1967
Utilities & green energy
- Sewer: Public Sanitary
- Water: Public
Community & HOA
Community
- Subdivision: Macarthur Square
HOA
- Has HOA: Yes
- HOA fee: $349 monthly
Location
- Region: Saginaw
Financial & listing details
- Price per square foot: $87/sqft
- Tax assessed value: $75,600
- Annual tax amount: $1,480
- Date on market: 6/22/2026
- Cumulative days on market: 44 days
- Listing agreement: Exclusive Right To Sell
- Listing terms: Cash,Conventional
- Road surface type: Paved
Estimated market value
$84,400
$80,000 - $89,000
$1,106/mo
Price history
| Date | Event | Price |
|---|---|---|
| 7/27/2026 | Contingent | $84,900$87/sqft |
Source:  MiRealSource #50212340 Report a problem MiRealSource #50212340 Report a problem | ||
| 7/1/2026 | Price change | $84,900-5.6%$87/sqft |
Source: MiRealSource #50212340 Report a problem | ||
| 6/22/2026 | Listed for sale | $89,900+12.4%$92/sqft |
Source: MiRealSource #50212340 Report a problem | ||
| 8/2/2022 | Sold | $80,000+49.5%$82/sqft |
Source: Public Record Report a problem | ||
| 7/10/2008 | Sold | $53,500-10.7%$55/sqft |
Source: MiRealSource #20063643 Report a problem | ||
| 3/5/2008 | Listed for sale | $59,900+24.8%$61/sqft |
Source: Century 21 Report a problem | ||
| 2/16/2000 | Sold | $48,000$49/sqft |
Source: Public Record Report a problem | ||
Public tax history
| Year | Property taxes | Tax assessment |
|---|---|---|
| 2026 | $1,477 +3.2% | $37,800 +5.3% |
| 2025 | $1,431 +8.9% | $35,900 +19.3% |
| 2024 | $1,313 +56% | $30,100 +23.9% |
| 2023 | $842 | $24,300 +22.1% |
| 2022 | -- | $19,900 +7.6% |
| 2021 | $1,134 | $18,500 -0.5% |
| 2020 | $1,134 +60.3% | $18,600 +18.5% |
| 2018 | $708 +68.7% | $15,700 +3.3% |
| 2017 | $420 | $15,200 -1.3% |
| 2016 | $420 | $15,400 -13% |
| 2014 | $420 +3.7% | $17,700 +28.3% |
| 2013 | $405 | $13,800 +4.5% |
| 2012 | -- | $13,200 -21% |
| 2011 | -- | $16,700 -5.1% |
| 2010 | -- | $17,600 -27.6% |
| 2009 | -- | $24,300 -8% |
| 2008 | -- | $26,400 -2.6% |
| 2007 | -- | $27,100 -8.8% |
| 2006 | -- | $29,700 +2.1% |
| 2005 | -- | $29,100 +4.3% |
| 2003 | -- | $27,900 +3.3% |
| 2002 | $805 | $27,000 +8.9% |
| 2001 | -- | $24,800 |
| 2000 | $294 | $24,800 |
Find assessor info on the county website
Monthly payment
Est. payment
Payment breakdown
Explore the cost of this home by adjusting the details. Changes won't be saved.Climate risks
Neighborhood: 48638
Nearby schools
GreatSchools rating
- NAWestdale Elementary SchoolGrades: PK-2Distance: 0.4 mi
- 6/10White Pine Middle SchoolGrades: 6-8Distance: 0.3 mi
- 6/10Heritage High SchoolGrades: 9-12Distance: 3 mi
Schools provided by the listing agent
- District: Saginaw Twp Community School
Source: MiRealSource. This data may not be complete. We recommend contacting the local school district to confirm school assignments for this home.
- $84,9002 bd2 ba981 sqft203 Provincial Ct, Saginaw, MI 48638For Sale

- $80,0002 bd2 ba981 sqft203 Provincial Ct UNIT 80, Saginaw, MI 48638Sold

- $72,5002 bd2 ba981 sqft203 Provincial Ct UNIT 82, Saginaw, MI 48638Sold

- $64,6002 bd1 ba981 sqft203 Provincial Ct UNIT 78, Saginaw, MI 48638Off Market
- $73,4002 bd2 ba981 sqft203 Provincial Ct UNIT 79, Saginaw, MI 48638Off Market
- $74,4002 bd1 ba981 sqft203 Provincial Ct UNIT 81, Saginaw, MI 48638Off Market
- $76,6002 bd1 ba981 sqft203 Provincial Ct UNIT 83, Saginaw, MI 48638Off Market
- $79,3002 bd2 ba981 sqft203 Provincial Ct UNIT 84, Saginaw, MI 48638Off Market
A local agent can set up tours, give advice and negotiate with sellers.
Similar homes
- $85,5002 bd1 ba775 sqft1708 Division St, Saginaw, MI 48602For Sale
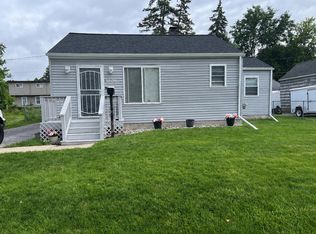
 MLS ID #26038530, Bryce Thompson, eXp Realty, LLC. MichRIC
 - $79,9003 bd2 ba1k sqft2535 Schaefer St, Saginaw, MI 48602For Sale

 MLS ID #50217353, Myles Shephard, Pinnacle Realty. MiRealSource
 - $99,0003 bd2 ba1.4k sqft719 N Oakley St, Saginaw, MI 48602For Sale
 MLS ID #50217264, Adam Hansen, Modern Realty. MiRealSource
 - $99,0003 bd1 ba1k sqft2675 Indiana Ave, Saginaw, MI 48601For Sale
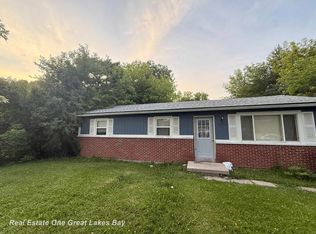 MLS ID #50217115, Stephanie Filer, Real Estate One Great Lakes Bay. MiRealSource
 - $85,0002 bd1 ba879 sqft1946 Gratiot Ave, Saginaw, MI 48602For Sale
 MLS ID #20251021345, Vincent Manganello, Great Lakes Real Estate Agency LLC. Realcomp II
 - $109,0003 bd2 ba1.3k sqft1500 N Charles St, Saginaw, MI 48602For SaleMLS ID #50217453, Nonkhane Nonnie Saycosie, Century 21 Signature Realty. MiRealSource
- $89,9003 bd1 ba942 sqft214 Goetz St, Saginaw, MI 48602For SaleMLS ID #50203090, Jaime Cramer, Berkshire Hathaway HomeServices. MiRealSource
- $59,9002 bd1 ba922 sqft1521 Stanley St, Saginaw, MI 48602For SaleMLS ID #50216964, Cathy Gutierrez, Berkshire Hathaway HomeServices. MiRealSource
- $--2 bd1 ba895 sqft1914 Weiss St, Saginaw, MI 48602AuctionAuction.com 1
- $89,9002 bd1 ba1.2k sqft2286 California Ave, Saginaw, MI 48601For SaleMLS ID #50212880, Angie Muehlfeld, Century 21 Signature - Frankenmuth. MiRealSource
- $85,0002 bd1 ba807 sqft1818 N Woodbridge St, Saginaw, MI 48602For SaleMLS ID #20251021286, Vincent Manganello, Great Lakes Real Estate Agency LLC. Realcomp II
- $110,0002 bd1 ba900 sqft1542 Vermont St, Saginaw, MI 48602For SaleMLS ID #50213352, Julia Welsh, KW Platinum. MiRealSource
- $90,0003 bd1 ba1.2k sqft516 S Wheeler St, Saginaw, MI 48602For SaleMLS ID #20251021738, Vincent Manganello, Great Lakes Real Estate Agency LLC. Realcomp II
- $75,0002 bd1 ba760 sqft1916 Joslin St, Saginaw, MI 48602For SaleMLS ID #20251022167, Vincent Manganello, Great Lakes Real Estate Agency LLC. Realcomp II
- $85,0003 bd1 ba967 sqft2272 Avon St, Saginaw, MI 48602For SaleMLS ID #20251021289, Vincent Manganello, Great Lakes Real Estate Agency LLC. Realcomp II
- $85,0003 bd1 ba1.3k sqft2521 Stobbe St, Saginaw, MI 48602For SaleMLS ID #20251021337, Vincent Manganello, Great Lakes Real Estate Agency LLC. Realcomp II
- $85,0003 bd1 ba1.1k sqft2420 Bay St, Saginaw, MI 48602For SaleMLS ID #20251021733, Vincent Manganello, Great Lakes Real Estate Agency LLC. Realcomp II
- $65,0005 bd1 ba1k sqft1427 Brown St, Saginaw, MI 48601For SaleMLS ID #50215732, Tina Langley, Keller Williams Preferred. MiRealSource
- $72,0003 bd3 ba1.2k sqft3504 Creekwood Dr, Saginaw, MI 48601For SaleMLS ID #20261053981, Kimberly Yezbick, Real Estate One-Northville. Realcomp II
- $90,0004 bd1 ba1.2k sqft1720 N Oakley St, Saginaw, MI 48602For SaleMLS ID #20251004652, Vincent Manganello, Great Lakes Real Estate Agency LLC. Realcomp II
