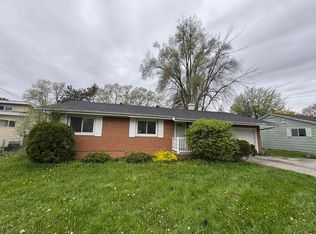
So much potential. Great layout! Brick ranch with a full basement and attached 2 car garage. Newer concrete driveway. Cash only, as is sale.
For sale
Price cut: $8K (8/4)
$72,000
3504 Creekwood Dr, Saginaw, MI 48601
3beds
1,283sqft
Single Family Residence
Built in 1959
0.28 Acres Lot
$-- Zestimate®
$56/sqft
$-- HOA
What's special
- 34 days |
- 1,962 |
- 87 |
Zillow last checked:
Listing updated:
Listed by:
Kimberly Yezbick 248-535-4316,
Real Estate One-Northville 248-305-1900,
Liz Stevenson 248-408-5690,
Real Estate One-Northville
Source: Realcomp II,MLS#: 20261053981
Facts & features
Interior
Bedrooms & bathrooms
- Bedrooms: 3
- Bathrooms: 3
- Full bathrooms: 3
Primary bedroom
- Level: Entry
- Area: 192
- Dimensions: 16 X 12
Bedroom
- Level: Entry
- Area: 128
- Dimensions: 16 X 8
Bedroom
- Level: Entry
- Area: 128
- Dimensions: 16 X 8
Primary bathroom
- Level: Entry
- Area: 45
- Dimensions: 9 X 5
Other
- Level: Entry
- Area: 40
- Dimensions: 8 X 5
Other
- Level: Basement
- Area: 42
- Dimensions: 7 X 6
Flex room
- Level: Basement
- Area: 693
- Dimensions: 33 X 21
Kitchen
- Level: Entry
- Area: 135
- Dimensions: 15 X 9
Living room
- Level: Entry
- Area: 400
- Dimensions: 20 X 20
Heating
- Forced Air, Natural Gas
Cooling
- Central Air
Appliances
- Included: Free Standing Gas Oven, Free Standing Refrigerator
Features
- Basement: Full,Unfinished
- Has fireplace: Yes
- Fireplace features: Living Room
Interior area
- Total interior livable area: 1,283 sqft
- Finished area above ground: 1,283
Property
Parking
- Total spaces: 1.5
- Parking features: Oneand Half Car Garage, Attached
- Attached garage spaces: 1.5
Features
- Levels: One
- Stories: 1
- Entry location: GroundLevel
- Pool features: None
Lot
- Size: 0.28 Acres
- Dimensions: 80 x 150
Details
- Parcel number: 09115083230000
- Special conditions: Short Sale No,Standard
Construction
Type & style
- Home type: SingleFamily
- Architectural style: Ranch
- Property subtype: Single Family Residence
Materials
- Brick, Vinyl Siding
- Foundation: Basement, Block
Condition
- New construction: No
- Year built: 1959
Utilities & green energy
- Sewer: Sewer At Street
- Water: Public
Community & HOA
Community
- Subdivision: SOUTHFIELD VILLAGE SUB
HOA
- Has HOA: No
Location
- Region: Saginaw
Financial & listing details
- Price per square foot: $56/sqft
- Tax assessed value: $45,363
- Annual tax amount: $2,249
- Date on market: 7/24/2026
- Cumulative days on market: 34 days
- Listing agreement: Exclusive Right To Sell
- Listing terms: Cash
- Exclusions: Exclusion(s) Do Not Exist
Estimated market value
Not available
Estimated sales range
Not available
$1,406/mo
Price history
| Date | Event | Price |
|---|---|---|
| 8/4/2026 | Price change | $72,000-10%$56/sqft |
Source:  Realcomp II #20261053981 Report a problem Realcomp II #20261053981 Report a problem | ||
| 7/24/2026 | Listed for sale | $80,000+149.9%$62/sqft |
Source: Realcomp II #20261053981 Report a problem | ||
| 12/20/2019 | Sold | $32,015+14.3%$25/sqft |
Source:  MiRealSource #50000594 Report a problem MiRealSource #50000594 Report a problem | ||
| 12/2/2019 | Pending sale | $28,000$22/sqft |
Source: Acres & Homes Realty, Inc. #50000594 Report a problem | ||
| 11/21/2019 | Listed for sale | $28,000-48.5%$22/sqft |
Source: Acres & Homes Realty, Inc. #50000594 Report a problem | ||
| 11/27/2018 | Listing removed | -- |
Source: Hudson & Marshall Report a problem | ||
| 10/6/2018 | Listed for sale | -- |
Source: Hudson & Marshall Report a problem | ||
| 10/5/2018 | Pending sale | -- |
Source: Hudson & Marshall Report a problem | ||
| 9/13/2018 | Listed for sale | -- |
Source: Hudson & Marshall Report a problem | ||
| 5/9/2018 | Sold | $54,375-44.5%$42/sqft |
Source: Public Record Report a problem | ||
| 11/25/2003 | Sold | $98,000$76/sqft |
Source: Public Record Report a problem | ||
Public tax history
| Year | Property taxes | Tax assessment |
|---|---|---|
| 2026 | $1,550 +3.2% | $63,200 +7.3% |
| 2025 | $1,502 +11.3% | $58,900 +8.1% |
| 2024 | $1,350 -31.6% | $54,500 +16.2% |
| 2023 | $1,974 | $46,900 +11.7% |
| 2022 | -- | $42,000 +7.7% |
| 2021 | $1,159 | $39,000 +5.1% |
| 2020 | $1,159 -25.4% | $37,100 +8.5% |
| 2018 | $1,552 +30.4% | $34,200 -0.9% |
| 2017 | $1,191 | $34,500 +0.6% |
| 2016 | $1,191 | $34,300 +8.9% |
| 2014 | $1,191 | $31,500 -5.4% |
| 2013 | -- | $33,300 -4% |
| 2012 | -- | $34,700 -1.7% |
| 2011 | -- | $35,300 -19.4% |
| 2010 | -- | $43,800 -3.5% |
| 2009 | -- | $45,400 -7.3% |
| 2008 | -- | $49,000 +1.2% |
| 2007 | -- | $48,400 -1.2% |
| 2006 | -- | $49,000 +2.7% |
| 2005 | -- | $47,700 +3.2% |
| 2003 | -- | $46,200 -12% |
| 2002 | -- | $52,500 +11.5% |
| 2001 | -- | $47,100 +5.6% |
| 2000 | -- | $44,600 |
Find assessor info on the county website
Monthly payment
Est. payment
Payment breakdown
Explore the cost of this home by adjusting the details. Changes won't be saved.Climate risks
Neighborhood: 48601
Nearby schools
GreatSchools rating
- 2/10Martin G. Atkins Elementary SchoolGrades: 2-5Distance: 0.2 mi
- 4/10Bridgeport-Spaulding Middle School-SchrahGrades: 6-8Distance: 0.2 mi
- 2/10Bridgeport High SchoolGrades: 9-12Distance: 2.1 mi
- $186,1003 bd1 ba1.1k sqft3492 Creekwood Dr, Saginaw, MI 48601Off Market
- $--3 bd3 ba2.4k sqft3492 Creekwood Dr #1, Saginaw, MI 48601Off Market
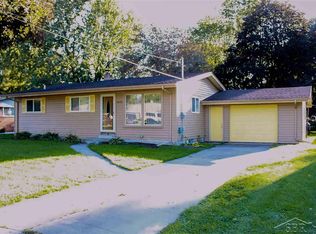
- $128,2003 bd-- ba1.3k sqft3512 Creekwood Dr, Saginaw, MI 48601Off Market
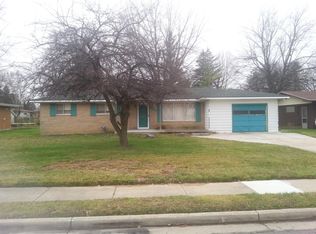
- $160,6003 bd2 ba1.9k sqft3505 Williamson Rd, Saginaw, MI 48601Off Market
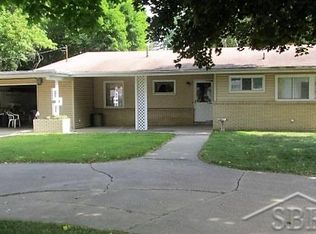
- $111,9343 bd2 ba1.5k sqft3482 Creekwood Dr, Saginaw, MI 48601Sold
- $208,1005 bd2 ba2.5k sqft3495 Williamson Rd, Saginaw, MI 48601Off Market
- $152,3003 bd1 ba1.3k sqft3513 Williamson Rd, Saginaw, MI 48601Off Market
- $116,0004 bd1 ba1.5k sqft3524 Creekwood Dr, Saginaw, MI 48601Off Market
A local agent can set up tours, give advice and negotiate with sellers.
Similar homes
- $58,5003 bd1 ba1k sqft1509 Dillon St, Saginaw, MI 48601For Sale

 MLS ID #50219672, Sabrina Hines, Keller Williams Preferred. MiRealSource
 - $89,0003 bd2 ba1.1k sqft3865 Old King Rd, Saginaw, MI 48601For Sale
 MLS ID #50218654, Jenifer L Rifkin, Century 21 Signature Realty. MiRealSource
 - $69,9003 bd2 ba1.2k sqft616 S 21st St, Saginaw, MI 48601For Sale
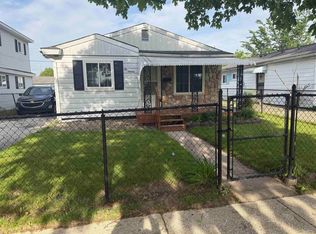 MLS ID #50209923, Geri Doxie, Keller Williams Preferred. MiRealSource
 - $59,9003 bd1 ba1.2k sqft2950 Arlington Dr, Saginaw, MI 48601For Sale
 MLS ID #50214500, Coty Lewis, NextHome Greater Tri-cities. MiRealSource
 - $60,0003 bd1 ba1k sqft354 S 30th St, Saginaw, MI 48601For SaleMLS ID #50216335, Sarah Gilbert, Irongate Realty Group. MiRealSource
- $59,9004 bd1 ba1.3k sqft412 S 15th St, Saginaw, MI 48601For SaleMLS ID #50215397, Coty Lewis, NextHome Greater Tri-cities. MiRealSource
- $60,0003 bd1 ba864 sqft3213 Sheridan Ave, Saginaw, MI 48601For Sale
 MLS ID #26029289, Megan Blunt, Fathom Realty. MichRIC
 - $99,0003 bd1 ba1k sqft2675 Indiana Ave, Saginaw, MI 48601For SaleMLS ID #50217115, Stephanie Filer, Real Estate One Great Lakes Bay. MiRealSource
- $59,0003 bd1 ba936 sqft128 Woodward Dr, Saginaw, MI 48601For SaleMLS ID #50202212, Justin Ferullo, Keller Williams Preferred. MiRealSource
- $55,9003 bd1 ba1.1k sqft519 Bradley St, Saginaw, MI 48601For SaleMLS ID #50218032, Caleen Murin, Kelsey Realty and Associates Inc. MiRealSource
- $89,9002 bd1 ba1.2k sqft2286 California Ave, Saginaw, MI 48601For SaleMLS ID #50212880, Angie Muehlfeld, Century 21 Signature - Frankenmuth. MiRealSource
- $69,9003 bd1 ba1.5k sqft1221 Cass St, Saginaw, MI 48602For SaleMLS ID #50218674, Dona Czapp, Valley Real Estate. MiRealSource
- $39,9003 bd1 ba1.1k sqft2826 Ohio St, Saginaw, MI 48601For Sale
 MLS ID #20261044133, Scott Myers, RE/MAX Platinum - Grand Blanc. Realcomp II
 - $75,0004 bd1 ba1.5k sqft817 Wright St, Saginaw, MI 48602For SaleMLS ID #50214287, Nicholle Houghtaling, Mid-Mitten Realty. MiRealSource
- $72,5004 bd2 ba1.5k sqft1007 N Oakley St, Saginaw, MI 48602For SaleMLS ID #20261061630, Jeff Kermath, Kermath Realty LLC. Realcomp II
- $69,9003 bd2 ba1.6k sqft903 S Michigan Ave, Saginaw, MI 48602For SaleMLS ID #50202735, The Real Estate Specialists, Berkshire Hathaway HomeServices, Bay City. MiRealSource
- $60,0003 bd1 ba864 sqft3256 Parkwood Ave, Saginaw, MI 48601For SaleMLS ID #50206512, Alnisha Jackson, Keller Williams Preferred. MiRealSource
- $64,9003 bd1 ba1.3k sqft615 Madison St, Saginaw, MI 48602For SaleMLS ID #50217558, Howard D Ebenhoeh, REMAX Tri County. MiRealSource
- $69,0003 bd1 ba1k sqft1517 Stanley St, Saginaw, MI 48602For SaleMLS ID #20250013039, Vincent Manganello, Great Lakes Real Estate Agency LLC. Realcomp II
- $67,5002 bd2 ba1.2k sqft1819 S Niagara St, Saginaw, MI 48602For SaleMLS ID #20261039663, Deepika Ghotra, Ikon Property Group. Realcomp II
