Welcome to 594 Troy Edmundson Road! This spacious single-story brick home offers 4 bedrooms, 2 1/2 baths, and multiple living areas with plenty of room to spread out. The original portion of the home includes 3 bedrooms and 1 1/2 baths, while the addition provides a private fourth bedroom/guest suite with its own full bath, creating flexible space for guests, extended family, a home office, or additional living space. The kitchen offers abundant cabinetry and counter space, stainless-steel appliances, tile flooring, and an adjoining dining area with sliding glass doors leading to the covered rear deck. Outside, enjoy a large fenced backyard, covered parking, covered front entry, brick exterior, and metal roof. Additional features include HVAC from 2019/2020, last serviced in April 2026; water heater from 2020; septic system pumped and cleaned by Beckham in 2024; and an all-electric setup. Utilities are Alabama Power and Daleville Water & Trash. Conveniently located in Daleville with easy access to Fort Rucker, shopping, dining, and surrounding communities. GPS and mapping apps may require the E911 address, 218 Troy Edmundson Road, Daleville, AL, to navigate directly to the property.
Under contract
Price cut: $5.1K (9/28)
$179,900
594 Troy Edmundson Rd, Daleville, AL 36322
4beds
1,875sqft
Single Family Residence
Built in 1981
0.4 Acres Lot
$175,600 Zestimate®
$96/sqft
$-- HOA
What's special
Metal roofBrick exteriorLarge fenced backyardCovered parkingSpacious single-story brick homeStainless-steel appliancesCovered front entry
- 34 days
- 304
- 25
Likely to sell faster than
Zillow last checked:
Listing updated:
Listed by:
JACKIE BINZ 636-358-2290,
EXP Realty LLC
Source: Wiregrass BOR,MLS#: 558791Originating MLS: Wiregrass Board Of REALTORS
Facts & features
Interior
Bedrooms & bathrooms
- Bedrooms: 4
- Bathrooms: 3
- Full bathrooms: 2
- 1/2 bathrooms: 1
Heating
- Central, Electric, Heat Pump
Cooling
- Central Air, Ceiling Fan(s), Electric
Appliances
- Included: Electric Water Heater
- Laundry: Washer Hookup, Dryer Hookup
Features
- Double Vanity
- Flooring: Carpet, Laminate, Tile
Interior area
- Total interior livable area: 1,875 sqft
Video & virtual tour
Property
Parking
- Total spaces: 1
- Parking features: Attached Carport, Driveway
- Carport spaces: 1
- Has uncovered spaces: Yes
Features
- Levels: One
- Stories: 1
- Patio & porch: Covered, Patio, Porch
- Exterior features: Covered Patio, Fully Fenced, Fence, Porch
- Pool features: None
- Fencing: Full,Privacy
Lot
- Size: 0.4 Acres
- Dimensions: 100' x 175
- Features: Outside City Limits
Details
- Parcel number: 1307262000014.0060
Construction
Type & style
- Home type: SingleFamily
- Architectural style: One Story
- Property subtype: Single Family Residence
Materials
- Brick
- Foundation: Slab
Condition
- New construction: No
- Year built: 1981
Utilities & green energy
- Sewer: Septic Tank
- Water: Public
- Utilities for property: Electricity Available
Community & HOA
Community
- Subdivision: South County
HOA
- Has HOA: No
Location
- Region: Daleville
Financial & listing details
- Price per square foot: $96/sqft
- Date on market: 9/19/2026
- Cumulative days on market: 36 days
- Listing terms: Cash,Conventional,FHA,VA Loan
- Electric utility on property: Yes
Estimated market value
$175,600
$167,000 - $184,000
$1,913/mo
Price history
| Date | Event | Price |
|---|---|---|
| 10/8/2026 | Contingent | $179,900$96/sqft |
Source: Wiregrass BOR #558791 Report a problem | ||
| 9/28/2026 | Price change | $179,900-2.8%$96/sqft |
Source: Wiregrass BOR #558791 Report a problem | ||
| 9/19/2026 | Listed for sale | $185,000$99/sqft |
Source: Wiregrass BOR #558791 Report a problem | ||
Public tax history
Tax history is unavailable.
Monthly payment
Est. payment
Payment breakdown
Explore the cost of this home by adjusting the details. Changes won't be saved.Climate risks
Neighborhood: 36322
Nearby schools
Schools provided by the listing agent
- Middle: ,
Source: Wiregrass BOR. This data may not be complete. We recommend contacting the local school district to confirm school assignments for this home.
- $144,800-- bd0 ba1.8k sqft218 Troy Edmundson Rd, Daleville, AL 36322Off Market
- $175,900-- bd0 ba1.4k sqft614 Troy Edmundson Rd, Daleville, AL 36322Off Market
- $48,700-- bd1 ba1.6k sqft636 Troy Edmundson Rd, Daleville, AL 36322Off Market
- $58,200-- bd-- ba-- sqft109 North St, Daleville, AL 36322Off Market
Similar homes
- $163,0003 bd2 ba1k sqft307 Bruer Rd, Daleville, AL 36322For Sale
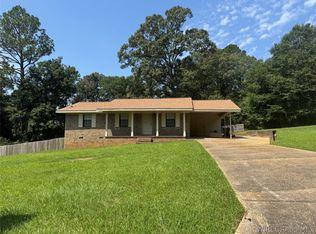 MLS ID #559015, Brenda Miller, Simply South Realty LLC. Wiregrass BOR
- $177,9003 bd2 ba1.4k sqft13 Richardson Dr, Daleville, AL 36322For Sale
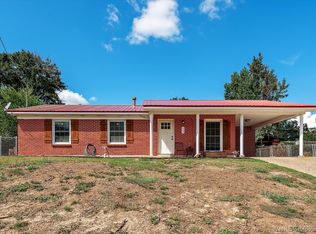 MLS ID #558720, Jennifer Reynolds, AXEN Realty Partners. Wiregrass BOR
- $172,5003 bd2 ba1.9k sqft223 Plaza Dr, Daleville, AL 36322For Sale
 MLS ID #558523, Lisa Mitchell-Mock, JW Grant Realty LLC. Wiregrass BOR
- $190,0003 bd2 ba1.9k sqft59 Andrews Dr, Daleville, AL 36322For Sale
 MLS ID #214128, Susan Blanchard, PMI Wiregrass. SAMLS
