Newly remodeled 4-bedroom, 2-bath home on a spacious .8-acre lot, complete with a detached garage/shop. Located conveniently near Fort Rucker, the property is in a prime spot close to schools, shopping, dining, and major roadways, making it an ideal location for an investment property or a growing family. This split floor plan features 2 Bedrooms, 1 Bath on either side of the home with the kitchen and living area in between. Home features new roof, 2 new water heaters, new paint, new LVP flooring with the exception of newly uncovered hardwood floors in two of the bedrooms, new dishwasher, and newer HVAC and Home Warranty. Kitchen features stainless appliance package, stunning painted cedar cabinetry, custom backsplash, and butcher block counter tops. The focal point of the Living Room is a stunning fireplace with white washed stone hearth and seating area, custom mantle, and wood tongue and groove ceiling. There are two large utility/laundry rooms, one on each side for extra storage, one doubles as a walk in closet. Bonuses include covered back deck overlooking the large backyard and fire pit, detached garage/workshop, and affordability!
For sale
Price cut: $7K (9/18)
$182,000
245 W Main St, Daleville, AL 36322
4beds
1,682sqft
Single Family Residence
Built in 1965
0.8 Acres Lot
$-- Zestimate®
$108/sqft
$-- HOA
What's special
New roofNew paintNewer hvacCustom mantleButcher block counter topsNew dishwasherCustom backsplash
- 49 days
- 319
- 39
Zillow last checked:
Listing updated:
Listed by:
CHERYL PICCININI 334-390-9612,
CENTURY 21 REGENCY REALTY,
Brenna Escarciga 315-949-1542,
CENTURY 21 REGENCY REALTY
Source: Wiregrass BOR,MLS#: 558648Originating MLS: Wiregrass Board Of REALTORS
Facts & features
Interior
Bedrooms & bathrooms
- Bedrooms: 4
- Bathrooms: 2
- Full bathrooms: 2
Bedroom
- Description: New paint, hardwood flooring, custom ceiling fan/lighting, closet.
- Level: First
Bedroom
- Description: New paint, hardwood flooring, custom ceiling fan/lighting, walk in closet.
- Level: First
Bedroom
- Description: New LVP Flooring, new paint, custom fan/lighting, and closet.
- Level: First
Bedroom
- Description: New LVP Flooring, new paint, custom fan/lighting, and closet.
- Level: First
Bathroom
- Description: Walk in shower with glass doors, Solid surface vanity, new fixtures and lighting, newer flooring.
- Level: First
Bathroom
- Description: Double, solid surface vanity, newer flooring, tub/shower surround, new fixtures and lighting.
Eat in kitchen
- Description: Painted Cedar Cabinetry, LVP Flooring, Stainless Appliance Package, Eat in Dining Area.
- Level: First
Laundry
- Description: Laundry/Utility Room with tons of storage, new water heater, built in shelving, doubles as a walk in closet.
- Level: First
Living room
- Description: Stunning, white washed stone, wood burning fireplace, wood tongue and groove ceiling, new LVP flooring and custom ceiling fan.
- Level: First
Utility room
- Description: Laundry/Utility Room with tons of storage, new water heater, and built in shelving
- Level: First
Heating
- Central, Electric, Heat Pump
Cooling
- Central Air, Electric, Heat Pump
Appliances
- Included: Dishwasher, Electric Range, Electric Water Heater, Multiple Water Heaters, Plumbed For Ice Maker, Refrigerator, Range Hood, Self Cleaning Oven
- Laundry: Washer Hookup, Dryer Hookup
Features
- Double Vanity, Linen Closet, Separate Shower, Walk-In Closet(s), Workshop, Programmable Thermostat
- Flooring: Plank, Vinyl, Wood
- Number of fireplaces: 1
- Fireplace features: One
Interior area
- Total interior livable area: 1,682 sqft
Video & virtual tour
Property
Parking
- Total spaces: 1
- Parking features: Driveway, Detached, Garage
- Garage spaces: 1
- Has uncovered spaces: Yes
Features
- Levels: One
- Stories: 1
- Patio & porch: Covered, Deck, Patio, Porch
- Exterior features: Covered Patio, Deck, Porch, Patio, Storage
- Pool features: None
Lot
- Size: 0.8 Acres
- Dimensions: 122 x 281 x 136 x 281
- Features: City Lot, Level, Mature Trees
- Topography: Level
Details
- Additional structures: Storage, Workshop
- Parcel number: 1906140001031.0010
Construction
Type & style
- Home type: SingleFamily
- Architectural style: One Story
- Property subtype: Single Family Residence
Materials
- Brick, Vinyl Siding
Condition
- New construction: No
- Year built: 1965
Utilities & green energy
- Sewer: Septic Tank
- Water: Public
- Utilities for property: Cable Available, Electricity Available, High Speed Internet Available
Community & HOA
Community
- Security: Fire Alarm
- Subdivision: None
HOA
- Has HOA: No
Location
- Region: Daleville
Financial & listing details
- Price per square foot: $108/sqft
- Tax assessed value: $139,740
- Annual tax amount: $1,022
- Date on market: 9/3/2026
- Cumulative days on market: 51 days
- Listing terms: Cash,Conventional,FHA,USDA Loan,VA Loan
- Electric utility on property: Yes
- Road surface type: Paved
Estimated market value
Not available
Estimated sales range
Not available
Not available
Price history
| Date | Event | Price |
|---|---|---|
| 10/19/2026 | Listed for sale | $182,000$108/sqft |
Source: Wiregrass BOR #558648 Report a problem | ||
| 10/13/2026 | Contingent | $182,000$108/sqft |
Source: Wiregrass BOR #558648 Report a problem | ||
| 9/18/2026 | Price change | $182,000-3.7%$108/sqft |
Source: Wiregrass BOR #558648 Report a problem | ||
| 9/3/2026 | Listed for sale | $189,000+170%$112/sqft |
Source: Wiregrass BOR #558648 Report a problem | ||
| 6/15/2026 | Sold | $70,000$42/sqft |
Source: Public Record Report a problem | ||
| 5/29/2026 | Listed for sale | $70,000-17.2%$42/sqft |
Source: Wiregrass BOR #557796 Report a problem | ||
| 5/1/2026 | Listing removed | $84,500$50/sqft |
Source: Wiregrass BOR #556472 Report a problem | ||
| 4/29/2026 | Price change | $84,500-4.9%$50/sqft |
Source: Wiregrass BOR #556472 Report a problem | ||
| 4/22/2026 | Listed for sale | $88,900-11%$53/sqft |
Source: Wiregrass BOR #556472 Report a problem | ||
| 4/4/2026 | Listing removed | $99,900$59/sqft |
Source: Wiregrass BOR #556472 Report a problem | ||
| 3/12/2026 | Price change | $99,900-2.4%$59/sqft |
Source: Wiregrass BOR #556472 Report a problem | ||
| 3/5/2026 | Price change | $102,400-2.4%$61/sqft |
Source: Wiregrass BOR #556472 Report a problem | ||
| 2/23/2026 | Price change | $104,900-7.1%$62/sqft |
Source: Wiregrass BOR #556472 Report a problem | ||
| 1/30/2026 | Price change | $112,900-1.7%$67/sqft |
Source: Wiregrass BOR #556472 Report a problem | ||
| 1/24/2026 | Price change | $114,900-13.5%$68/sqft |
Source: Wiregrass BOR #556472 Report a problem | ||
| 1/18/2026 | Price change | $132,900-0.7%$79/sqft |
Source: Wiregrass BOR #556472 Report a problem | ||
| 1/8/2026 | Price change | $133,900-0.7%$80/sqft |
Source: Wiregrass BOR #556472 Report a problem | ||
| 12/17/2025 | Listed for sale | $134,900$80/sqft |
Source: Wiregrass BOR #556472 Report a problem | ||
Public tax history
| Year | Property taxes | Tax assessment |
|---|---|---|
| 2025 | $1,022 +109.7% | $139,740 +8.5% |
| 2024 | $487 +14.1% | $128,740 +15.2% |
| 2023 | $427 +13.6% | $111,720 +14.7% |
| 2022 | $376 +12.3% | $97,400 +13.6% |
| 2021 | $335 -4.1% | $85,720 +854.5% |
| 2018 | $349 | $8,981 +3% |
| 2017 | $349 +6% | $8,720 +3.6% |
| 2016 | $329 | $8,420 |
| 2015 | $329 +1.5% | $8,420 +1.7% |
| 2014 | $324 +1.3% | $8,280 |
| 2013 | $320 | $8,280 |
| 2012 | $320 | $8,280 |
| 2011 | $320 -2.8% | $8,280 -3% |
| 2010 | $329 +2.4% | $8,540 +2.6% |
| 2008 | $321 +6.7% | $8,320 +7.5% |
| 2007 | $301 +140.4% | $7,740 +47.7% |
| 2006 | $125 | $5,240 |
| 2005 | $125 | $5,240 |
| 2004 | $125 -6.1% | $5,240 |
| 2003 | $133 | $5,240 |
| 2002 | $133 | $5,240 |
Find assessor info on the county website
Monthly payment
Est. payment
Payment breakdown
Explore the cost of this home by adjusting the details. Changes won't be saved.Climate risks
Neighborhood: 36322
Nearby schools
Schools provided by the listing agent
- Middle: ,
Source: Wiregrass BOR. This data may not be complete. We recommend contacting the local school district to confirm school assignments for this home.
Similar homes
- $177,9003 bd2 ba1.4k sqft13 Richardson Dr, Daleville, AL 36322For Sale
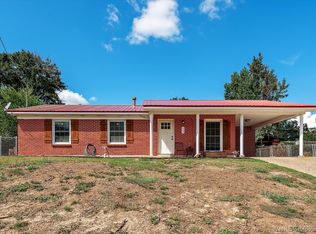 MLS ID #558720, Jennifer Reynolds, AXEN Realty Partners. Wiregrass BOR
- $190,0003 bd2 ba1.9k sqft59 Andrews Dr, Daleville, AL 36322For Sale
 MLS ID #214128, Susan Blanchard, PMI Wiregrass. SAMLS
- $185,0003 bd2 ba1.1k sqft102 Lightfoot Dr, Enterprise, AL 36330For Sale
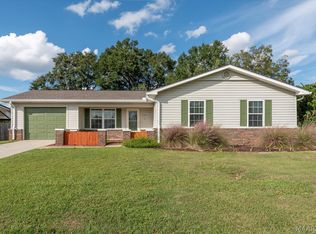 MLS ID #591199, Bart L. Schmidt, II, REMAX Cornerstone Realty. MAAR
- $169,9004 bd2 ba1.7k sqft805 Mandarin Ave, Dothan, AL 36301For Sale
 MLS ID #215237, Service With A Smile Team, Berkshire Hathaway HomeServices Showcase Properties. SAMLS
- $229,9004 bd2 ba1.9k sqft725 E Jp Jones St, Geneva, AL 36340For Sale
 MLS ID #21468126, Karman Dailey, RE/MAX Premiere Group. GALMLS
- $199,0003 bd2 ba2k sqft267 Barbara Dr, Ozark, AL 36360For Sale
 MLS ID #234406, Danny Arencibia, Coldwell Banker / Kennon, Parker, Duncan & Davis. CBORGA
