Nestled in the charming Bristol Green community, this delightful 3-bedroom, 2-bathroom Condo offers a perfect blend of comfort and modern living. Built in 1994, this well-maintained residence boasts an inviting contemporary design, featuring a brick front and vinyl siding that enhances its curb appeal. Step inside to discover an open floor plan that seamlessly connects the living and dining areas, creating an ideal space for entertaining or relaxing with loved ones. The living room is warmed by an electric fireplace, complete with glass doors and a mantel, perfect for cozy evenings. Large windows with double-pane glass fill the space with natural light, while ceiling fans provide a gentle breeze. The kitchen is a chef's dream, equipped with a six-burner gas stove, built-in microwave, and a self-cleaning oven. An eat-in breakfast area and pantry add convenience, making meal prep a joy. The primary suite features dual closets, and an en-suite bathroom with a luxurious soaking tub, ensuring a private retreat at the end of the day. Additional highlights include laminate plank and partially carpeted flooring, a laundry area with washer and dryer and a sprinkler system throughout for added peace of mind. The unit is also equipped with modern security features, including smoke detectors and a fire detection system. Outside, the community offers beautifully maintained common grounds, perfect for leisurely strolls. In addition to your own garage, there is ample open parking available throughout the community. Enjoy the extensive hardscape, BBQ grill, and tot-lot nearby, all designed for relaxation and enjoyment. Sidewalks and street lighting enhance the neighborhood's charm, making it a safe and inviting place to call home. Bristol Green is conveniently located near public transportation options, with a bus stop less than a mile away and commuter lots within five miles. Easy access to close-by I-95, Rt. 1, U.S. Rt. 29, Rt. 70, Rt. 40 etc. Short drive to Ft. Meade. The community is well-served by local amenities, including parks, shopping, and dining options, many within walking distance. With an association that covers maintenance, snow removal, and lawn care, you can spend more time enjoying your home and less time worrying about upkeep. This property is not just a place to live; it's a place to thrive. Experience the warmth and comfort of Bristol Green-your new home awaits - schedule a tour today! INCLUDES YOUR OWN GARAGE!!
Sold for $345,000
$345,000
5941 Millrace Ct Unit D101, Columbia, MD 21045
3beds
1,299sqft
Condominium
Built in 1994
-- sqft lot
$350,200 Zestimate®
$266/sqft
$2,730 Estimated rent
Home value
$350,200
$329,000 - $371,000
$2,730/mo
Zestimate® history
Owner options
List your home for rent
$2,730/mo
Rent Zestimate®
Find your next renter with Zillow Rental Manager. Plus, with online applications, you can quickly screen prospective tenants – for free.
$2,730/mo
Rent Zestimate®
Refinance and save
$3,033/mo
Est. payment
Refinancing to a lower rate could help reduce your monthly payments and save thousands over the life of the loan.
$3,033/mo
Est. payment
Explore your selling options
Work with a Zillow partner agent
Leverage their expertise and Zillow's premium Showcase listings to get your home seen by more buyers.
Get startedList with your own agent
Get your home in front of millions of buyers by listing it on Zillow.
Learn how to do itSell it yourself
Take full control of how buyers see your home on Zillow by listing For Sale by Owner (FSBO).
List your homeWhat's special
Electric fireplaceBbq grillBeautifully maintained common groundsCeiling fansSidewalks and street lightingSix-burner gas stoveBuilt-in microwave
Zillow last checked:
Listing updated:
Listed by:
Mike Blum 410-382-3150,
Corner House Realty
Bought with:
Karey Thesing, 0515549
Keller Williams Lucido Agency
Source: Bright MLS,MLS#: MDHW2060294
Facts & features
Interior
Bedrooms & bathrooms
- Bedrooms: 3
- Bathrooms: 2
- Full bathrooms: 2
- Main level bathrooms: 2
- Main level bedrooms: 3
Rooms
- Room types: Bedroom 2, Bedroom 3, Bedroom 1, Bathroom 1, Bathroom 2
Bedroom 1
- Level: Main
Bedroom 2
- Level: Main
Bedroom 3
- Level: Main
Bathroom 1
- Level: Main
Bathroom 2
- Level: Main
Heating
- Central, Forced Air, Natural Gas
Cooling
- Central Air, Electric
Appliances
- Included: Microwave, Dishwasher, Disposal, Dryer, Exhaust Fan, Ice Maker, Intercom, Self Cleaning Oven, Oven/Range - Gas, Refrigerator, Six Burner Stove, Washer, Water Heater, Gas Water Heater
- Laundry: Dryer In Unit, Main Level, Washer In Unit, In Unit
Features
- Soaking Tub, Bathroom - Stall Shower, Breakfast Area, Ceiling Fan(s), Combination Dining/Living, Dining Area, Entry Level Bedroom, Open Floorplan, Eat-in Kitchen, Pantry, Primary Bath(s), Walk-In Closet(s), Other, Dry Wall
- Flooring: Laminate, Carpet, Wood
- Doors: Six Panel
- Windows: Double Pane Windows, Screens, Vinyl Clad
- Has basement: No
- Number of fireplaces: 1
- Fireplace features: Electric, Glass Doors, Mantel(s), Screen
- Common walls with other units/homes: 1 Common Wall
Interior area
- Total structure area: 1,299
- Total interior livable area: 1,299 sqft
- Finished area above ground: 1,299
Property
Parking
- Total spaces: 1
- Parking features: Garage Faces Front, Limited Common Elements, Public, Unassigned, Detached, Parking Lot
- Garage spaces: 1
Accessibility
- Accessibility features: >84" Garage Door, 2+ Access Exits, Accessible Hallway(s), Accessible Electrical and Environmental Controls, Accessible Entrance, Low Pile Carpeting, No Stairs
Features
- Levels: Three
- Stories: 3
- Patio & porch: Porch
- Exterior features: Barbecue, Extensive Hardscape, Lighting, Rain Gutters, Play Area, Sidewalks, Street Lights, Water Fountains
- Pool features: None
Details
- Additional structures: Above Grade
- Parcel number: 1416203769
- Zoning: NT
- Zoning description: Residential Condominium
- Special conditions: Standard
- Other equipment: None, Intercom
Construction
Type & style
- Home type: Condo
- Architectural style: Contemporary
- Property subtype: Condominium
- Attached to another structure: Yes
Materials
- Brick Front, Vinyl Siding
- Foundation: Block
- Roof: Fiberglass
Condition
- Excellent
- New construction: No
- Year built: 1994
Utilities & green energy
- Electric: Circuit Breakers
- Sewer: Public Sewer
- Water: Public
- Utilities for property: Cable Available, Natural Gas Available, Phone Available, Underground Utilities, Sewer Available, Water Available, Fiber Optic
Community & HOA
Community
- Security: Carbon Monoxide Detector(s), Fire Alarm, Main Entrance Lock, Smoke Detector(s), Fire Sprinkler System
- Condo and coop fee: $486 monthly
- Subdivision: Bristol Green
HOA
- Has HOA: Yes
- Amenities included: Common Grounds
- Services included: Alarm System, Common Area Maintenance, Custodial Services Maintenance, Maintenance Structure, Fiber Optics at Dwelling, Management, Reserve Funds, Snow Removal, Trash, Water, Maintenance Grounds
- HOA fee: $834 annually
- HOA name: COLUMBIA ASSOCIATION
- Second HOA name: Bristol Green Condominiums
Location
- Region: Columbia
Financial & listing details
- Price per square foot: $266/sqft
- Tax assessed value: $284,433
- Annual tax amount: $4,282
- Date on market: 10/3/2025
- Listing agreement: Exclusive Right To Sell
- Listing terms: Cash,Conventional,FHA,VA Loan
- Inclusions: Garage #11 Included
- Exclusions: Furniture Not Included
- Ownership: Condominium
- Road surface type: Black Top
Price history
| Date | Event | Price |
|---|---|---|
| 2/23/2026 | Sold | $345,000+1.5%$266/sqft |
Source:  Bright MLS #MDHW2060294 Report a problem Bright MLS #MDHW2060294 Report a problem | ||
| 12/15/2025 | Contingent | $339,900$262/sqft |
Source: Bright MLS #MDHW2060294 Report a problem | ||
| 10/24/2025 | Price change | $339,900-2.9%$262/sqft |
Source: Bright MLS #MDHW2060294 Report a problem | ||
| 10/3/2025 | Listed for sale | $350,000+29.6%$269/sqft |
Source: Bright MLS #MDHW2060294 Report a problem | ||
| 5/13/2019 | Listing removed | $1,800$1/sqft |
Source: Berkshire Hathaway HomeServices PenFed Realty #MDHW262730 Report a problem | ||
| 5/11/2019 | Listed for rent | $1,800-2.7%$1/sqft |
Source: Berkshire Hathaway HomeServices PenFed Realty #MDHW262730 Report a problem | ||
| 3/3/2017 | Listing removed | $1,850$1/sqft |
Source: Keller Williams - Greater Howard County #HW9862221 Report a problem | ||
| 2/14/2017 | Listed for rent | $1,850+2.8%$1/sqft |
Source: Keller Williams Realty Centre #HW9862221 Report a problem | ||
| 5/11/2016 | Listing removed | $1,800-2.7%$1/sqft |
Source: Keller Williams - Greater Howard County #HW9571765 Report a problem | ||
| 2/17/2016 | Listed for rent | $1,850$1/sqft |
Source: Keller Williams - Greater Howard County #HW9571765 Report a problem | ||
| 4/17/2008 | Sold | $270,000-6.6%$208/sqft |
Source: Public Record Report a problem | ||
| 1/18/2008 | Listing removed | $289,000$222/sqft |
Source: Number1Expert #HW6615908 Report a problem | ||
| 12/20/2007 | Listed for sale | $289,000+114.2%$222/sqft |
Source: Number1Expert #HW6615908 Report a problem | ||
| 8/14/2000 | Sold | $134,900+7.8%$104/sqft |
Source: Public Record Report a problem | ||
| 11/29/1994 | Sold | $125,150$96/sqft |
Source: Public Record Report a problem | ||
Public tax history
| Year | Property taxes | Tax assessment |
|---|---|---|
| 2025 | -- | $284,433 +7.9% |
| 2024 | $2,969 +8.5% | $263,667 +8.5% |
| 2023 | $2,735 +3.5% | $242,900 |
| 2022 | $2,642 +3.7% | $242,900 +7.3% |
| 2021 | $2,548 +3.8% | $226,300 +3.8% |
| 2020 | $2,455 +1.2% | $218,000 |
| 2019 | $2,425 -6.2% | $218,000 +2.5% |
| 2018 | $2,586 -19.6% | $212,667 +1.3% |
| 2017 | $3,217 +383.3% | $210,000 +3.1% |
| 2016 | $666 | $203,667 +3.2% |
| 2015 | $666 +2.5% | $197,333 +3.3% |
| 2014 | $649 | $191,000 |
| 2013 | -- | $191,000 |
| 2012 | -- | $191,000 -21.1% |
| 2011 | -- | $242,000 |
| 2010 | -- | $242,000 |
| 2009 | -- | $242,000 -12% |
| 2008 | -- | $275,000 +19.6% |
| 2007 | -- | $230,000 +24.3% |
| 2006 | -- | $185,000 +32.1% |
| 2005 | -- | $140,000 +6.6% |
| 2004 | -- | $131,332 +7.1% |
| 2003 | -- | $122,666 +7.6% |
| 2002 | -- | $114,000 |
| 2001 | -- | $114,000 |
Find assessor info on the county website
Neighborhood: 21045
Nearby homes
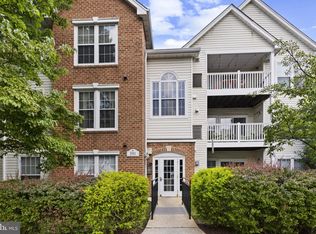
- $311,0002 bd2 ba1k sqft5941 Millrace Ct UNIT D303, Columbia, MD 21045Sold
- $300,0002 bd2 ba1.1k sqft5951 Millrace Ct UNIT C104, Columbia, MD 21045Sold

- $325,0002 bd2 ba1.1k sqft5951 Millrace Ct UNIT C204, Columbia, MD 21045Sold
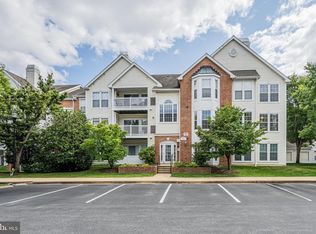
- $330,0003 bd2 ba1.2k sqft5900 Millrace Ct E #A204, Columbia, MD 21045Sold

- $440,0004 bd4 ba1.7k sqft6149 Starburn Path, Columbia, MD 21045Pending
- $436,500-- bd3 ba1.2k sqft6158 Starburn Path, Columbia, MD 21045Off Market
- $451,1003 bd3 ba1.7k sqft6147 Starburn Path, Columbia, MD 21045Off Market
- $421,000-- bd3 ba1.2k sqft6156 Starburn Path, Columbia, MD 21045Off Market
Nearby schools
GreatSchools rating
- 7/10Jeffers Hill Elementary SchoolGrades: PK-5Distance: 0.8 mi
- 7/10Mayfield Woods Middle SchoolGrades: 6-8Distance: 1.4 mi
- 5/10Long Reach High SchoolGrades: 9-12Distance: 0.3 mi
Schools provided by the listing agent
- District: Howard County Public Schools
Source: Bright MLS. This data may not be complete. We recommend contacting the local school district to confirm school assignments for this home.
Get a cash offer in 3 minutes
Find out how much your home could sell for in as little as 3 minutes with a no-obligation cash offer.
Estimated market value
$350,200
Get a cash offer in 3 minutes
Find out how much your home could sell for in as little as 3 minutes with a no-obligation cash offer.
Estimated market value
$350,200
- Maryland
- Howard County
- Columbia
- 21045
- 5941 Millrace Ct Unit D101
Nearby cities
Nearby zip codes
Other Columbia Topics
