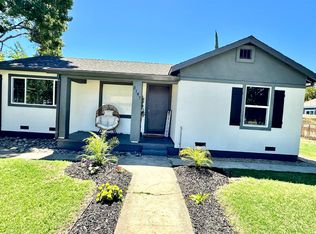
Discover a lifestyle of comfort and ease at 5944 E Highway 26, Stockton, CA. This 1272 square foot residential property presents an inviting, ready-to-move-in ranch-style home, thoughtfully designed for modern living. The heart of this home, the kitchen, is equipped with a practical peninsula, offering both workspace and a casual dining option. Seamlessly connected, the living areas encourage effortless entertaining and daily comfort. The single bathroom in the residence features a convenient walk-in shower, designed for both functionality and ease of use. Step outside to embrace the expansive outdoor living space within your private yard. Additional car shops provide sheltered parking, while a dedicated patio area along with a gazebo offers the perfect setting for alfresco dining or quiet relaxation. This property offers a harmonious blend of indoor comfort and outdoor enjoyment, ready for its next chapter.
Active
$495,000
5944 E Highway 26, Stockton, CA 95215
3beds
1,272sqft
:
Get pre-qualified$3,273/mo
Single Family Residence
Built in 1961
9,300 Square Feet Lot
$487,100 Zestimate®
$389/sqft
$-- HOA
What's special
Inviting ready-to-move-in ranch-style homePrivate yardConvenient walk-in showerExpansive outdoor living spaceDedicated patio area
- 10 days |
- 660 |
- 25 |
Likely to sell faster than
Zillow last checked:
Listing updated:
Listed by:
Darius Tuy DRE #02233872 209-594-9022,
KW Central Valley
Source: MetroList Services of CA,MLS#: 226080315Originating MLS: MetroList Services, Inc.
Facts & features
Interior
Bedrooms & bathrooms
- Bedrooms: 3
- Bathrooms: 1
- Full bathrooms: 1
Rooms
- Room types: Dining Room, Family Room, Kitchen, Laundry, Living Room
Dining room
- Features: Other
Kitchen
- Features: Granite Counters
Heating
- Central
Cooling
- Ceiling Fan(s), Central Air
Appliances
- Included: Trash Compactor, Dishwasher
- Laundry: Laundry Room, Other
Features
- Flooring: Carpet, Laminate
- Number of fireplaces: 1
- Fireplace features: Electric
Interior area
- Total structure area: 0
- Total interior livable area: 1,272 sqft
Property
Parking
- Total spaces: 3
- Parking features: Garage Faces Rear, Garage Faces Side, Driveway
- Garage spaces: 1
- Uncovered spaces: 2
Features
- Levels: One
- Stories: 1
- Fencing: Back Yard,Wire,Front Yard
Lot
- Size: 9,300 Square Feet
- Features: Shape Regular
Details
- Additional structures: Gazebo, Storage, Workshop, Other
- Parcel number: 101250020000
- Zoning: R1
- Special conditions: Offer As Is
Construction
Type & style
- Home type: SingleFamily
- Property subtype: Single Family Residence
Materials
- Brick, Stucco
- Foundation: Raised
- Roof: Composition
Condition
- Year built: 1961
Utilities & green energy
- Electric: 220 Volts
- Sewer: Septic System
- Water: Well
- Utilities for property: Public
Community & HOA
Location
- Region: Stockton
Financial & listing details
- Price per square foot: $389/sqft
- Tax assessed value: $103,028
- Annual tax amount: $1,017
- Price range: $495K - $495K
- Date on market: 7/15/2026
Estimated market value
$487,100
$463,000 - $511,000
$1,870/mo
Price history
| Date | Event | Price |
|---|---|---|
| 7/15/2026 | Listed for sale | $495,000$389/sqft |
Source: MetroList Services of CA #226080315 Report a problem | ||
Public tax history
| Year | Property taxes | Tax assessment |
|---|---|---|
| 2025 | $1,017 -3.5% | $103,028 +2% |
| 2024 | $1,054 +3.1% | $101,009 +2% |
| 2023 | $1,022 +7.3% | $99,030 +2% |
| 2022 | $952 +1.3% | $97,090 +2% |
| 2021 | $940 -92% | $95,187 +1% |
| 2020 | $11,818 +1142.1% | $94,212 +2% |
| 2019 | $951 +1.7% | $92,366 +2% |
| 2018 | $936 +2.2% | $90,556 +2% |
| 2017 | $915 +1.7% | $88,781 +2% |
| 2016 | $900 +2.3% | $87,040 +1.5% |
| 2015 | $880 | $85,732 +2% |
| 2014 | $880 | $84,053 +0.5% |
| 2013 | -- | $83,674 +2% |
| 2012 | -- | $82,033 +2% |
| 2011 | -- | $80,424 +0.8% |
| 2010 | -- | $79,823 -0.2% |
| 2009 | -- | $80,013 +2% |
| 2008 | -- | $78,444 +2% |
| 2007 | -- | $76,905 +2% |
| 2006 | -- | $75,397 +2% |
| 2005 | -- | $73,919 +2% |
| 2004 | -- | $72,469 +1.9% |
| 2003 | -- | $71,141 +4% |
| 2002 | -- | $68,379 |
| 2001 | -- | $68,379 |
Find assessor info on the county website
Monthly payment
Est. payment
Payment breakdown
Explore the cost of this home by adjusting the details. Changes won't be saved.Climate risks
Neighborhood: 95215
Nearby schools
GreatSchools rating
- 6/10Glenwood Elementary SchoolGrades: K-8Distance: 1.4 mi
- 6/10Linden High SchoolGrades: 9-12Distance: 7.6 mi
- $326,3002 bd1 ba712 sqft5936 E Highway 26, Stockton, CA 95215Off Market
- $297,405-- bd-- ba-- sqft5936 E Highway 26, Stockton, CA 95215Off Market
- $485,0003 bd2 ba2.2k sqft5970 E Highway 26, Stockton, CA 95215Sold

- $634,200-- bd-- ba-- sqft5974 E Highway 26, Stockton, CA 95215Off Market
- $650,0005 bd3 ba3.9k sqft814 N Avalon Dr, Stockton, CA 95215Sold
- $524,3003 bd2 ba1.6k sqft5963 E Highway 26, Stockton, CA 95215Off Market
- $626,1003 bd1 ba1.1k sqft5954 E Highway 26, Stockton, CA 95215Off Market
- $439,000-- bd-- ba-- sqft5898 E Highway 26, Stockton, CA 95215Off Market
A local agent can set up tours, give advice and negotiate with sellers.
Similar homes
- $469,9004 bd1 ba1.1k sqft3147 N Cherryland Ave, Stockton, CA 95215For Sale
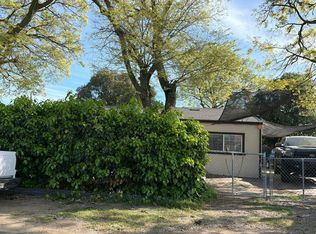
 MLS ID #226087496, Ana Resendiz. MetroList Services of CA
 - $--3 bd1 ba1k sqft125 S Cardinal Ave, Stockton, CA 95215Auction
 Xome
Xome - $--3 bd2 ba964 sqft5119 E Washington St, Stockton, CA 95215Auction
 ServiceLink Auction
 - $--3 bd1 ba960 sqft132 Adrienne Ave, Stockton, CA 95215Auction
 Auction.com 1
 - $370,0003 bd1 ba1k sqft4027 Guernsey Ave, Stockton, CA 95215For SaleMLS ID #226093151, Sergio Negrete. MetroList Services of CA
- $399,9503 bd1 ba1k sqft12 N Cardinal Ave, Stockton, CA 95215For SaleMLS ID #226085753, Sheri Pritchett. MetroList Services of CA
- $435,0004 bd2 ba1.3k sqft2019 S Olive Ave, Stockton, CA 95215For SaleMLS ID #OC26117663, Vanessa Perez, California Residential Homes. CRMLS
- $--4 bd3 ba1.6k sqft3253 Barbara St, Stockton, CA 95205AuctionAuction.com 2
- $444,9993 bd2 ba1k sqft3020 Janessa Way, Stockton, CA 95205For SaleMLS ID #41142504, Kaitlyn Pisano. CCAR
- $475,0003 bd2 ba1.6k sqft3441 Carly Dr, Stockton, CA 95205For SaleMLS ID #226091733, Diana Alvarez. MetroList Services of CA
- $503,9003 bd2 ba1.3k sqft930 S Rossi Avenue, Stockton, CA 95215New ConstructionBAREIS
- $390,5003 bd2 ba1.2k sqft546 Dixie Dr, Stockton, CA 95215For SaleMLS ID #225149769, Dave Thurman. MetroList Services of CA
- $503,9003 bd2 ba1.3k sqft934 S Del Mar Avenue, Stockton, CA 95215New ConstructionBAREIS
- $481,9003 bd2 ba1.1k sqft840 S Rossi Avenue, Stockton, CA 95215New ConstructionBAREIS
- $369,0003 bd1 ba1.4k sqft1368 N Newport Ave, Stockton, CA 95205For SaleMLS ID #226092903, Miguel Lara. MetroList Services of CA
- $494,9003 bd2 ba1.3k sqft808 S Del Mar Avenue, Stockton, CA 95215New ConstructionBAREIS
- $498,0003 bd2 ba1.6k sqft629 Fargo St, Stockton, CA 95204New ConstructionMLS ID #226074640, Pablo Gomes Franco. MetroList Services of CA
- $481,9003 bd2 ba1.1k sqft940 S Del Mar Avenue, Stockton, CA 95215New ConstructionBAREIS
- $498,0003 bd2 ba1.6k sqft635 Spirou St, Stockton, CA 95204New ConstructionMLS ID #226074707, Pablo Gomes Franco. MetroList Services of CA
- $490,0004 bd3 ba1.8k sqft3934 Deshler Ln, Stockton, CA 95206For SaleMLS ID #226089275, Mauricio Salazar. MetroList Services of CA
Local buyer's agents are ready to help
