The Baker floor plan exemplifies a single-story home designed for both ease and elegance. This floorplan includes three well-sized bedrooms and an open-concept layout that enhances fluid movement throughout the home. The kitchen, featuring stainless steel appliances and stylish plank flooring, opens gracefully into the adjoining family and dining rooms, making it a central hub for everyday living and entertaining. A walk-in pantry adds a touch of convenience, o􀆯ering ample storage for culinary essentials. The master bathroom is a luxurious feature with a large vanity and step-in shower, while the secondary bathroom is designed for versatility with a tub/shower combination.
Active
$494,900
808 S Del Mar Avenue, Stockton, CA 95215
3beds
1,334sqft
Single Family Residence
Built in 2026
5,810 Square Feet Lot
$494,300 Zestimate®
$371/sqft
$-- HOA
What's special
Single-story homeOpen-concept layoutStylish plank flooringThree well-sized bedrooms
- 135 days |
- 36 |
- 2 |
Zillow last checked:
Listing updated:
Listed by:
Jeanine M Roach DRE #02055587 916-407-7796,
LGI Realty - California, Inc. 916-407-7796
Source: BAREIS,MLS#: 226026331 Originating MLS: Sonoma
Originating MLS: SonomaLoading...
Facts & features
Interior
Bedrooms & bathrooms
- Bedrooms: 3
- Bathrooms: 2
- Full bathrooms: 2
Primary bedroom
- Features: Walk-In Closet(s)
- Level: Main
Bedroom
- Level: Main
Primary bathroom
- Features: Walk-In Closet(s), Low-Flow Toilet(s), Double Vanity
Bathroom
- Features: Tub w/Shower Over, Low-Flow Toilet(s), Double Vanity
- Level: Main
Dining room
- Features: Dining/Living Combo
- Level: Main
Kitchen
- Features: Island w/Sink, Granite Counters, Pantry Closet, Breakfast Area
- Level: Main
Living room
- Features: Great Room
- Level: Main
Heating
- Electric, Central
Cooling
- Central Air, Ceiling Fan(s)
Appliances
- Included: Free-Standing Electric Oven, Electric Cooktop, Microwave, Dishwasher, Free-Standing Refrigerator
- Laundry: Inside Room, Inside Area, Hookups Only, Electric
Features
- Storage
- Flooring: Vinyl, Carpet
- Windows: Screens, Window Coverings, Low Emissivity Windows, Weather Stripped, Dual Pane Partial
- Has basement: No
- Has fireplace: No
Interior area
- Total structure area: 1,334
- Total interior livable area: 1,334 sqft
Property
Parking
- Total spaces: 4
- Parking features: Inside Entrance, Uncovered Parking Spaces 2+, Garage Faces Front, Garage Door Opener, Attached, Private, Paved
- Attached garage spaces: 2
- Uncovered spaces: 2
Features
- Stories: 1
- Patio & porch: Patio
- Fencing: Fenced,Wood,Back Yard
Lot
- Size: 5,810 Square Feet
- Features: Low Maintenance, Landscape Front, Landscaped, Street Lights, Shape Regular, Curb(s), Sprinklers In Front, Sidewalk/Curb/Gutter
Details
- Parcel number: 15943051
- Zoning: Residential
- Special conditions: Standard
Construction
Type & style
- Home type: SingleFamily
- Property subtype: Single Family Residence
Materials
- Masonry Reinforced, Lap Siding, Wood, Wall Insulation, Stucco, Fiber Cement, Stone, Concrete, Ceiling Insulation
- Foundation: Slab, Concrete
- Roof: Composition,Shingle
Condition
- New Construction
- New construction: Yes
- Year built: 2026
Details
- Builder name: LGI Homes - California,LLC
Utilities & green energy
- Electric: 220 Volts
- Sewer: Public Sewer
- Water: Public
- Utilities for property: Underground Utilities, Internet Available, Electricity Connected, Public, Cable Available
Green energy
- Energy efficient items: Windows, Water Heater, Thermostat, Roof, Lighting, Construction, Appliances
- Energy generation: Solar
Community & HOA
Community
- Security: Smoke Detector(s), Carbon Monoxide Detector(s)
- Subdivision: Ligurian Village
HOA
- Has HOA: No
Location
- Region: Stockton
Financial & listing details
- Price per square foot: $371/sqft
- Tax assessed value: $25,901
- Annual tax amount: $2,648
- Date on market: 3/5/2026
- Electric utility on property: Yes
- Road surface type: Paved
Estimated market value
$494,300
$470,000 - $519,000
$2,794/mo
Price history
| Date | Event | Price |
|---|---|---|
| 6/23/2026 | Listed for sale | $494,900$371/sqft |
Source:  BAREIS #226026331 Report a problem BAREIS #226026331 Report a problem | ||
| 4/1/2026 | Pending sale | $494,900$371/sqft |
Source: BAREIS #226026331 Report a problem | ||
| 3/20/2026 | Price change | $494,900+0.2%$371/sqft |
Source: BAREIS #226026331 Report a problem | ||
| 3/6/2026 | Listed for sale | $493,900$370/sqft |
Source: BAREIS #226026331 Report a problem | ||
Public tax history
| Year | Property taxes | Tax assessment |
|---|---|---|
| 2025 | $2,648 +738.7% | $25,901 +2% |
| 2024 | $316 +2.3% | $25,394 +2% |
| 2023 | $309 | $24,897 |
Find assessor info on the county website
Monthly payment
Est. payment
Payment breakdown
Explore the cost of this home by adjusting the details. Changes won't be saved.Climate risks
Neighborhood: 95215
Nearby schools
GreatSchools rating
- 3/10Wilhelmina Henry Elementary SchoolGrades: K-8Distance: 0.3 mi
- 5/10Franklin High SchoolGrades: 7-12Distance: 0.9 mi
- 2/10Elmwood Elementary SchoolGrades: K-8Distance: 0.5 mi
Schools provided by the listing agent
- District: Stockton Unified
Source: BAREIS. This data may not be complete. We recommend contacting the local school district to confirm school assignments for this home.
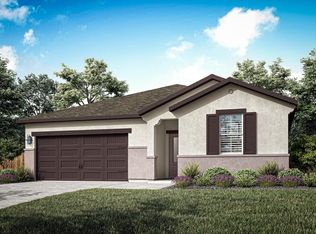
- $521,9004 bd2 ba1.7k sqft826 S Del Mar Ave, Stockton, CA 95215Sold
- $25,175-- bd-- ba-- sqft805 S Rossi Ave, Stockton, CA 95215Off Market
- $25,175-- bd-- ba-- sqft823 S Rossi Ave, Stockton, CA 95215Off Market
- $487,0003 bd2 ba1.3k sqft840 S Del Mar Ave, Stockton, CA 95215Sold
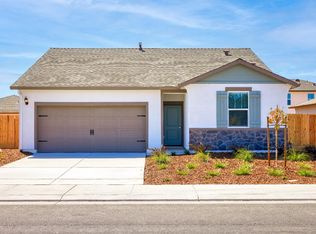
- $497,9003 bd2 ba1.3k sqft776 S Del Mar Ave, Stockton, CA 95215Pending
- $28,899-- bd-- ba-- sqft841 S Rossi Ave, Stockton, CA 95215Off Market
- $25,175-- bd-- ba-- sqft783 S Rossi Ave, Stockton, CA 95215Off Market
- $253,9001 bd1 ba825 sqft805 S Del Mar Ave, Stockton, CA 95215Off Market
A local agent can set up tours, give advice and negotiate with sellers.
Similar homes
- $481,9003 bd2 ba1.1k sqft840 S Rossi Avenue, Stockton, CA 95215New Construction
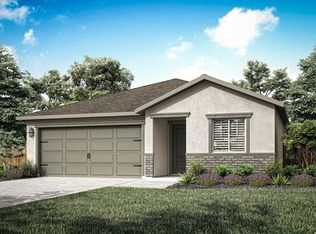 MLS ID #226075379, Jeanine M Roach, LGI Realty - California, Inc.. BAREIS
 - $503,9003 bd2 ba1.3k sqft930 S Rossi Avenue, Stockton, CA 95215New Construction
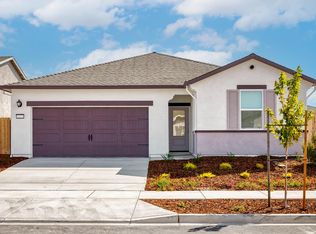 MLS ID #226073433, Jeanine M Roach, LGI Realty - California, Inc.. BAREIS
 - $503,9003 bd2 ba1.3k sqft934 S Del Mar Avenue, Stockton, CA 95215New ConstructionMLS ID #226072288, Jeanine M Roach, LGI Realty - California, Inc.. BAREIS
- $499,9003 bd2 ba1.3k sqft884 S Del Mar Avenue, Stockton, CA 95215New ConstructionMLS ID #226046090, Jeanine M Roach, LGI Realty - California, Inc.. BAREIS
- from $499,9003 bd2 ba1.3k sqftBaker Plan, Ligurian Village, Stockton, CA 95212New ConstructionLGI Homes
- from $474,9003 bd2 ba1.1k sqftAvila Plan, Ligurian Village, Stockton, CA 95212New ConstructionLGI Homes
- $572,9004 bd3 ba1.9k sqft761 S Rossi Avenue, Stockton, CA 95215New ConstructionMLS ID #226081104, Jeanine M Roach, LGI Realty - California, Inc.. BAREIS
- from $531,9004 bd2 ba1.7k sqftEureka Plan, Ligurian Village, Stockton, CA 95212New ConstructionLGI Homes
- $498,0003 bd2 ba1.6k sqft629 Fargo St, Stockton, CA 95204New ConstructionMLS ID #226074640, Pablo Gomes Franco. MetroList Services of CA
- $498,0003 bd2 ba1.6k sqft635 Spirou St, Stockton, CA 95204New ConstructionMLS ID #226074707, Pablo Gomes Franco. MetroList Services of CA
- $475,0003 bd2 ba1.5k sqft808 Fargo St, Stockton, CA 95204For SaleMLS ID #226082702, Kimberlee Williams. MetroList Services of CA
- $498,0004 bd2 ba1.6k sqft625 Beeler St, Stockton, CA 95204New ConstructionMLS ID #226074759, Pablo Gomes Franco. MetroList Services of CA
- $509,9003 bd2 ba1.1k sqft3078 Righteous Drive, Stockton, CA 95212New ConstructionMLS ID #226081663, Jeanine M Roach, LGI Realty - California, Inc.. BAREIS
- $500,0003 bd2 ba1.5k sqft1811 N Stanford Ave, Stockton, CA 95205For SaleMLS ID #226057560, Sherry Dolen. MetroList Services of CA
- $495,0003 bd-- ba1.5k sqft1122-1120 N Commerce St, Stockton, CA 95202For SaleMLS ID #226083081, Jorge Espino. MetroList Services of CA
- $499,9003 bd2 ba1.1k sqft10341 Everly Lane, Stockton, CA 95212New ConstructionMLS ID #226058000, Jeanine M Roach, LGI Realty - California, Inc.. BAREIS
- $504,9003 bd2 ba1.1k sqft10300 Everly Lane, Stockton, CA 95212New ConstructionMLS ID #226033489, Jeanine M Roach, LGI Realty - California, Inc.. BAREIS
- $470,0003 bd2 ba1.6k sqft3257 Vermillion Dr, Stockton, CA 95206For SaleMLS ID #225142724, Maria Reyna. MetroList Services of CA
- $509,9003 bd2 ba1.1k sqft10317 Everly Lane, Stockton, CA 95212New ConstructionMLS ID #226029734, Jeanine M Roach, LGI Realty - California, Inc.. BAREIS
- $414,0003 bd3 ba1.7k sqft1710 Crossbow Ln, Stockton, CA 95206For SaleMLS ID #226087424, Benjamin Balagtas. MetroList Services of CA
Local buyer's agents are ready to help
