Brand new home rebuilt on its original foundation, offering 3 bedrooms, 2 bathrooms, and 1,507 square feet of modern living space with a 2-car garage. This all-electric home features owned solar, providing energy efficiency and long-term savings. Inside, you'll find an indoor laundry room and a beautifully designed kitchen with quartz countertops, abundant cabinetry, and a spacious island that overlooks the living room perfect for entertaining and everyday living. Step outside to a backyard with a covered patio and endless possibilities to create your own private oasis. The front yard is landscaped with lush lawn and automatic sprinklers for easy maintenance.
Active
Price cut: $20K (7/23)
$480,000
1811 N Stanford Ave, Stockton, CA 95205
3beds
1,507sqft
:
Get pre-qualified$3,174/mo
Single Family Residence
Built in 2026
5,000 Square Feet Lot
$477,400 Zestimate®
$319/sqft
$-- HOA
What's special
Indoor laundry roomAbundant cabinetry
- 86 days |
- 344 |
- 22 |
Zillow last checked:
Listing updated:
Listed by:
Sherry Dolen DRE #01719779 209-740-7390,
PMZ Real Estate,
Belinda Mills DRE #01762578 209-747-4177,
PMZ Real Estate
Source: MetroList Services of CA,MLS#: 226057560Originating MLS: MetroList Services, Inc.
Facts & features
Interior
Bedrooms & bathrooms
- Bedrooms: 3
- Bathrooms: 2
- Full bathrooms: 2
Primary bedroom
- Features: Walk-In Closet
Primary bathroom
- Features: Double Vanity, Tub w/Shower Over, Window
Dining room
- Features: Dining/Living Combo
Kitchen
- Features: Quartz Counter, Kitchen Island
Heating
- Central
Cooling
- Ceiling Fan(s), Central Air
Appliances
- Included: Dishwasher, Disposal, Microwave, Electric Water Heater, Free-Standing Electric Range
- Laundry: Electric Dryer Hookup, Hookups Only, Inside Room
Features
- Flooring: Carpet, Luxury Vinyl Plank
- Has fireplace: No
Interior area
- Total structure area: 0
- Total interior livable area: 1,507 sqft
Property
Parking
- Total spaces: 2
- Parking features: Attached, Garage Door Opener, Driveway
- Attached garage spaces: 2
- Has uncovered spaces: Yes
Features
- Levels: One
- Stories: 1
- Fencing: Back Yard,Front Yard
Lot
- Size: 5,000 Square Feet
- Features: Sprinklers In Front
Details
- Parcel number: 117170030000
- Zoning: R-L
- Special conditions: Standard
Construction
Type & style
- Home type: SingleFamily
- Property subtype: Single Family Residence
Materials
- Stucco, Wood
- Foundation: Slab
- Roof: Composition
Condition
- Year built: 2026
Utilities & green energy
- Electric: 220 Volts
- Sewer: Public Sewer
- Water: Public
- Utilities for property: Public, Electric, Solar
Green energy
- Energy generation: Solar
Community & HOA
Location
- Region: Stockton
Financial & listing details
- Price per square foot: $319/sqft
- Tax assessed value: $84,896
- Annual tax amount: $1,096
- Price range: $480K - $480K
- Date on market: 5/7/2026
Estimated market value
$477,400
$454,000 - $501,000
$2,834/mo
Price history
| Date | Event | Price |
|---|---|---|
| 7/23/2026 | Price change | $480,000-4%$319/sqft |
Source: MetroList Services of CA #226057560 Report a problem | ||
| 5/7/2026 | Listed for sale | $500,000+525%$332/sqft |
Source: MetroList Services of CA #226057560 Report a problem | ||
| 12/3/2021 | Sold | $80,000+72%$53/sqft |
Source: Public Record Report a problem | ||
| 12/28/2009 | Sold | $46,500-22.5%$31/sqft |
Source: Public Record Report a problem | ||
| 5/24/2009 | Listing removed | $60,000$40/sqft |
Source: SyndaFeed LLC #80117006 Report a problem | ||
| 1/2/2009 | Listed for sale | $60,000-53.1%$40/sqft |
Source: Keller Williams Realty #80117006 Report a problem | ||
| 3/24/2003 | Sold | $128,000$85/sqft |
Source: MetroList Services of CA #132219013 Report a problem | ||
Public tax history
| Year | Property taxes | Tax assessment |
|---|---|---|
| 2025 | $1,096 +1.6% | $84,896 +2% |
| 2024 | $1,079 +2.2% | $83,232 +2% |
| 2023 | $1,056 -70.2% | $81,600 -70.9% |
| 2022 | $3,539 +224.9% | $280,000 +405% |
| 2021 | $1,089 +41.9% | $55,447 +1% |
| 2020 | $768 +0.4% | $54,879 +2% |
| 2019 | $765 +1.7% | $53,804 +2% |
| 2018 | $752 +5.3% | $52,750 +2% |
| 2017 | $714 +10% | $51,717 +2% |
| 2016 | $649 -6.4% | $50,703 +1.5% |
| 2015 | $694 | $49,941 +2% |
| 2014 | $694 | $48,964 +11.3% |
| 2013 | -- | $44,000 +2.3% |
| 2012 | -- | $43,000 -8.2% |
| 2011 | -- | $46,850 +0.8% |
| 2010 | -- | $46,500 -44% |
| 2009 | -- | $83,000 -41.2% |
| 2008 | -- | $141,137 +2% |
| 2007 | -- | $138,369 +2% |
| 2006 | -- | $135,657 +2% |
| 2005 | -- | $132,998 +2% |
| 2004 | -- | $130,389 +137.8% |
| 2003 | -- | $54,840 +4% |
| 2002 | -- | $52,710 |
| 2001 | -- | $52,710 |
Find assessor info on the county website
Monthly payment
Est. payment
Payment breakdown
Explore the cost of this home by adjusting the details. Changes won't be saved.Climate risks
Neighborhood: Wilson Heights
Nearby schools
GreatSchools rating
- 5/10Grunsky Elementary SchoolGrades: K-8Distance: 0.4 mi
- 3/10Cesar Chavez High SchoolGrades: 9-12Distance: 2.8 mi
- 3/10Harrison Elementary SchoolGrades: K-8Distance: 1 mi
- $304,9002 bd1 ba1k sqft1809 N Stanford Ave, Stockton, CA 95205Off Market
- $350,0002 bd1 ba886 sqft1825 N Stanford Ave, Stockton, CA 95205Sold
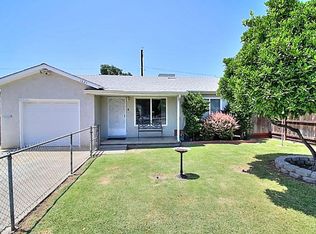
- $287,1002 bd1 ba1.2k sqft1835 N Stanford Ave, Stockton, CA 95205Off Market
- $400,0003 bd2 ba1k sqft1803 N Stanford Ave, Stockton, CA 95205Sold
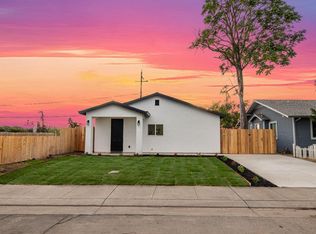
- $334,0003 bd1 ba1.1k sqft1105 E College Ave, Stockton, CA 95205Off Market
- $325,0002 bd1 ba855 sqft1812 N Stanford Ave, Stockton, CA 95205Sold
- $295,2002 bd1 ba855 sqft1812 Stanford Ave, Stockton, CA 95205Off Market
- $322,0003 bd1 ba970 sqft1845 N Stanford Ave, Stockton, CA 95205Off Market
A local agent can set up tours, give advice and negotiate with sellers.
Similar homes
- $450,0003 bd2 ba1.6k sqft714 Burkett Ave, Stockton, CA 95205For Sale
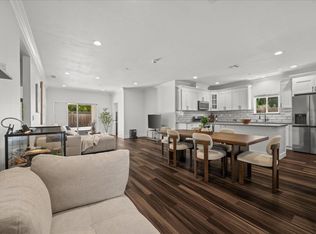 MLS ID #226094932, Ruby Magana. MetroList Services of CA
 - $589,0003 bd1 ba1.3k sqft3076 E Anita St, Stockton, CA 95205For Sale
 MLS ID #226096377, Jacob Evangelisti. MetroList Services of CA
 - $409,5003 bd3 ba1.8k sqft2379 E Willow St, Stockton, CA 95205New Construction
 MLS ID #226086230, Renee Becker. MetroList Services of CA
 - $495,0003 bd2 ba1.4k sqft5718 Tam O Shanter Dr, Stockton, CA 95210For Sale
 MLS ID #226093597, Jose Ruiz. MetroList Services of CA
 - $492,0003 bd2 ba1.5k sqft3011 De Ovan Ave, Stockton, CA 95204For SaleMLS ID #226058159, Michele J Sherman. MetroList Services of CA
- $379,5003 bd2 ba1.1k sqft532 E Alpine Ave, Stockton, CA 95204For SaleMLS ID #226094445, Jessica Terrero Castro. MetroList Services of CA
- $369,0003 bd1 ba1.4k sqft1368 N Newport Ave, Stockton, CA 95205For SaleMLS ID #226092903, Miguel Lara. MetroList Services of CA
- $499,9004 bd2 ba1.7k sqft1019 Carrie St, Stockton, CA 95206For SaleMLS ID #226090181, Tony Alahverdi. MetroList Services of CA
- $445,0003 bd2 ba1.3k sqft2555 W Sonoma Ave, Stockton, CA 95204For SaleMLS ID #226077571, Randa Steti. MetroList Services of CA
- $439,9503 bd2 ba1.5k sqft9555 Scarboro Pl, Stockton, CA 95209For SaleMLS ID #226096120, Frank Silveria. MetroList Services of CA
- $395,0003 bd2 ba1.4k sqft2335 E Washington St, Stockton, CA 95205For SaleMLS ID #226046982, Mayra Lopez Chavez. MetroList Services of CA
- $495,0004 bd2 ba1.7k sqft1120 S Commerce St, Stockton, CA 95206For SaleMLS ID #226093332, Jorge Espino. MetroList Services of CA
- $438,0003 bd2 ba1.8k sqft1061 W Willow St, Stockton, CA 95203For SaleMLS ID #226084365, Perel Snguon Chen. MetroList Services of CA
- $399,0003 bd1 ba1.1k sqft311 W Norwich Dr, Stockton, CA 95207For SaleMLS ID #226095201, Jessica Spellerberg. MetroList Services of CA
- $379,5003 bd2 ba885 sqft1515 S Hunter St, Stockton, CA 95206For SaleMLS ID #226094776, Jessica Terrero Castro. MetroList Services of CA
- $439,9994 bd2 ba1.5k sqft2323 Del Rio Dr, Stockton, CA 95204For SaleMLS ID #226076697, Stephanie Royal. MetroList Services of CA
- $519,0004 bd3 ba2k sqft1721 N Golden Gate Ave, Stockton, CA 95205For SaleMLS ID #226072338, Kimberlee Williams. MetroList Services of CA
- $459,9004 bd2 ba1.7k sqft8734 Hermosa Ct, Stockton, CA 95210For SaleMLS ID #226092164, Ruth Morey. MetroList Services of CA
- $539,0004 bd2 ba1.6k sqft2362 Princeton Ave, Stockton, CA 95204For SaleMLS ID #ML82050532, Octavio Padilla. MLSListings Inc
- $455,0004 bd2 ba1.4k sqft518 W Lincoln Rd, Stockton, CA 95207For SaleMLS ID #226012632, Angie Garibay-Romero. MetroList Services of CA
Local buyer's agents are ready to help
