Ask about available builder incentives! Brand-new single-story De Anza floor plan with owned solar and anticipated completion by the end of July 2026, offering the benefits of new construction without the extended wait. This thoughtfully designed home features a spacious open-concept layout with a functional kitchen showcasing stainless steel appliances, a dining area, and an expansive great room perfect for everyday living and entertaining. The private owner's suite is thoughtfully positioned at the rear of the home, creating a peaceful retreat with a spacious en-suite bath. Additional highlights include a whole house fan for enhanced energy efficiency, modern finishes throughout, and a prime commuter location with easy freeway access.
Active
$470,000
3257 Vermillion Dr, Stockton, CA 95206
3beds
1,624sqft
:
Get pre-qualified$3,108/mo
Single Family Residence
Built in 2026
5,884 Square Feet Lot
$469,800 Zestimate®
$289/sqft
$-- HOA
What's special
Modern finishes throughoutSpacious en-suite bathSpacious open-concept layoutDining areaOwned solarStainless steel appliancesFunctional kitchen
- 270 days |
- 702 |
- 29 |
Zillow last checked:
Listing updated:
Listed by:
Maria Reyna DRE #01844696 209-481-8281,
Berkshire Hathaway HomeServices-Drysdale Properties
Source: MetroList Services of CA,MLS#: 225142724Originating MLS: MetroList Services, Inc.
Facts & features
Interior
Bedrooms & bathrooms
- Bedrooms: 3
- Bathrooms: 2
- Full bathrooms: 2
Dining room
- Features: Dining/Living Combo
Kitchen
- Features: Breakfast Area, Kitchen/Family Combo
Heating
- Central
Cooling
- Ceiling Fan(s), Central Air, Whole House Fan
Appliances
- Included: Free-Standing Gas Range, Dishwasher, Tankless Water Heater, ENERGY STAR Qualified Appliances
- Laundry: Inside Room
Features
- Flooring: Carpet, Laminate, Tile
- Has fireplace: No
Interior area
- Total structure area: 0
- Total interior livable area: 1,624 sqft
Video & virtual tour
Property
Parking
- Total spaces: 2
- Parking features: Attached
- Attached garage spaces: 2
Lot
- Size: 5,884 Square Feet
- Features: Street Lights
Details
- Parcel number: 179530080000
- Zoning: RES
- Special conditions: Standard
Construction
Type & style
- Home type: SingleFamily
- Property subtype: Single Family Residence
Materials
- Stucco, Wood
- Foundation: Concrete
- Roof: Shingle
Condition
- Year built: 2026
Details
- Builder name: Orchard Homes
Utilities & green energy
- Electric: 220 Volts in Laundry
- Sewer: Public Sewer
- Water: Public
- Utilities for property: Public, Solar
Green energy
- Energy generation: Solar
Community & HOA
Community
- Subdivision: Rose Creek
Location
- Region: Stockton
Financial & listing details
- Price per square foot: $289/sqft
- Tax assessed value: $26,586
- Price range: $470K - $470K
- Date on market: 11/10/2025
Estimated market value
$469,800
$446,000 - $493,000
$2,737/mo
Price history
| Date | Event | Price |
|---|---|---|
| 6/29/2026 | Price change | $470,000-2.1%$289/sqft |
Source: MetroList Services of CA #225142724 Report a problem | ||
| 11/10/2025 | Listed for sale | $480,000$296/sqft |
Source: MetroList Services of CA #225142724 Report a problem | ||
Public tax history
| Year | Property taxes | Tax assessment |
|---|---|---|
| 2025 | -- | -- |
| 2024 | -- | -- |
| 2023 | -- | -- |
| 2022 | -- | -- |
| 2021 | -- | -- |
| 2020 | -- | -- |
| 2019 | -- | -- |
| 2018 | -- | -- |
| 2017 | -- | $26,586 |
| 2016 | -- | $26,586 |
| 2015 | -- | $26,586 +77.2% |
| 2011 | -- | $15,000 -43.2% |
| 2010 | -- | $26,387 -0.2% |
| 2009 | -- | $26,450 -55.9% |
| 2008 | -- | $60,000 -49.6% |
| 2007 | -- | $119,150 |
Find assessor info on the county website
Monthly payment
Est. payment
Payment breakdown
Explore the cost of this home by adjusting the details. Changes won't be saved.Climate risks
Neighborhood: Stockton Metropolitan Airport
Nearby schools
GreatSchools rating
- 3/10Monroe Elementary SchoolGrades: K-8Distance: 1.5 mi
- 5/10Franklin High SchoolGrades: 7-12Distance: 3.7 mi
- 3/10Alexander Hamilton Elementary SchoolGrades: K-8Distance: 1.7 mi
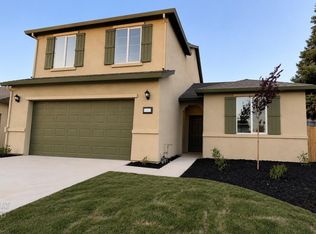
- $515,0004 bd3 ba1.9k sqft3265 Vermillion Dr, Stockton, CA 95206Pending
- $26,5866,403 sqft3249 Vermillion Dr, Stockton, CA 95206Off Market
- $525,0005 bd3 ba2k sqft3241 Vermillion Dr, Stockton, CA 95206Pending

- $434,0004 bd2 ba1.6k sqft3273 Vermillion Dr, Stockton, CA 95206Off Market
- $408,0003 bd2 ba1.2k sqft3256 Ogden Ln, Stockton, CA 95206Off Market
- $506,6005 bd3 ba2.5k sqft3248 Ogden Ln, Stockton, CA 95206Off Market
- $443,9003 bd2 ba1.6k sqft3264 Ogden Ln, Stockton, CA 95206Off Market
- $479,6004 bd2 ba2.1k sqft3240 Ogden Ln, Stockton, CA 95206Off Market
A local agent can set up tours, give advice and negotiate with sellers.
Similar homes
- $479,0004 bd2 ba1.7k sqft1019 Carrie St, Stockton, CA 95206For Sale
 MLS ID #226099975, Tony Alahverdi. MetroList Services of CA
 - $490,0004 bd3 ba1.8k sqft3934 Deshler Ln, Stockton, CA 95206For Sale
 MLS ID #226089275, Mauricio Salazar. MetroList Services of CA
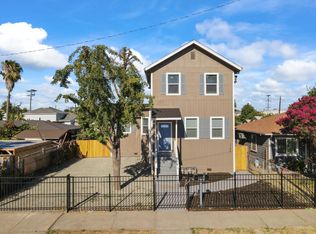
 - $495,0003 bd-- ba1.5k sqft1122-1120 S Commerce St, Stockton, CA 95206For Sale
 MLS ID #226083081, Jorge Espino. MetroList Services of CA
 - $548,9005 bd3 ba2.3k sqft2354 Starboard Ln, Stockton, CA 95206For Sale
 MLS ID #226058840, Kierston Kellstrom. MetroList Services of CA
 - $414,9993 bd2 ba1.1k sqft946 S Gertrude Ave, Stockton, CA 95215For SaleMLS ID #226099417, Celina Paniagua. MetroList Services of CA
- $475,0003 bd2 ba1.6k sqft3441 Carly Dr, Stockton, CA 95205For SaleMLS ID #226091733, Diana Alvarez. MetroList Services of CA
- $475,0003 bd2 ba1.5k sqft808 Fargo St, Stockton, CA 95204For SaleMLS ID #226082702, Kimberlee Williams. MetroList Services of CA
- $485,0003 bd3 ba1.6k sqft8219 Shay Cir, Stockton, CA 95212For SaleMLS ID #226061114, Joy Bansil. MetroList Services of CA
- $434,0003 bd2 ba1.1k sqft713 Pio Pica Ave, Stockton, CA 95210For SaleMLS ID #226098091, Jacob Evangelisti. MetroList Services of CA
- from $474,9003 bd2 ba1.1k sqftAvila Plan, Ligurian Village, Stockton, CA 95212New ConstructionLGI Homes
- $480,0003 bd2 ba1.5k sqft1811 N Stanford Ave, Stockton, CA 95205For SaleMLS ID #226057560, Sherry Dolen. MetroList Services of CA
- $409,5003 bd3 ba1.8k sqft2379 E Willow St, Stockton, CA 95205New ConstructionMLS ID #226086230, Renee Becker. MetroList Services of CA
- $475,0003 bd2 ba1.3k sqft4320 San Martin Dr, Salida, CA 95368For SaleMLS ID #226099154, Alexander Cano. MetroList Services of CA
- $589,0003 bd1 ba1.3k sqft3076 E Anita St, Stockton, CA 95205For SaleMLS ID #226096377, Jacob Evangelisti. MetroList Services of CA
- $489,9993 bd2 ba1.4k sqft1692 Solaro Way, Manteca, CA 95336For SaleMLS ID #226058216, Sherry Dolen. MetroList Services of CA
- $529,9004 bd2 ba2.1k sqft10947 Cliffside Dr, Stockton, CA 95209For SaleMLS ID #226098353, Juan Garcia. MetroList Services of CA
- $500,0002 bd2 ba1.4k sqft1454 Carriage House St, Manteca, CA 95336For SaleMLS ID #226066931, Lisa Steves. MetroList Services of CA
- $480,0003 bd2 ba1.6k sqft3511 Schooner Dr, Stockton, CA 95219For SaleMLS ID #226022408, Jenny Grimes. MetroList Services of CA
- $490,8883 bd2 ba1.5k sqft1605 Offshore Way, Lathrop, CA 95330For SaleMLS ID #226098831, Susan Vallejo. MetroList Services of CA
- $419,9993 bd3 ba1.5k sqft1516 Fog Bank Dr, Stockton, CA 95204For SaleMLS ID #226020904, Tony Jaime. MetroList Services of CA
Local buyer's agents are ready to help
