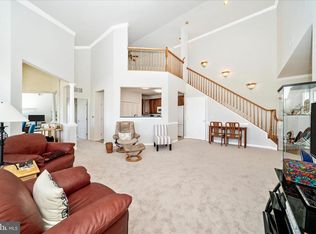
Back on the Market, through no fault of Seller. Don't miss this incredible opportunity! This highly desirable floor plan is now available in Hearthstone at Timbers, a premier 55+ community in Elkridge, MD. Conveniently located near Rt. 95, it offers easy access to both Baltimore and Washington, D.C. Step into this charming, sunlit second-floor unit, thoughtfully designed for comfort and convenience. The open-concept layout features a passthrough kitchen that seamlessly connects to the main living area. The kitchen is equipped with Corian countertops, an integrated sink, a pantry, and a laundry closet for ultimate functionality. Enjoy your morning coffee on the private covered balcony, a perfect spot to relax. The condo is ideally configured with two spacious bedroom suites positioned on opposite ends for maximum privacy. The primary suite includes two closets, an en-suite bath with a walk-in shower, and a dual-sink vanity. The second bedroom suite features its own full bath with a tub/shower combo and linen closet—also accessible from the main living area for guest convenience. Freshly updated with brand-new carpet throughout, this move-in-ready home also includes a dedicated office with elegant French doors and hardwood floors in the foyer. The building offers a secure lobby entrance with elevator access. Don’t let this one slip away—schedule your tour today!
Sold for $305,000
$305,000
5945 Abrianna Way Unit G, Elkridge, MD 21075
2beds
1,332sqft
Condominium
Built in 2005
-- sqft lot
$311,000 Zestimate®
$229/sqft
$2,808 Estimated rent
Home value
$311,000
$289,000 - $333,000
$2,808/mo
Zestimate® history
Owner options
List your home for rent
$2,808/mo
Rent Zestimate®
Find your next renter with Zillow Rental Manager. Plus, with online applications, you can quickly screen prospective tenants – for free.
$2,808/mo
Rent Zestimate®
Refinance and save
$1,569/mo
Est. payment
Refinancing to a lower rate could help reduce your monthly payments and save thousands over the life of the loan.
$1,569/mo
Est. payment
Explore your selling options
Work with a Zillow partner agent
Leverage their expertise and Zillow's premium Showcase listings to get your home seen by more buyers.
Get startedList with your own agent
Get your home in front of millions of buyers by listing it on Zillow.
Learn how to do itSell it yourself
Take full control of how buyers see your home on Zillow by listing For Sale by Owner (FSBO).
List your homeWhat's special
Dedicated officeIntegrated sinkElegant french doorsLinen closetDual-sink vanityWalk-in showerBrand-new carpet
Zillow last checked:
Listing updated:
Listed by:
david miller 443-497-3001,
RE/MAX Advantage Realty
Bought with:
Un McAdory, 610467
Realty 1 Maryland, LLC
Source: Bright MLS,MLS#: MDHW2050904
Facts & features
Interior
Bedrooms & bathrooms
- Bedrooms: 2
- Bathrooms: 2
- Full bathrooms: 2
- Main level bathrooms: 2
- Main level bedrooms: 2
Rooms
- Room types: Den
Den
- Level: Main
Heating
- Central, Electric, Natural Gas
Cooling
- Central Air, Electric
Appliances
- Included: Microwave, Dishwasher, Disposal, Dryer, Oven/Range - Electric, Refrigerator, Washer, Water Heater, Electric Water Heater
- Laundry: Dryer In Unit, Washer In Unit, In Unit
Features
- Open Floorplan
- Has basement: No
- Has fireplace: No
Interior area
- Total structure area: 1,332
- Total interior livable area: 1,332 sqft
- Finished area above ground: 1,332
- Finished area below ground: 0
Property
Parking
- Parking features: Parking Lot
Accessibility
- Accessibility features: Accessible Doors
Features
- Levels: Three
- Stories: 3
- Pool features: None
Details
- Additional structures: Above Grade, Below Grade
- Parcel number: 1401296515
- Zoning: POR
- Special conditions: Standard
Construction
Type & style
- Home type: Condo
- Architectural style: Traditional
- Property subtype: Condominium
- Attached to another structure: Yes
Materials
- Brick Front, Shingle Siding
Condition
- New construction: No
- Year built: 2005
Utilities & green energy
- Sewer: Public Sewer
- Water: Public
Community & HOA
Community
- Condo and coop fee: $396 monthly
- Senior community: Yes
- Subdivision: Hearthstone At Timbers
HOA
- Has HOA: No
- Amenities included: Elevator(s)
- Services included: Common Area Maintenance, Maintenance Structure, Insurance, Maintenance Grounds, Management, Snow Removal
- HOA name: Hearthstone At Timbers
Location
- Region: Elkridge
Financial & listing details
- Price per square foot: $229/sqft
- Tax assessed value: $249,033
- Annual tax amount: $4,071
- Date on market: 3/25/2025
- Listing agreement: Exclusive Right To Sell
- Ownership: Condominium
Price history
| Date | Event | Price |
|---|---|---|
| 5/8/2025 | Sold | $305,000-4.7%$229/sqft |
Source:  Bright MLS #MDHW2050904 Report a problem Bright MLS #MDHW2050904 Report a problem | ||
| 4/15/2025 | Contingent | $319,900$240/sqft |
Source: Bright MLS #MDHW2050904 Report a problem | ||
| 4/14/2025 | Listed for sale | $319,900$240/sqft |
Source: Bright MLS #MDHW2050904 Report a problem | ||
| 4/7/2025 | Pending sale | $319,900$240/sqft |
Source: Bright MLS #MDHW2050904 Report a problem | ||
| 3/25/2025 | Listed for sale | $319,900+26.1%$240/sqft |
Source: Bright MLS #MDHW2050904 Report a problem | ||
| 2/24/2005 | Sold | $253,590$190/sqft |
Source: Public Record Report a problem | ||
Public tax history
| Year | Property taxes | Tax assessment |
|---|---|---|
| 2025 | -- | $267,667 +7.5% |
| 2024 | $2,804 +8.1% | $249,033 +8.1% |
| 2023 | $2,594 +1.2% | $230,400 |
| 2022 | $2,563 +1.2% | $230,400 +2.5% |
| 2021 | $2,531 +1.3% | $224,800 +1.3% |
| 2020 | $2,500 +1.1% | $222,000 |
| 2019 | $2,473 -6.4% | $222,000 +2.1% |
| 2018 | $2,643 -19.6% | $217,333 +1.1% |
| 2017 | $3,286 | $215,000 +4.4% |
| 2016 | -- | $206,000 +4.6% |
| 2015 | -- | $197,000 +4.8% |
| 2014 | -- | $188,000 |
| 2013 | -- | $188,000 |
| 2012 | -- | $188,000 -28.4% |
| 2011 | -- | $262,600 +1.1% |
| 2010 | -- | $259,692 +1.2% |
| 2009 | -- | $256,716 +1.2% |
| 2008 | -- | $253,740 +8.6% |
| 2007 | -- | $233,572 +9.4% |
| 2006 | -- | $213,406 +10.4% |
| 2005 | -- | $193,240 |
Find assessor info on the county website
Neighborhood: 21075
Nearby homes
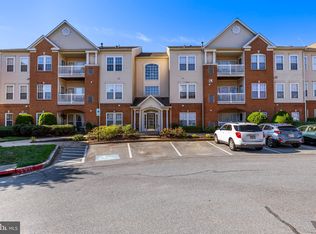
- $347,0002 bd2 ba1.6k sqft5945 Abrianna Way UNIT L, Elkridge, MD 21075Sold
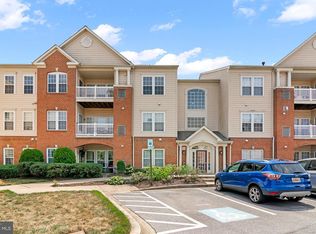
- $343,0002 bd2 ba1.7k sqft5935 Abrianna Way UNIT L, Elkridge, MD 21075Sold
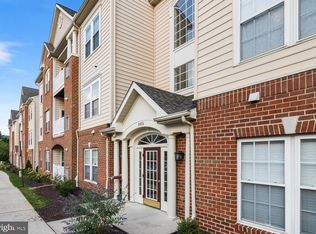
- $310,0002 bd2 ba1.3k sqft5935 Abrianna Way UNIT P, Elkridge, MD 21075Sold
- $330,0002 bd2 ba1.3k sqft5925 Abrianna Way UNIT C, Elkridge, MD 21075Sold
- $340,0002 bd2 ba1.3k sqft5925 Abrianna Way UNIT K, Elkridge, MD 21075Sold
- $319,9002 bd2 ba1.3k sqft5925 Abrianna Way UNIT P, Elkridge, MD 21075Sold
- $300,5002 bd2 ba1.3k sqft5925 Abrianna Way UNIT D, Elkridge, MD 21075Sold
- $279,9002 bd2 ba1.3k sqft5925 Abrianna Way UNIT N, Elkridge, MD 21075Sold
Nearby schools
GreatSchools rating
- 8/10Rockburn Elementary SchoolGrades: PK-5Distance: 0.8 mi
- 8/10Elkridge Landing Middle SchoolGrades: 6-8Distance: 2.9 mi
- 5/10Long Reach High SchoolGrades: 9-12Distance: 1.5 mi
Schools provided by the listing agent
- District: Howard County Public School System
Source: Bright MLS. This data may not be complete. We recommend contacting the local school district to confirm school assignments for this home.
Get a cash offer in 3 minutes
Find out how much your home could sell for in as little as 3 minutes with a no-obligation cash offer.
Estimated market value
$311,000
Get a cash offer in 3 minutes
Find out how much your home could sell for in as little as 3 minutes with a no-obligation cash offer.
Estimated market value
$311,000
- Maryland
- Howard County
- Elkridge
- 21075
- 5945 Abrianna Way Unit G
Nearby cities
Nearby zip codes
Other Elkridge Topics
