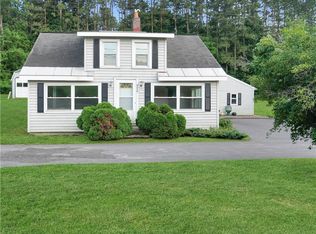
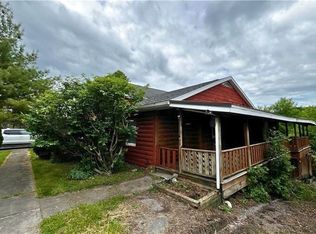
Country living at its' finest! Anyone looking for a 3 bedroom home that is move in ready, with central air, almost an acre, and one level living, all under 200k; look no further!!! This awesome home offers a full basement just waiting to be finished into additional living space, a theatre room, man cave or family room, and has 3 large bedrooms, large living/dining combo, breakfast room, ample countertops, and first floor laundry. Attached is a oversized one car garage, central air, a new roof, newer appliances, all situated on just shy of an acre lot! This modular is set on it's own full basement foundation and has not only a large deck off the back, but also has an easily assessable front entrance ramp. Located minutes from Oneida, Verona, and Route 26, this one offers it all! Easy to show so call to schedule your appointment today!
Active
$199,900
5946 Valley Mills Rd, Munnsville, NY 13409
3beds
1,104sqft
Single Family Residence
Built in 1991
0.93 Acres Lot
$-- Zestimate®
$181/sqft
$-- HOA
What's special
One level livingNew roofCentral airFull basementAmple countertopsFirst floor laundryBreakfast room
- 5 days |
- 382 |
- 24 |
Zillow last checked:
Listing updated:
Listed by:
Coldwell Banker Faith Properties 315-735-2222,
Shawn Balio 315-794-1616
Source: NYSAMLSs,MLS#: S1707588 Originating MLS: Mohawk Valley
Originating MLS: Mohawk ValleyFacts & features
Interior
Bedrooms & bathrooms
- Bedrooms: 3
- Bathrooms: 1
- Full bathrooms: 1
- Main level bathrooms: 1
- Main level bedrooms: 3
Bedroom 1
- Level: First
Bedroom 2
- Level: First
Bedroom 3
- Level: First
Basement
- Level: Basement
Kitchen
- Level: First
Laundry
- Level: First
Living room
- Level: First
Heating
- Propane
Cooling
- Central Air
Appliances
- Included: Electric Oven, Electric Range, Electric Water Heater, Refrigerator
- Laundry: Main Level
Features
- Breakfast Area, Eat-in Kitchen, Separate/Formal Living Room, Living/Dining Room, Sliding Glass Door(s), Natural Woodwork, Bedroom on Main Level, Main Level Primary
- Flooring: Carpet, Luxury Vinyl, Varies
- Doors: Sliding Doors
- Basement: Full,Sump Pump
- Has fireplace: No
Interior area
- Total structure area: 1,104
- Total interior livable area: 1,104 sqft
Video & virtual tour
Property
Parking
- Total spaces: 1
- Parking features: Attached, Electricity, Garage, Workshop in Garage, Garage Door Opener
- Attached garage spaces: 1
Features
- Levels: One
- Stories: 1
- Patio & porch: Deck
- Exterior features: Blacktop Driveway, Deck, Private Yard, See Remarks
Lot
- Size: 0.93 Acres
- Dimensions: 247 x 195
- Features: Agricultural, Rectangular, Rectangular Lot
Details
- Parcel number: 25468906400000020480120000
- Special conditions: Standard
- Other equipment: Generator
Construction
Type & style
- Home type: SingleFamily
- Architectural style: Modular/Prefab,Ranch
- Property subtype: Single Family Residence
Materials
- Blown-In Insulation, Vinyl Siding
- Foundation: Block
- Roof: Metal
Condition
- Resale
- Year built: 1991
Utilities & green energy
- Electric: Circuit Breakers
- Sewer: Septic Tank
- Water: Connected, Public
- Utilities for property: Cable Available, Electricity Connected, High Speed Internet Available, Water Connected
Green energy
- Energy efficient items: HVAC
Community & HOA
Location
- Region: Munnsville
Financial & listing details
- Price per square foot: $181/sqft
- Tax assessed value: $79,300
- Annual tax amount: $3,303
- Date on market: 8/17/2026
- Listing terms: Cash,Conventional,FHA,USDA Loan,VA Loan
Estimated market value
Not available
Estimated sales range
Not available
Not available
Price history
| Date | Event | Price |
|---|---|---|
| 8/17/2026 | Listed for sale | $199,900$181/sqft |
Source:  NYSAMLSs #S1707588 Report a problem NYSAMLSs #S1707588 Report a problem | ||
Public tax history
| Year | Property taxes | Tax assessment |
|---|---|---|
| 2025 | -- | $79,300 |
| 2024 | -- | $79,300 |
| 2023 | -- | $79,300 |
| 2022 | -- | $79,300 |
| 2021 | -- | $79,300 |
| 2020 | -- | $79,300 |
| 2019 | -- | $79,300 |
| 2018 | -- | $79,300 |
| 2017 | $2,074 | $79,300 |
| 2016 | -- | $79,300 |
| 2015 | -- | $79,300 |
| 2014 | -- | $79,300 |
| 2013 | -- | $79,300 |
| 2012 | -- | $79,300 |
Find assessor info on the county website
Monthly payment
Climate risks
Neighborhood: 13409
Nearby schools
GreatSchools rating
- 7/10Stockbridge Valley Central SchoolGrades: PK-12Distance: 2.1 mi
Schools provided by the listing agent
- District: Stockbridge Valley
Source: NYSAMLSs. This data may not be complete. We recommend contacting the local school district to confirm school assignments for this home.
- $325,600-- bd-- ba1.2k sqft5900 Valley Mills Rd, Valley mills, NY 13409Off Market
- $15,424-- bd-- ba-- sqft5900 Valley Mills Rd, Munnsville, NY 13409Off Market
- $65,2544 bd1 ba1.3k sqft5961 Valley Mills Rd, Munnsville, NY 13409Off Market
- $14,068-- bd-- ba840 sqft5951 Valley Mills Rd, Munnsville, NY 13409Off Market
- $262,6003 bd2 ba1.7k sqft5938 Valley Mills Rd, Munnsville, NY 13409Off Market
- $13,051-- bd-- ba-- sqftValley Mills Rd, Munnsville, NY 13409Off Market
- $210,9003 bd2 ba1.6k sqft5976 Valley Mills Rd, Munnsville, NY 13409Off Market
- $28,3055 bd1 ba1.3k sqft5975 Valley Mills Rd, Munnsville, NY 13409Off Market
A local agent can set up tours, give advice and negotiate with sellers.
Similar homes
- $140,0003 bd2 ba1.3k sqft5804 West Rd, Munnsville, NY 13409For Sale

 MLS ID #S1703239, Stevie Lynn Guy, Listing by: WEICHERT, REALTORS-TBG. NYSAMLSs
 - $189,9005 bd2 ba1.2k sqft8224 State Route 20, Waterville, NY 13480For Sale
 MLS ID #S1706108, Douglas J. Lemery, Listing by: Lemery Realty. NYSAMLSs
 - $106,5003 bd2 ba1.1k sqft5290 State Route 46, Munnsville, NY 13409For Sale
 MLS ID #S1685107, Angelo Gaetano, Listing by: Pondras Homes & Hearth Realty LLC. NYSAMLSs
 - $171,9543 bd2 ba1.5k sqft4018 Houck Rd, Vernon, NY 13476Auction
 MLS ID #S1688714, Bernard J. Brzostek, Brzostek's Real Estate. NYSAMLSs
 - $195,0004 bd2 ba1.6k sqft203 French Rd, Utica, NY 13502For SaleMLS ID #S1706540, Jamie Sheehy, Listing by: Hunt Real Estate ERA. NYSAMLSs
- $193,0003 bd1 ba1.1k sqft5638 Greenfield Rd, Verona, NY 13478For SaleMLS ID #S1693442, Sheila A. Beach, Listing by: The Beach Real Estate Team. NYSAMLSs
- $209,9003 bd2 ba1.3k sqft124 Prospect St, Sherrill, NY 13461For SaleMLS ID #S1683942, Michael J Miner, Listing by: Miner Realty & Prop Management. NYSAMLSs
- $189,9004 bd1 ba1.2k sqft6714 Rome Westmoreland Rd, Rome, NY 13440For SaleMLS ID #S1688066, Thomas Tarry JR, Listing by: Move Real Estate. NYSAMLSs
- $219,9002 bd2 ba1.4k sqft209 Park St, Sherrill, NY 13461For SaleMLS ID #S1691485, Dean Shlotzhauer, Listing by: Terra Real Estate. NYSAMLSs
- $274,9003 bd2 ba1.4k sqft4616 Whitman Rd, Canastota, NY 13032For SaleMLS ID #S1704231, Tyler Mills, Listing by: Acropolis Realty Group LLC. NYSAMLSs
- $215,0003 bd1 ba1.1k sqft4381 State Route 26, Vernon, NY 13476For SaleMLS ID #S1695846, Erica Laquidara, Listing by: Hunt Real Estate ERA. NYSAMLSs
- $140,0003 bd1 ba1.2k sqft20 E Maple Ave, Morrisville, NY 13408For SaleMLS ID #S1707959, Chelsea Perry, Listing by: Howard Hanna Real Estate. NYSAMLSs
- $184,9003 bd1 ba1k sqft1032 Elwood St, Rome, NY 13440For SaleMLS ID #S1706036, Cameron Stewart, Listing by: eXp Realty. NYSAMLSs
- $172,0003 bd2 ba1.3k sqft2690 Bear Swamp Rd, Chittenango, NY 13037For SaleMLS ID #S1707087, Theresa Osborne, Listing by: Howard Hanna Real Estate. NYSAMLSs
- $199,9992 bd1 ba864 sqft25 Van Epps St, Vernon, NY 13476For SaleMLS ID #S1688638, Sharon Kimball, Listing by: Hunt Real Estate ERA. NYSAMLSs
- $249,9004 bd3 ba1k sqft5046 Taberg Rd, Rome, NY 13440For SaleMLS ID #S1707437, Brandyn Miller, Listing by: Assist2Sell Buyers & Sellers 1st Choice. NYSAMLSs
- $199,9004 bd1 ba1.1k sqft1303 Schuyler St, Rome, NY 13440For SaleMLS ID #S1700935, Kristopher P. Joseph, Listing by: Hunt Real Estate ERA. NYSAMLSs
- $164,9003 bd3 ba1.3k sqft114 Genesee St, Canastota, NY 13032For SaleMLS ID #S1695137, Jennie Chapin, Listing by: Chapin Real Estate. NYSAMLSs
- $190,0003 bd1 ba1.4k sqft7452 Route 5, Clinton, NY 13323For SaleMLS ID #S1684115, Barbara Owens, Listing by: Hunt Real Estate Era Cl. NYSAMLSs
- $199,9004 bd3 ba1k sqft125 Merritt Pl, New Hartford, NY 13413For SaleMLS ID #S1700802, Edward J. Coffin Jr., Listing by: Coldwell Banker Faith Properties. NYSAMLSs
