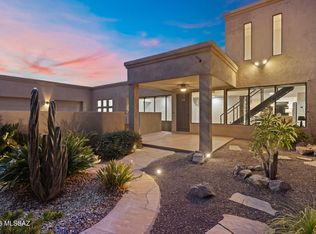
Experience barndominion-style living on 3.17 acres with stunning views of Sombrero Peak. This thoughtfully designed home features matching stone countertops throughout, a split-bedroom floor plan, spacious guest rooms, a luxury, jetted, soaking tub, and a floor-to-ceiling tiled walk-in shower. The large butler pantry and built-in office add everyday convenience. A versatile bonus room with a private entrance and half bath is perfect for guests quarters, a studio, or a home business. Outside, enjoy a fenced backyard with stone blocks and white picket fencing, horse zoning, and an oversized garage with space for vehicles, quads, motorcycles, and more. Complete with a metal roof, spray foam insulation, premium systems and a sleek linear electric fireplace this is the one.
Under contract
$1,050,000
5949 W Rocky Rd, Tucson, AZ 85742
4beds
3,274sqft
Single Family Residence
Built in 2024
3.17 Acres Lot
$1,041,600 Zestimate®
$321/sqft
$-- HOA
What's special
- 5 days |
- 88 |
- 2 |
Zillow last checked:
Listing updated:
Listed by:
Tyler Gadi 520-300-2597,
Long Realty
Source: MLS of Southern Arizona,MLS#: 22620210
Facts & features
Interior
Bedrooms & bathrooms
- Bedrooms: 4
- Bathrooms: 3
- Full bathrooms: 2
- 1/2 bathrooms: 1
Heating
- Mini-Split, Forced Air, Electric, Propane
Cooling
- Zoned, Central Air, Ceiling Fan(s)
Appliances
- Included: Exhaust Fan, Disposal, Refrigerator, Gas Range, Water Purifier, Gas Oven, ENERGY STAR Qualified Dishwasher, ENERGY STAR Qualified Freezer, ENERGY STAR Qualified Refrigerator, ENERGY STAR Qualified Range
- Laundry: Storage, Laundry Room, Washer, Dryer
Features
- Kitchen Island, Vaulted Ceiling(s), Walk-In Closet(s), High Ceilings
- Flooring: Carpet, Ceramic Tile, Laminate
- Windows: Low Emissivity Windows, ENERGY STAR Qualified Windows, Double Pane Windows, Insulated Windows
- Number of fireplaces: 1
- Fireplace features: Insert, See Remarks, Great Room
Interior area
- Total structure area: 3,274
- Total interior livable area: 3,274 sqft
Property
Parking
- Total spaces: 2
- Parking features: Circular Driveway, Garage Door Opener, Tandem
- Garage spaces: 2
- Has uncovered spaces: Yes
Accessibility
- Accessibility features: None
Features
- Levels: One
- Stories: 1
- Patio & porch: Covered, Slab, Enclosed, Patio
- Pool features: None
- Spa features: None
- Fencing: Block,Barbed Wire,Wood
- Has view: Yes
- View description: Mountain(s), Sunset, Sunrise, Desert
Lot
- Size: 3.17 Acres
- Features: North/South Exposure
Details
- Parcel number: 21633096X
- Zoning: Pima County - GR1
- Special conditions: None
Construction
Type & style
- Home type: SingleFamily
- Architectural style: Ranch
- Property subtype: Single Family Residence
Materials
- Frame - Stucco
- Roof: Metal
Condition
- Year built: 2024
Utilities & green energy
- Sewer: Septic Tank
- Water: Shared Well
Community & HOA
Community
- Features: None
- Security: Security System Leased, Smoke Detector(s), Carbon Monoxide Detector(s), Fire Sprinkler System
- Subdivision: Unsubdivided
HOA
- Has HOA: No
Location
- Region: Tucson
Financial & listing details
- Price per square foot: $321/sqft
- Tax assessed value: $518,971
- Annual tax amount: $8,478
- Date on market: 8/20/2026
- Listing terms: VA Loan,Conventional,Cash
- Road surface type: Dirt
Estimated market value
$1,041,600
$990,000 - $1.09M
$3,092/mo
Price history
| Date | Event | Price |
|---|---|---|
| 8/20/2026 | Listed for sale | $1,050,000+677.8%$321/sqft |
Source:  Long Realty Company #22620210 Report a problem Long Realty Company #22620210 Report a problem | ||
| 11/3/2021 | Sold | $135,000-15.6%$41/sqft |
Source:  MLS of Southern Arizona #22119874 Report a problem MLS of Southern Arizona #22119874 Report a problem | ||
| 10/30/2021 | Pending sale | $159,900$49/sqft |
Source: MLS of Southern Arizona #22119874 Report a problem | ||
| 8/31/2021 | Contingent | $159,900$49/sqft |
Source: MLS of Southern Arizona #22119874 Report a problem | ||
| 8/23/2021 | Listed for sale | $159,900$49/sqft |
Source: MLS of Southern Arizona #22119874 Report a problem | ||
| 8/10/2021 | Contingent | $159,900$49/sqft |
Source: MLS of Southern Arizona #22119874 Report a problem | ||
| 8/3/2021 | Price change | $159,900-10.7%$49/sqft |
Source: MLS of Southern Arizona #22119874 Report a problem | ||
| 5/20/2021 | Pending sale | $179,000+11.9%$55/sqft |
Source: MLS of Southern Arizona #22105115 Report a problem | ||
| 5/19/2021 | Sold | $160,000-23.8%$49/sqft |
Source: MLS of Southern Arizona #22105115 Report a problem | ||
| 4/23/2020 | Sold | $210,000+143.6%$64/sqft |
Source: Public Record Report a problem | ||
| 6/9/2009 | Sold | $86,218-73.1%$26/sqft |
Source: Public Record Report a problem | ||
| 4/25/2007 | Sold | $320,000$98/sqft |
Source: Public Record Report a problem | ||
Public tax history
| Year | Property taxes | Tax assessment |
|---|---|---|
| 2026 | $5,020 +320.2% | $51,897 +130.7% |
| 2025 | $1,195 +3.9% | $22,500 +178.3% |
| 2024 | $1,149 +7.3% | $8,084 |
| 2023 | $1,071 | $8,084 +9.4% |
| 2022 | -- | $7,392 -20% |
| 2021 | $1,247 +2.4% | $9,240 |
| 2020 | $1,217 | $9,240 |
| 2019 | $1,217 +3% | $9,240 +33.3% |
| 2018 | $1,182 +2.3% | $6,930 |
| 2017 | $1,156 +6.2% | $6,930 +4.7% |
| 2016 | $1,088 +6.3% | $6,622 -1.6% |
| 2015 | $1,024 | $6,727 |
| 2014 | -- | -- |
| 2013 | -- | $40,043 |
| 2012 | -- | -- |
| 2011 | -- | -- |
| 2010 | -- | -- |
| 2009 | -- | -- |
| 2007 | -- | -- |
| 2006 | -- | -- |
Find assessor info on the county website
Monthly payment
Est. payment
Payment breakdown
Explore the cost of this home by adjusting the details. Changes won't be saved.Climate risks
Neighborhood: 85742
Nearby schools
GreatSchools rating
- 6/10Degrazia Elementary SchoolGrades: PK-6Distance: 1.6 mi
- 4/10Tortolita Middle SchoolGrades: 7-8Distance: 2.8 mi
- 6/10Mountain View High SchoolGrades: 9-12Distance: 2.6 mi
Schools provided by the listing agent
- Elementary: Degrazia
- Middle: Tortolita
- High: Mountain View
Source: MLS of Southern Arizona. This data may not be complete. We recommend contacting the local school district to confirm school assignments for this home.
- $44,64011.25 acres5878 W Twin Peaks Rd, Tucson, AZ 85742Off Market
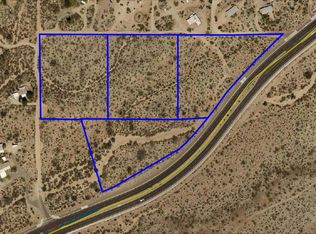
- $43,040-- bd-- ba-- sqft5878 W Twin Peaks Rd, Tucson, AZ 85742Off Market
- $123,000-- bd-- ba-- sqft5925 W Rocky Rd, Tucson, AZ 85742Off Market
- $99,000-- bd-- ba-- sqft5878 W Twin Peaks Rd, Tucson, AZ 85742Off Market
- $161,000-- bd-- ba-- sqft10160 N Coyote Ln, Tucson, AZ 85742Off Market
- $525,000-- bd-- ba-- sqft5979 W Rocky Rd, Tucson, AZ 85742Sold
- $--2 bd2 ba1.1k sqft6010 W Camino De Manana, Tucson, AZ 85742Off Market
- $---- bd-- ba-- sqft5956 W Camino De Manana, Tucson, AZ 85742Off Market
A local agent can set up tours, give advice and negotiate with sellers.
Similar homes
- $1,100,0004 bd4 ba4k sqft9725 N Linda Vista Pl, Tucson, AZ 85742For Sale
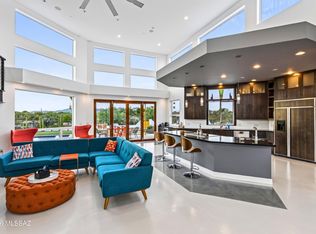
 MLS ID #22619724, Tony Ray Baker, RE/MAX Fine Properties. MLS of Southern Arizona
 - $799,9996 bd4 ba3.7k sqft10500 N Oldfather Dr, Tucson, AZ 85742For Sale
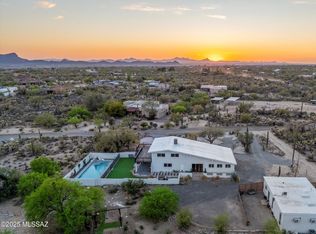 MLS ID #22620517, Christophe X Hill, Real Broker. MLS of Southern Arizona
 - $975,0004 bd4 ba3k sqft10301 N Thornydale Rd, Tucson, AZ 85742For Sale
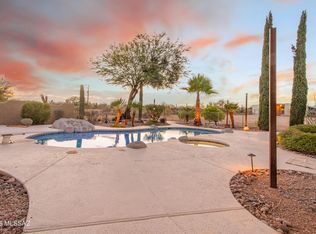 MLS ID #22614279, Angela Marie Kuzma, Keller Williams Integrity First. MLS of Southern Arizona
 - $999,0004 bd3 ba3.6k sqft2960 W Lobo Rd, Tucson, AZ 85742For Sale
 MLS ID #22619251, Victoria M Anderson, PLLC, OMNI Homes International. MLS of Southern Arizona
 - $1,049,0004 bd4 ba3.4k sqft10374 N Wild Creek Dr, Oro Valley, AZ 85742For SaleMLS ID #22615806, Jessica A Hernandez, JMG. MLS of Southern Arizona
- $1,095,0004 bd3 ba3.3k sqft9901 N Silverbell Rd, Tucson, AZ 85743For SaleMLS ID #22619645, Vanessa M Zuern, Coldwell Banker Realty. MLS of Southern Arizona
- $889,0004 bd3 ba2.7k sqft5251 W Desert Falcon Ln, Tucson, AZ 85742For SaleMLS ID #22618628, Donna R Berger, Coldwell Banker Realty. MLS of Southern Arizona
- $900,0003 bd3 ba3k sqft10301 N Camino De Oeste, Tucson, AZ 85742For SaleMLS ID #22608597, Arthur H Lopez, Coldwell Banker Realty. MLS of Southern Arizona
- $949,0004 bd3 ba3.4k sqft8851 N Loeffler Ln, Tucson, AZ 85742For SaleLong Realty Company
- $749,9003 bd2 ba3k sqft10909 N Sandra Rd, Tucson, AZ 85742For SaleMLS ID #22618528, Tammy Elizabeth Allen, Tierra Antigua Realty. MLS of Southern Arizona
- $880,0006 bd4 ba3.4k sqft2641 W Bountiful Ln, Tucson, AZ 85742For SaleMLS ID #22616293, Klaudia Schwarzkopf, Tierra Antigua Realty. MLS of Southern Arizona
- $--3 bd5 ba4.1k sqft8331 N Rose Marie Ln, Tucson, AZ 85742AuctionAuction.com 2
- $1,399,9004 bd4 ba3.6k sqft2855 W Lambert Ln, Tucson, AZ 85742For SaleMLS ID #22616308, Michelle R Vermuele, SAM Realty Group LLC. MLS of Southern Arizona
- $940,0004 bd3 ba3.2k sqft6775 W Ina Rd, Tucson, AZ 85743For SaleMLS ID #22610183, Scott Kezer, United Real Estate Specialists. MLS of Southern Arizona
- $975,0004 bd4 ba3.4k sqft7005 N Wade Rd, Tucson, AZ 85743For SaleMLS ID #22608018, James Wendling, Tierra Antigua Realty. MLS of Southern Arizona
- $765,0004 bd2 ba1.7k sqft5000 W Cortaro Farms Rd, Tucson, AZ 85742For SaleMLS ID #22619781, Jill S Warden, Coldwell Banker Realty. MLS of Southern Arizona
- $899,0005 bd2 ba3.4k sqft6921 N Camino Verde, Tucson, AZ 85743For SaleMLS ID #22618815, Danny A Roth, OMNI Homes International. MLS of Southern Arizona
- $764,0004 bd3 ba2.4k sqft5659 W Desert Falcon Ln, Tucson, AZ 85742New ConstructionMLS ID #22612029, Jenifer A. Jankowski, eXp Realty. MLS of Southern Arizona
- $859,0004 bd4 ba2.9k sqft2455 W Tranquil Sky Pl, Oro Valley, AZ 85742For SaleMLS ID #22616496, Shannon Imes, Coldwell Banker Realty. MLS of Southern Arizona
- $850,0002 bd2 ba2.1k sqft3002 W Oasis Rd, Tucson, AZ 85742For SaleMLS ID #22613413, Cara M Mancuso, Golden Girls with SW Desert Homes, LLC. MLS of Southern Arizona
