Skip main navigation
Closed
  • Price Unknown

    595 Night Heron Ln, Madisonville, LA 70447

    4beds
    2,400sqft
    Single Family Residence
    Built in 2024
    -- sqft lot
    $535,400 Zestimate®
    $--/sqft
    $3,035 Estimated rent

    Home value

    $535,400

    $493,000 - $584,000

    $3,035/mo

    Zestimate® history
    Loading
    Loading...

    Owner options

    List your home for rent

    $3,035/mo

    Rent Zestimate®

    Find your next renter with Zillow Rental Manager. Plus, with online applications, you can quickly screen prospective tenants – for free.

    Learn more

    $3,035/mo

    Rent Zestimate®

    Refinance and save

    $1,050/mo

    Est. payment

    Refinancing to a lower rate could help reduce your monthly payments and save thousands over the life of the loan.

    See today's rates

    $1,050/mo

    Est. payment

    Explore your selling options

    Work with a Zillow partner agent

    Leverage their expertise and Zillow's premium Showcase listings to get your home seen by more buyers.

    Get started

    List with your own agent

    Get your home in front of millions of buyers by listing it on Zillow.

    Learn how to do it

    Sell it yourself

    Take full control of how buyers see your home on Zillow by listing For Sale by Owner (FSBO).

    List your home

    What's special

    Grand foyerCustom mudroom areaComputer nookElegant quartz countertopsSpacious primary suiteCharming front porchSpa-like bath
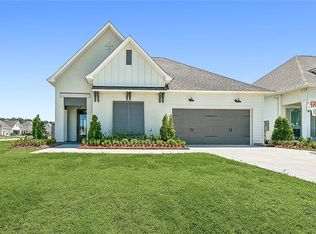
    Welcome to your dream home! This stunning, owner-friendly floor plan boasts 4 spacious bedrooms and 3 luxurious full baths, offering both comfort and style. As you arrive, be greeted by a charming front porch that leads into a grand foyer. Step inside to find gorgeous engineered wood flooring throughout, complementing the warmth and character of the space, along with a custom wood mantel above the inviting fireplace. The kitchen is a true highlight, featuring elegant quartz countertops, a generous island with a built-in sink and ample storage, perfect for meal prep or casual dining. The adjoining dining room is ideal for hosting and is thoughtfully designed with views to the rear porch, creating a seamless flow between indoor and outdoor living spaces. Just steps away, a convenient computer nook offers a perfect spot for work or study. You’ll also love the custom mudroom area, designed for practicality and style as you enter from the garage. The spacious primary suite is a true retreat, featuring a spa-like bath with a dual vanity, a separate tub and shower arrangement, and a gigantic walk-in closet complete with custom shelving—every inch thoughtfully designed to enhance your daily living experience. This home blends functional design with exquisite finishes, making it the perfect place to relax, entertain, and enjoy life!

    Zillow last checked:

    Listing updated:

    Listed by:

    Kelly Waltemath Wall 504-236-8587,

    Keller Williams Realty Services

    Bought with:

    Kelly Turner

    Crescent Sotheby's International Realty

    Source: GSREIN,MLS#: 2511796MLS Logo

    Facts & features

    Interior

    Bedrooms & bathrooms
    • Bedrooms: 4
    • Bathrooms: 3
    • Full bathrooms: 3
    Primary bedroom
    • Level: Lower
    • Dimensions: 15.00 X 16.00
    Bedroom
    • Level: Lower
    • Dimensions: 11.40 X 12.40
    Bedroom
    • Level: Lower
    • Dimensions: 11.80 X 12.11
    Bedroom
    • Level: Lower
    • Dimensions: 11.30 X 12.00
    Dining room
    • Level: Lower
    • Dimensions: 12.60 X 13.70
    Foyer
    • Level: Lower
    • Dimensions: 17.00 X 6.50
    Kitchen
    • Level: Lower
    • Dimensions: 12.20 X 6.20
    Laundry
    • Level: Lower
    • Dimensions: 8.10 X 8.00
    Living room
    • Level: Lower
    • Dimensions: 20.30 X 20.60
    Office
    • Level: Lower
    • Dimensions: 8.70 X 12.00
    Porch
    • Level: Lower
    • Dimensions: 10.10 X 13.10
    Heating
    • Has Heating (Unspecified Type)
    Cooling
    • 1 Unit
    Appliances
    • Included: Dishwasher, Oven, Range
    Features
    • Has fireplace: Yes
    • Fireplace features: Other
    Interior area
    • Total structure area: 3,252
    • Total interior livable area: 2,400 sqft

    Property

    Parking
    • Parking features: Attached, Covered, Garage
    • Has attached garage: Yes
    Features
    • Levels: One
    • Stories: 1
    • Patio & porch: Other
    • Pool features: Community
    Lot
    • Dimensions: 70 x 152 x 78 x 170
    • Features: Outside City Limits, Rectangular Lot
    Details
    • Parcel number: 2
    • Special conditions: None

    Construction

    Type & style
    • Home type: SingleFamily
    • Architectural style: French Provincial
    • Property subtype: Single Family Residence
    Materials
    • Brick
    • Foundation: Slab
    • Roof: Shingle
    Condition
    • New Construction
    • New construction: Yes
    • Year built: 2024
    Details
    • Warranty included: Yes

    Utilities & green energy

    • Sewer: Public Sewer
    • Water: Public

    Community & HOA

    Community
    • Features: Gated, Pool
    • Security: Gated Community
    • Subdivision: Bedico Creek
    HOA
    • Has HOA: Yes
    • HOA fee: $1,050 annually
    • HOA name: Classic Properties
    Location
    • Region: Madisonville

    Financial & listing details

    • Date on market: 7/18/2025

    Price history

    DateEventPrice
    10/24/2025Sold--
    Source: GSREIN #2511796 Report a problem
    9/27/2025Pending sale$524,900$219/sqft
    Source: GSREIN #2511796 Report a problem
    9/3/2025Contingent$524,900$219/sqft
    Source: GSREIN #2511796 Report a problem
    6/4/2025Price change$524,900-0.9%$219/sqft
    Source: GSREIN #2449682 Report a problem
    6/3/2025Listed for sale$529,900$221/sqft
    Source: GSREIN #2449682 Report a problem
    3/28/2025Contingent$529,900$221/sqft
    Source: GSREIN #2449682 Report a problem
    3/21/2025Price change$529,900-0.9%$221/sqft
    Source: GSREIN #2449682 Report a problem
    1/14/2025Price change$534,900-0.9%$223/sqft
    Source: GSREIN #2449682 Report a problem
    7/18/2024Listed for sale$539,900$225/sqft
    Source: GSREIN #2449682 Report a problem

    Public tax history

    Tax history is unavailable.

    Neighborhood: 70447

    Nearby schools

    GreatSchools rating
    Get a cash offer in 3 minutes
    Find out how much your home could sell for in as little as 3 minutes with a no-obligation cash offer.
    Estimated market value
    $535,400
    Get a cash offer in 3 minutes
    Find out how much your home could sell for in as little as 3 minutes with a no-obligation cash offer.
    Estimated market value
    $535,400