OPPORTUNITY+++ This condo is located in what many residents consider one of the friendliest buildings in Windsor!! The building backs to the entry to the community garden. While certainly liveable, this home is in need of a complete makeover!! The price of this home reflects the current condition and is being sold strictly as-is. Make it YOUR home, the way YOU want it to look and be. A rare opportunity knocks - so please take advantage of it - quickly! The balcony is enclosed. There is a large storage locker just down the hall in the laundry area.
Windsor Gardens is a unique 55+ community. It is one of the original planned active senior communities in the country. The ammenities are amazing. Among the country club like features are a beautiful community/recreation/entertainment center..... a spectacular outdoor pool, covered outdoor picnic/meeting pavillion, fitness center, indoor pool, spa, billiards, library, a great public restautant /bar with outdoor patio dining, theatre/auditorium, community rooms, meeting & activity rooms and more. Yes, even a 9 hole par 3 golf course and pro-shop! There are non-stop, abundant classes, events, activities, forums, meetings, church services, music and theatre groups!! Nature preserve and the trails of the Highline Canal are adjacent on the South side! RTD bus stops hroughout the community for when you feel the urge to exit for awhile. After all, there a tons of great restaurants in nearby Lowry, Havana Street, Cherry Creek, Leetsdale Road and Cherry Creek. Great shopping and entertainment in all these areas as well.
While the HOA dues may sound a bit high, realize that YOUR PROPERTY TAXES ARE INCLUDED!! Windsor Gardens has been well manageds on-site, since it's inception and is in good financial condition. Windsor Gardnes community responder service patrols the community 24-7. It is a surprisingly affordable quality lifestyle and has always been a somewhat unknown hidden gem.
Sold for $185,000
$185,000
595 S Alton Way Bldg 595 #3C, Denver, CO 80247
2beds
1,200sqft
Condominium
Built in 1968
-- sqft lot
$207,500 Zestimate®
$154/sqft
$1,616 Estimated rent
Home value
$207,500
$183,000 - $234,000
$1,616/mo
Zestimate® history
Owner options
List your home for rent
$1,616/mo
Rent Zestimate®
Find your next renter with Zillow Rental Manager. Plus, with online applications, you can quickly screen prospective tenants – for free.
$1,616/mo
Rent Zestimate®
Refinance and save
$1,798/mo
Est. payment
Refinancing to a lower rate could help reduce your monthly payments and save thousands over the life of the loan.
$1,798/mo
Est. payment
Explore your selling options
Work with a Zillow partner agent
Leverage their expertise and Zillow's premium Showcase listings to get your home seen by more buyers.
Get startedList with your own agent
Get your home in front of millions of buyers by listing it on Zillow.
Learn how to do itSell it yourself
Take full control of how buyers see your home on Zillow by listing For Sale by Owner (FSBO).
List your homeWhat's special
Zillow last checked:
Listing updated:
Listed by:
Ron Thorne 303-880-8984 ron@thornehomes.com,
Thorne Homes,
Ron Thorne 303-880-8984,
Thorne Homes
Bought with:
Dianne Fisher, 40041981
Distinct Real Estate LLC
Source: REcolorado as distributed by MLS GRID,MLS#: 6971645
Facts & features
Interior
Bedrooms & bathrooms
- Bedrooms: 2
- Bathrooms: 2
- Full bathrooms: 1
- 3/4 bathrooms: 1
- Main level bathrooms: 2
- Main level bedrooms: 2
Primary bedroom
- Description: Huge Walk-In Closet And En-Suite Bath
- Level: Main
- Area: 240 Square Feet
- Dimensions: 12 x 20
Bedroom
- Level: Main
- Area: 154 Square Feet
- Dimensions: 11 x 14
Primary bathroom
- Level: Main
Bathroom
- Level: Main
Dining room
- Level: Main
Kitchen
- Level: Main
- Area: 120 Square Feet
- Dimensions: 10 x 12
Living room
- Level: Main
- Area: 240 Square Feet
- Dimensions: 15 x 16
Heating
- Baseboard, Hot Water
Cooling
- Air Conditioning-Room
Appliances
- Included: Dishwasher, Disposal, Oven, Range, Refrigerator
- Laundry: Common Area
Features
- No Stairs, Walk-In Closet(s)
- Flooring: Carpet
- Windows: Double Pane Windows
- Has basement: No
- Common walls with other units/homes: 2+ Common Walls
Interior area
- Total structure area: 1,200
- Total interior livable area: 1,200 sqft
- Finished area above ground: 1,200
Property
Parking
- Total spaces: 1
- Parking features: Garage
- Garage spaces: 1
Accessibility
- Accessibility features: Accessible Approach with Ramp
Features
- Levels: One
- Stories: 1
- Entry location: Corridor Access
- Patio & porch: Covered
- Exterior features: Balcony, Elevator
- Pool features: Indoor, Outdoor Pool
Lot
- Features: On Golf Course, Open Space
Details
- Parcel number: 615209263
- Zoning: O-1
- Special conditions: Standard
Construction
Type & style
- Home type: Condo
- Property subtype: Condominium
- Attached to another structure: Yes
Materials
- Block, Concrete
- Roof: Other
Condition
- Fixer
- Year built: 1968
Utilities & green energy
- Sewer: Public Sewer
- Water: Public
Community & HOA
Community
- Security: Carbon Monoxide Detector(s), Smoke Detector(s)
- Senior community: Yes
- Subdivision: Windsor Gardens
HOA
- Has HOA: Yes
- Amenities included: Clubhouse, Coin Laundry, Elevator(s), Fitness Center, Front Desk, Garden Area, Golf Course, Laundry, Management, Parking, Pool, Sauna, Security, Spa/Hot Tub, Storage, Trail(s)
- Services included: Reserve Fund, Heat, Insurance, Maintenance Grounds, Maintenance Structure, Recycling, Sewer, Snow Removal, Trash, Water
- HOA fee: $665 monthly
- HOA name: Windsor Gardens
- HOA phone: 303-364-7485
Location
- Region: Denver
Financial & listing details
- Price per square foot: $154/sqft
- Annual tax amount: $946
- Date on market: 7/4/2024
- Listing terms: Cash,Conventional,FHA,VA Loan
- Exclusions: None
- Ownership: Estate
- Road surface type: Paved
Price history
| Date | Event | Price |
|---|---|---|
| 9/10/2024 | Sold | $185,000$154/sqft |
Source:  REcolorado as distributed by MLS GRID #6971645 Report a problem REcolorado as distributed by MLS GRID #6971645 Report a problem | ||
| 8/26/2024 | Pending sale | $185,000$154/sqft |
Source: REcolorado as distributed by MLS GRID #6971645 Report a problem | ||
| 8/22/2024 | Price change | $185,000-7.5%$154/sqft |
Source: REcolorado as distributed by MLS GRID #6971645 Report a problem | ||
| 7/16/2024 | Price change | $200,000-4.8%$167/sqft |
Source: REcolorado as distributed by MLS GRID #6971645 Report a problem | ||
| 7/4/2024 | Listed for sale | $210,000$175/sqft |
Source: REcolorado as distributed by MLS GRID #6971645 Report a problem | ||
Public tax history
Tax history is unavailable.
Neighborhood: Windsor
Nearby homes
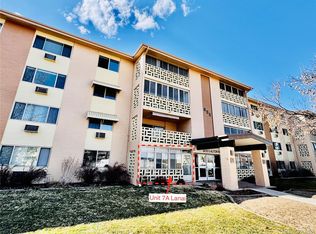
- $145,0001 bd1 ba855 sqft605 S Alton Way APT 7A, Denver, CO 80247Sold
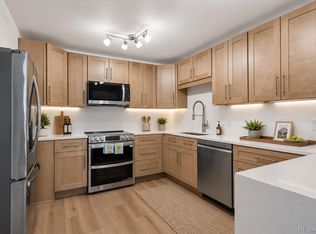
- $299,0002 bd2 ba1.2k sqft615 S Alton Way APT 10D, Denver, CO 80247For Sale
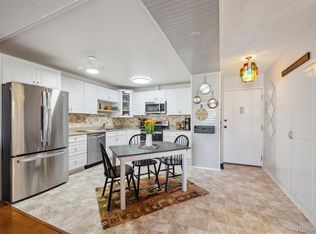
- $320,0002 bd2 ba1.5k sqft645 S Alton Way APT 9A, Denver, CO 80247Sold
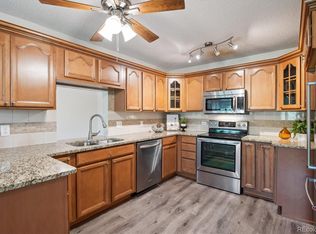
- $225,0002 bd2 ba1.5k sqft605 S Alton Way APT 9C, Denver, CO 80247Sold
- $200,0002 bd2 ba1.2k sqft610 S Alton Way APT 7C, Denver, CO 80247Sold
- $301,0002 bd2 ba1.2k sqft605 S Alton Way APT 3C, Denver, CO 80247Sold
- $148,0002 bd1 ba945 sqft605 S Alton Way APT 2B, Denver, CO 80247Sold
- $199,9002 bd1 ba945 sqft605 S Alton Way APT 12B, Denver, CO 80247For Sale
Nearby schools
GreatSchools rating
- 3/10Place Bridge AcademyGrades: PK-8Distance: 1.7 mi
- 5/10George Washington High SchoolGrades: 9-12Distance: 1.7 mi
Schools provided by the listing agent
- Elementary: Place Bridge Academy
- Middle: Place Bridge Academy
- High: George Washington
- District: Denver 1
Source: REcolorado as distributed by MLS GRID. This data may not be complete. We recommend contacting the local school district to confirm school assignments for this home.
Get a cash offer in 3 minutes
Find out how much your home could sell for in as little as 3 minutes with a no-obligation cash offer.
Estimated market value
$207,500
Get a cash offer in 3 minutes
Find out how much your home could sell for in as little as 3 minutes with a no-obligation cash offer.
Estimated market value
$207,500
- Colorado
- Denver County
- Denver
- 80247
- Windsor
- 595 S Alton Way Bldg 595 Unit 3C
Nearby cities
Nearby neighborhoods
Nearby zip codes
Other Denver Topics
