Welcome to 595 W 174th Place, a beautifully upgraded two-story home in the sought-after Hearthstone community of Broomfield, CO. Built in 2018 by Taylor Morrison, this 4-bedroom, 3-bathroom residence offers 2,252 square feet of thoughtfully designed living space, perfect for modern lifestyles. The heart of the home is the expansive kitchen, featuring upgraded countertops, stainless steel appliances, a gas range with a stainless steel hood, 42" cabinets, a walk-in pantry, and a spacious island with pendant lighting. The open floor plan seamlessly connects the kitchen to the dining area and family room, creating an ideal space for entertaining. A main-floor bedroom and full bathroom provide convenience for guests or can serve as a home office. Upstairs, the oversized primary suite boasts a walk-in closet and a luxurious bathroom with dual sinks, an oversized shower, and a sliding barn door entry. Two additional bedrooms, a full bathroom with dual sinks, a versatile loft area, and a laundry room complete the upper level. Step outside to the 18' x 15' patio, perfect for summer barbecues, and enjoy the landscaped backyard with planter boxes and a sprinkler system. Additional features include central A/C, a 2-car garage with bike racks, a custom built-in mudroom organizer, and a garage keypad entry. Located on a quiet street near parks and walking/bike paths, this home offers easy access to Boulder, Denver, and DIA, as well as nearby shopping and dining options. Hearthstone HOA also provides the community with amazing opportunities to come together, including Food Trucks Bi-Weekly during the summer months and Pancake Breakfasts for everyone to enjoy. Don't miss the opportunity to own this stunning home in a prime location!
Sold for $615,000
$615,000
595 W 174th Place, Broomfield, CO 80023
4beds
2,252sqft
Single Family Residence
Built in 2018
4,830 Square Feet Lot
$595,500 Zestimate®
$273/sqft
$3,154 Estimated rent
Home value
$595,500
$554,000 - $643,000
$3,154/mo
Zestimate® history
Owner options
List your home for rent
$3,154/mo
Rent Zestimate®
Find your next renter with Zillow Rental Manager. Plus, with online applications, you can quickly screen prospective tenants – for free.
$3,154/mo
Rent Zestimate®
Refinance and save
$2,958/mo
Est. payment
Refinancing to a lower rate could help reduce your monthly payments and save thousands over the life of the loan.
$2,958/mo
Est. payment
Explore your selling options
Work with a Zillow partner agent
Leverage their expertise and Zillow's premium Showcase listings to get your home seen by more buyers.
Get startedList with your own agent
Get your home in front of millions of buyers by listing it on Zillow.
Learn how to do itSell it yourself
Take full control of how buyers see your home on Zillow by listing For Sale by Owner (FSBO).
List your homeWhat's special
Planter boxesLandscaped backyardOversized showerFamily roomSprinkler systemOversized primary suiteWalk-in pantry
Zillow last checked:
Listing updated:
Listed by:
Gavin Monjaras 720-456-1400 gavin@apollogroup.com,
eXp Realty, LLC
Bought with:
Maegan Christensen, 100105075
Weichert Realtors Professionals
Source: REcolorado as distributed by MLS GRID,MLS#: 7841669
Facts & features
Interior
Bedrooms & bathrooms
- Bedrooms: 4
- Bathrooms: 3
- Full bathrooms: 2
- 3/4 bathrooms: 1
- Main level bathrooms: 1
- Main level bedrooms: 1
Bedroom
- Level: Upper
Bedroom
- Level: Upper
Bedroom
- Level: Upper
Bedroom
- Level: Main
Bathroom
- Level: Upper
Bathroom
- Level: Upper
Bathroom
- Level: Main
Heating
- Forced Air
Cooling
- Central Air
Features
- Basement: Crawl Space
Interior area
- Total structure area: 2,252
- Total interior livable area: 2,252 sqft
- Finished area above ground: 2,252
- Finished area below ground: 0
Property
Parking
- Total spaces: 2
- Parking features: Garage - Attached
- Attached garage spaces: 2
Features
- Levels: Two
- Stories: 2
Lot
- Size: 4,830 Square Feet
Details
- Parcel number: R8873648
- Special conditions: Standard
Construction
Type & style
- Home type: SingleFamily
- Property subtype: Single Family Residence
Materials
- Frame
- Roof: Composition
Condition
- Year built: 2018
Utilities & green energy
- Sewer: Public Sewer
Community & HOA
Community
- Subdivision: Hearthstone
HOA
- Has HOA: Yes
- HOA fee: $66 monthly
- HOA name: Hearthstone HOA
- HOA phone: 303-482-2213
Location
- Region: Broomfield
Financial & listing details
- Price per square foot: $273/sqft
- Tax assessed value: $572,890
- Annual tax amount: $6,707
- Date on market: 4/24/2025
- Listing terms: Cash,Conventional,FHA,VA Loan
- Exclusions: Sellers' Personal Property
- Ownership: Individual
Price history
| Date | Event | Price |
|---|---|---|
| 5/20/2025 | Sold | $615,000+2.5%$273/sqft |
Source:  REcolorado as distributed by MLS GRID #7841669 Report a problem REcolorado as distributed by MLS GRID #7841669 Report a problem | ||
| 4/28/2025 | Pending sale | $600,000$266/sqft |
Source: REcolorado as distributed by MLS GRID #7841669 Report a problem | ||
| 4/24/2025 | Listed for sale | $600,000+15.2%$266/sqft |
Source: REcolorado as distributed by MLS GRID #7841669 Report a problem | ||
| 9/3/2020 | Sold | $521,000-0.8%$231/sqft |
Source: Public Record Report a problem | ||
| 7/25/2020 | Pending sale | $525,000$233/sqft |
Source: Mb Home Delivery Llc #2985689 Report a problem | ||
| 7/25/2020 | Price change | $525,000+1.9%$233/sqft |
Source: Mb Home Delivery Llc #2985689 Report a problem | ||
| 7/23/2020 | Listed for sale | $515,000+18.3%$229/sqft |
Source: Mb Home Delivery Llc #2985689 Report a problem | ||
| 12/12/2018 | Sold | $435,265$193/sqft |
Source: Public Record Report a problem | ||
Public tax history
| Year | Property taxes | Tax assessment |
|---|---|---|
| 2025 | $6,707 +3.8% | $38,380 -6.5% |
| 2024 | $6,464 +21.1% | $41,040 -3.6% |
| 2023 | $5,336 -1.1% | $42,580 +33.2% |
| 2022 | $5,397 +5.2% | $31,970 |
| 2021 | $5,131 -0.4% | $31,970 +4.8% |
| 2020 | $5,150 +221.1% | $30,520 -0.7% |
| 2019 | $1,604 | $30,740 +220.9% |
| 2018 | $1,604 | $9,580 |
Find assessor info on the county website
Neighborhood: 80023
Nearby homes
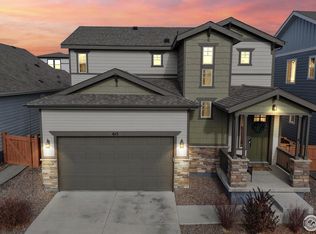
- $626,7004 bd3 ba2.3k sqft605 W 174th Pl, Broomfield, CO 80023Off Market
- $575,0003 bd3 ba2k sqft615 W 174th Pl, Broomfield, CO 80023Sold
- $580,9003 bd2 ba2.1k sqft575 W 174th Pl, Broomfield, CO 80023Off Market
- $613,8004 bd3 ba2.3k sqft606 W 174th Ave, Broomfield, CO 80023Off Market
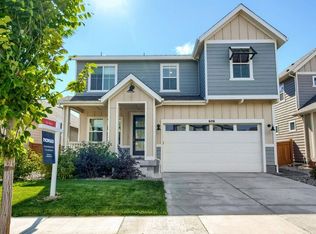
- $594,8004 bd3 ba2.1k sqft586 W 174th Ave, Broomfield, CO 80023Off Market
- $552,9003 bd3 ba1.9k sqft565 W 174th Pl, Broomfield, CO 80023Off Market
- $577,5004 bd3 ba2.3k sqft606 W 174th Ave, Erie, CO 80516Off Market
- $575,0003 bd2 ba1.6k sqft625 W 174th Pl, Broomfield, CO 80023Sold
Nearby schools
GreatSchools rating
- 8/10Soaring Heights PK-8Grades: PK-8Distance: 3 mi
- 8/10Erie High SchoolGrades: 9-12Distance: 2.8 mi
Schools provided by the listing agent
- Elementary: Black Rock
- Middle: Erie
- High: Erie
- District: St. Vrain Valley RE-1J
Source: REcolorado as distributed by MLS GRID. This data may not be complete. We recommend contacting the local school district to confirm school assignments for this home.
Get a cash offer in 3 minutes
Find out how much your home could sell for in as little as 3 minutes with a no-obligation cash offer.
Estimated market value
$595,500
Get a cash offer in 3 minutes
Find out how much your home could sell for in as little as 3 minutes with a no-obligation cash offer.
Estimated market value
$595,500
- Colorado
- Weld County
- Broomfield
- 80023
- 595 W 174th Place
Nearby cities
Nearby neighborhoods
Nearby zip codes
Other Broomfield Topics
