Finished by Taylor Morrison in 2018, this rare, cute and cozy ranch-style home has everything you need on one level! The large south-facing corner lot with 19'X15' concrete patio offers professional landscaping, two gardening beds, and fully fenced privacy. Inside you'll find many upgrades. The kitchen includes all stainless steel appliances, gas range, Corian countertops, a large kitchen island, and gorgeous tile backsplash. Other upgrades include quality high efficiency Lennox Central Air unit. The main areas are fitted with easy care waterproof laminate flooring. A separate doored laundry room with adjacent mud room and entry nook give the owner's entry a more formal feel. Primary suite includes ensuite bath with dual vanity, large shower, and large walk-in closet. Two secondary bedrooms can also be used as office rooms with a hall bath in between. Hearthstone is a wonderful community of neighbors who engage on their own Facebook page for everything from social opportunities to help finding qualified contractors and other services. Hearthstone is approximately 22 miles from Denver, and 21 miles from Boulder giving it access equal access to both Front Range cities. Nearby you'll find Top Golf, Costco, Denver Premium Outlets, Starbucks, a King Soopers Marketplace and a range of eateries! Hearthstone park nearby has a play area and is maintained by the community. Due to high levels of interest, bring your highest and best offer no later than Sunday September 29th, 9:00 p.m.! Please call listing broker or your own agent for more information.
Sold for $575,000
$575,000
625 W 174th Place, Broomfield, CO 80023
3beds
1,672sqft
Single Family Residence
Built in 2018
6,384 Square Feet Lot
$564,800 Zestimate®
$344/sqft
$2,967 Estimated rent
Home value
$564,800
$537,000 - $593,000
$2,967/mo
Zestimate® history
Owner options
List your home for rent
$2,967/mo
Rent Zestimate®
Find your next renter with Zillow Rental Manager. Plus, with online applications, you can quickly screen prospective tenants – for free.
$2,967/mo
Rent Zestimate®
Refinance and save
$3,486/mo
Est. payment
Refinancing to a lower rate could help reduce your monthly payments and save thousands over the life of the loan.
$3,486/mo
Est. payment
Explore your selling options
Work with a Zillow partner agent
Leverage their expertise and Zillow's premium Showcase listings to get your home seen by more buyers.
Get startedList with your own agent
Get your home in front of millions of buyers by listing it on Zillow.
Learn how to do itSell it yourself
Take full control of how buyers see your home on Zillow by listing For Sale by Owner (FSBO).
List your homeWhat's special
Zillow last checked:
Listing updated:
Listed by:
Faun Hauptman 303-917-8000 Faun@FaunHauptman.com,
Paragon Realty Professionals
Bought with:
Faun Hauptman, 40030602
Paragon Realty Professionals
Source: REcolorado as distributed by MLS GRID,MLS#: 8588614
Facts & features
Interior
Bedrooms & bathrooms
- Bedrooms: 3
- Bathrooms: 2
- Full bathrooms: 2
- Main level bathrooms: 2
- Main level bedrooms: 3
Primary bedroom
- Description: Primary With Bath Ensuite
- Level: Main
Bedroom
- Description: Bedroom 2
- Level: Main
Bedroom
- Description: Bedroom Or Study
- Level: Main
Primary bathroom
- Description: Primary Ensuite
- Level: Main
Bathroom
- Description: Hall Bath
- Level: Main
Great room
- Description: Family/Dining/Kitchen Combo
- Level: Main
Kitchen
- Description: Spacious Kitchen, Large Island, Quartz Countertops
- Level: Main
Laundry
- Description: Separate Laundry Room
- Level: Main
Mud room
- Description: Owner's Entry
- Level: Main
Heating
- Forced Air, Natural Gas
Cooling
- Central Air
Appliances
- Included: Dishwasher, Disposal, Dryer, Gas Water Heater, Microwave, Range, Refrigerator, Self Cleaning Oven, Washer
- Laundry: In Unit
Features
- Ceiling Fan(s), Eat-in Kitchen, Entrance Foyer, High Ceilings, High Speed Internet, Kitchen Island, No Stairs, Open Floorplan, Pantry, Primary Suite, Quartz Counters, Radon Mitigation System, Smoke Free, Solid Surface Counters, Vaulted Ceiling(s), Walk-In Closet(s)
- Flooring: Carpet, Vinyl
- Windows: Double Pane Windows, Window Coverings
- Has basement: No
- Common walls with other units/homes: No Common Walls
Interior area
- Total structure area: 1,672
- Total interior livable area: 1,672 sqft
- Finished area above ground: 1,672
Property
Parking
- Total spaces: 2
- Parking features: Concrete, Exterior Access Door, Storage
- Attached garage spaces: 2
Features
- Levels: One
- Stories: 1
- Entry location: Exterior Access
- Patio & porch: Covered, Front Porch, Patio
- Exterior features: Garden, Private Yard
- Fencing: Partial
Lot
- Size: 6,384 Square Feet
- Features: Corner Lot, Irrigated, Landscaped, Level, Master Planned
- Residential vegetation: Grassed, Mixed
Details
- Parcel number: R8873651
- Zoning: PUD
- Special conditions: Standard
Construction
Type & style
- Home type: SingleFamily
- Property subtype: Single Family Residence
Materials
- Frame, Wood Siding
- Foundation: Slab
- Roof: Composition
Condition
- Year built: 2018
Details
- Builder name: Taylor Morrison
Utilities & green energy
- Electric: 220 Volts
- Water: Public
- Utilities for property: Cable Available, Electricity Connected, Internet Access (Wired), Natural Gas Connected, Phone Available
Community & HOA
Community
- Security: Carbon Monoxide Detector(s), Smoke Detector(s)
- Subdivision: Hearthstone, Palisade Park
HOA
- Has HOA: Yes
- Amenities included: Park, Playground
- Services included: Recycling, Trash
- HOA fee: $59 monthly
- HOA name: Hearthstone Community Association
- HOA phone: 303-482-2213
Location
- Region: Broomfield
Financial & listing details
- Price per square foot: $344/sqft
- Tax assessed value: $480,600
- Annual tax amount: $5,293
- Date on market: 9/27/2024
- Listing terms: Cash,Conventional,FHA,VA Loan
- Exclusions: Ring Doorbell, Seller's Personal Property
- Ownership: Individual
- Electric utility on property: Yes
- Road surface type: Paved
Price history
| Date | Event | Price |
|---|---|---|
| 10/25/2024 | Sold | $575,000+4.5%$344/sqft |
Source:  REcolorado as distributed by MLS GRID #8588614 Report a problem REcolorado as distributed by MLS GRID #8588614 Report a problem | ||
| 10/1/2024 | Pending sale | $550,000$329/sqft |
Source: REcolorado as distributed by MLS GRID #8588614 Report a problem | ||
| 9/27/2024 | Listed for sale | $550,000+22%$329/sqft |
Source: REcolorado as distributed by MLS GRID #8588614 Report a problem | ||
| 7/30/2020 | Sold | $451,000+0.2%$270/sqft |
Source: Public Record Report a problem | ||
| 6/13/2020 | Pending sale | $450,000$269/sqft |
Source: West And Main Homes Inc #3876079 Report a problem | ||
| 6/12/2020 | Listed for sale | $450,000+13.2%$269/sqft |
Source: West And Main Homes Inc #3876079 Report a problem | ||
| 11/15/2018 | Sold | $397,688$238/sqft |
Source: Public Record Report a problem | ||
Public tax history
| Year | Property taxes | Tax assessment |
|---|---|---|
| 2025 | $5,491 +3.8% | $32,200 -6.1% |
| 2024 | $5,293 +17% | $34,280 -3.6% |
| 2023 | $4,522 -1.1% | $35,560 +31.3% |
| 2022 | $4,573 +6.5% | $27,090 |
| 2021 | $4,295 -0.4% | $27,090 +6% |
| 2020 | $4,312 +168.8% | $25,550 -0.7% |
| 2019 | $1,604 | $25,730 +168.6% |
| 2018 | $1,604 | $9,580 |
Find assessor info on the county website
Neighborhood: 80023
Nearby homes
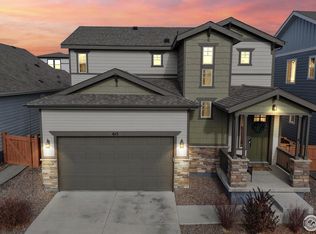
- $575,0003 bd3 ba2k sqft615 W 174th Pl, Broomfield, CO 80023Sold
- $626,1004 bd3 ba2.3k sqft605 W 174th Pl, Broomfield, CO 80023Off Market
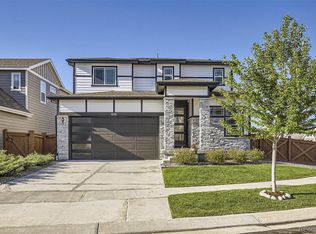
- $679,0004 bd3 ba2.2k sqft626 W 174th Ave, Broomfield, CO 80023Sold
- $549,6003 bd3 ba1.9k sqft616 W 174th Ave, Broomfield, CO 80023Off Market
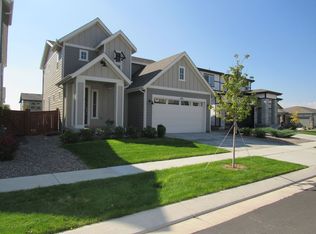
- $621,7003 bd2 ba1.8k sqft17475 Drake St, Broomfield, CO 80023Off Market
- $615,0004 bd3 ba2.2k sqft595 W 174th Pl, Broomfield, CO 80023Sold
- $594,8003 bd3 ba2.1k sqft624 W 174th Pl, Broomfield, CO 80023Off Market
- $613,8004 bd3 ba2.3k sqft606 W 174th Ave, Broomfield, CO 80023Off Market
Nearby schools
GreatSchools rating
- 8/10Soaring Heights PK-8Grades: PK-8Distance: 3 mi
- 8/10Erie High SchoolGrades: 9-12Distance: 2.8 mi
Schools provided by the listing agent
- Elementary: Black Rock
- Middle: Erie
- High: Erie
- District: St. Vrain Valley RE-1J
Source: REcolorado as distributed by MLS GRID. This data may not be complete. We recommend contacting the local school district to confirm school assignments for this home.
Get a cash offer in 3 minutes
Find out how much your home could sell for in as little as 3 minutes with a no-obligation cash offer.
Estimated market value
$564,800
Get a cash offer in 3 minutes
Find out how much your home could sell for in as little as 3 minutes with a no-obligation cash offer.
Estimated market value
$564,800
- Colorado
- Weld County
- Broomfield
- 80023
- 625 W 174th Place
Nearby cities
Nearby neighborhoods
Nearby zip codes
Other Broomfield Topics
