Welcome to 615 W 174th Pl in Broomfield-a thoughtfully designed home with modern upgrades and exceptional style. The kitchen is a chef's dream with stainless steel appliances, a spacious shiplap-accented island with seating, a pantry, a dining nook, updated subway tile backsplash, and updated pendant lighting. The inviting family room offers a custom electric fireplace with shiplap detailing and large sliding glass doors that lead to an added Trex deck, perfect for seamless indoor/outdoor entertaining. The main level also includes a drop zone with a custom board-and-batten wall and wood bench, storage area with crawl space access, and a powder room with a shiplap accent wall. Upstairs, the primary suite provides a serene retreat with a barn door entry to the ensuite bathroom and a walk-in closet. Two additional bedrooms, a full bathroom, and a convenient laundry room with an included washer and dryer complete the upper level. This home comes equipped with smart technology, including a Rachio sprinkler control, Nest thermostat, and Ring doorbell. The 2-car insulated garage adds efficiency and comfort. Located in a fantastic community near local grocery stores, restaurants, and shops, with easy access to I-25, Denver, Boulder, and DIA. Don't miss the chance to make this stunning property yours!
Sold for $575,000
$575,000
615 W 174th Pl, Broomfield, CO 80023
3beds
2,036sqft
Single Family Residence
Built in 2018
4,830 Square Feet Lot
$555,600 Zestimate®
$282/sqft
$3,090 Estimated rent
Home value
$555,600
$511,000 - $600,000
$3,090/mo
Zestimate® history
Owner options
List your home for rent
$3,090/mo
Rent Zestimate®
Find your next renter with Zillow Rental Manager. Plus, with online applications, you can quickly screen prospective tenants – for free.
$3,090/mo
Rent Zestimate®
Refinance and save
$3,491/mo
Est. payment
Refinancing to a lower rate could help reduce your monthly payments and save thousands over the life of the loan.
$3,491/mo
Est. payment
Explore your selling options
Work with a Zillow partner agent
Leverage their expertise and Zillow's premium Showcase listings to get your home seen by more buyers.
Get startedList with your own agent
Get your home in front of millions of buyers by listing it on Zillow.
Learn how to do itSell it yourself
Take full control of how buyers see your home on Zillow by listing For Sale by Owner (FSBO).
List your homeWhat's special
Zillow last checked:
Listing updated:
Listed by:
John Subry 303-457-4800,
RE/MAX Northwest
Bought with:
Tom Cohen, 1272465
RE/MAX of Boulder, Inc
Source: IRES as distributed by MLS GRID,MLS#: 1024285
Facts & features
Interior
Bedrooms & bathrooms
- Bedrooms: 3
- Bathrooms: 3
- Full bathrooms: 2
- 1/2 bathrooms: 1
- Main level bathrooms: 1
Primary bedroom
- Description: Carpet
- Features: Full Primary Bath
- Level: Upper
- Area: 169 Square Feet
- Dimensions: 13 x 13
Bedroom 2
- Description: Carpet
- Level: Upper
- Area: 110 Square Feet
- Dimensions: 11 x 10
Bedroom 3
- Description: Carpet
- Level: Upper
- Area: 182 Square Feet
- Dimensions: 13 x 14
Dining room
- Description: Laminate
- Level: Main
- Area: 100 Square Feet
- Dimensions: 10 x 10
Family room
- Description: Laminate
- Level: Main
- Area: 270 Square Feet
- Dimensions: 15 x 18
Kitchen
- Description: Laminate
- Level: Main
- Area: 210 Square Feet
- Dimensions: 15 x 14
Laundry
- Level: Upper
- Area: 40 Square Feet
- Dimensions: 5 x 8
Heating
- Forced Air
Cooling
- Central Air, Ceiling Fan(s)
Appliances
- Included: Gas Range, Dishwasher, Refrigerator, Washer, Dryer, Microwave
- Laundry: Washer/Dryer Hookup
Features
- Eat-in Kitchen, Pantry, Walk-In Closet(s), Kitchen Island
- Basement: None,Crawl Space
- Has fireplace: Yes
- Fireplace features: Electric, Family Room
Interior area
- Total structure area: 2,036
- Total interior livable area: 2,036 sqft
- Finished area above ground: 2,036
Property
Parking
- Total spaces: 2
- Parking features: Attached
- Attached garage spaces: 2
- Details: Attached
Features
- Levels: Two
- Stories: 2
- Patio & porch: Deck
- Fencing: Fenced
Lot
- Size: 4,830 Square Feet
- Features: Paved
Details
- Parcel number: R8873650
- Zoning: SFR
- Special conditions: Private Owner
Construction
Type & style
- Home type: SingleFamily
- Property subtype: Single Family Residence
Materials
- Frame, Wood Siding, Concrete
- Foundation: Slab
- Roof: Composition
Condition
- New construction: No
- Year built: 2018
Utilities & green energy
- Sewer: Public Sewer
- Water: City
- Utilities for property: Natural Gas Available, Electricity Available
Green energy
- Energy efficient items: Windows
Community & HOA
Community
- Features: Playground, Park
- Subdivision: Palisade Park
HOA
- Has HOA: Yes
- Services included: Trash, Management
- HOA fee: $63 monthly
- HOA name: Palisade HOA
- HOA phone: 303-482-2213
Location
- Region: Broomfield
Financial & listing details
- Price per square foot: $282/sqft
- Tax assessed value: $513,770
- Annual tax amount: $5,713
- Date on market: 1/9/2025
- Listing terms: Cash,Conventional,FHA,VA Loan
- Exclusions: Seller's Personal Property.
- Electric utility on property: Yes
Price history
| Date | Event | Price |
|---|---|---|
| 1/30/2025 | Sold | $575,000$282/sqft |
Source:  IRES as distributed by MLS GRID #1024285 Report a problem IRES as distributed by MLS GRID #1024285 Report a problem | ||
| 1/13/2025 | Pending sale | $575,000$282/sqft |
Source:  REcolorado as distributed by MLS GRID #7889121 Report a problem REcolorado as distributed by MLS GRID #7889121 Report a problem | ||
| 1/9/2025 | Listed for sale | $575,000+40%$282/sqft |
Source: REcolorado as distributed by MLS GRID #7889121 Report a problem | ||
| 12/12/2018 | Sold | $410,711$202/sqft |
Source: Public Record Report a problem | ||
Public tax history
| Year | Property taxes | Tax assessment |
|---|---|---|
| 2025 | $5,927 +3.8% | $34,420 -6.2% |
| 2024 | $5,713 +18.8% | $36,710 -3.6% |
| 2023 | $4,809 -1.1% | $38,090 +32.2% |
| 2022 | $4,863 +5% | $28,810 |
| 2021 | $4,630 -0.4% | $28,810 +4.6% |
| 2020 | $4,647 +189.8% | $27,540 -0.7% |
| 2019 | $1,604 | $27,730 +189.5% |
| 2018 | $1,604 | $9,580 |
Find assessor info on the county website
Neighborhood: 80023
Nearby homes
- $626,1004 bd3 ba2.3k sqft605 W 174th Pl, Broomfield, CO 80023Off Market
- $575,0003 bd2 ba1.6k sqft625 W 174th Pl, Broomfield, CO 80023Sold

- $615,0004 bd3 ba2.2k sqft595 W 174th Pl, Broomfield, CO 80023Sold

- $549,6003 bd3 ba1.9k sqft616 W 174th Ave, Broomfield, CO 80023Off Market
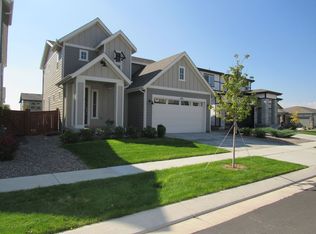
- $613,8004 bd3 ba2.3k sqft606 W 174th Ave, Broomfield, CO 80023Off Market
- $561,8004 bd3 ba2.3k sqft606 W 174th Ave, Erie, CO 80516Off Market
- $679,0004 bd3 ba2.2k sqft626 W 174th Ave, Broomfield, CO 80023Sold
- $513,7002 bd2 ba1.6k sqft614 W 174th Pl, Broomfield, CO 80023Off Market
Nearby schools
GreatSchools rating
- 8/10Soaring Heights PK-8Grades: PK-8Distance: 3 mi
- 8/10Erie High SchoolGrades: 9-12Distance: 2.8 mi
Schools provided by the listing agent
- Elementary: Soaring Heights PK-8
- Middle: Erie
- High: Erie
Source: IRES as distributed by MLS GRID. This data may not be complete. We recommend contacting the local school district to confirm school assignments for this home.
Get a cash offer in 3 minutes
Find out how much your home could sell for in as little as 3 minutes with a no-obligation cash offer.
Estimated market value
$555,600
Get a cash offer in 3 minutes
Find out how much your home could sell for in as little as 3 minutes with a no-obligation cash offer.
Estimated market value
$555,600
- Colorado
- Weld County
- Broomfield
- 80023
- 615 W 174th Pl
Nearby cities
Nearby neighborhoods
Nearby zip codes
Other Broomfield Topics
