Discover the appeal of this 4 bedroom, 3 bathroom home, where every upgrade and finish has been meticulously curated, matched with a layout that seamlessly blends modern elegance and practicality. Upon entry you are greeted by 8 foot solid wood doors and a main floor bedroom with an adjacent 3/4 bathroom featuring an art deco tile floor, a tile shower, corian countertop with an undermount sink and large linen closet. The open floor plan flows into the bright kitchen, boasting contemporary white cabinets, stylish light fixtures, double ovens, a gas cooktop with subway tile backsplash, farmhouse sink, spacious pantry, and a custom extended island which allows for seating up to six. The extra-large sliding glass door leads to the covered patio and a backyard reminiscent of Denver Botanic Gardens, complete with a hot tub, designated corn-hole area, multiple spots for seating, and a versatile side yard waiting for your personal touch. You can easily access the fully finished two-car garage through the utility side door. Back inside, travel upstairs on the high-quality carpet to a flexible landing space perfect for gym equipment or hobbies, the laundry area, as well as three bedrooms and two bathrooms. The primary bedroom offers mountain views, custom blackout window treatments, a walk-in closet and a luxurious 5-piece bathroom. The neighborhood is conveniently located just 25 minutes from Denver, Boulder, or DIA and surrounded by trails, parks, restaurants, shopping, and a hospital.
Sold for $679,000
$679,000
626 W 174th Avenue, Broomfield, CO 80023
4beds
2,252sqft
Single Family Residence
Built in 2019
5,911 Square Feet Lot
$648,700 Zestimate®
$302/sqft
$3,200 Estimated rent
Home value
$648,700
$616,000 - $681,000
$3,200/mo
Zestimate® history
Owner options
List your home for rent
$3,200/mo
Rent Zestimate®
Find your next renter with Zillow Rental Manager. Plus, with online applications, you can quickly screen prospective tenants – for free.
$3,200/mo
Rent Zestimate®
Refinance and save
$4,006/mo
Est. payment
Refinancing to a lower rate could help reduce your monthly payments and save thousands over the life of the loan.
$4,006/mo
Est. payment
Explore your selling options
Work with a Zillow partner agent
Leverage their expertise and Zillow's premium Showcase listings to get your home seen by more buyers.
Get startedList with your own agent
Get your home in front of millions of buyers by listing it on Zillow.
Learn how to do itSell it yourself
Take full control of how buyers see your home on Zillow by listing For Sale by Owner (FSBO).
List your homeWhat's special
Zillow last checked:
Listing updated:
Listed by:
Patty Hanley patty@coloradohomerealty.com,
Colorado Home Realty
Bought with:
Claire Gilmore, 40002192
MB KELL & COMPANY
Source: REcolorado as distributed by MLS GRID,MLS#: 9944548
Facts & features
Interior
Bedrooms & bathrooms
- Bedrooms: 4
- Bathrooms: 3
- Full bathrooms: 2
- 3/4 bathrooms: 1
- Main level bathrooms: 1
- Main level bedrooms: 1
Primary bedroom
- Description: Mountain Views, Walk-In Closet
- Level: Upper
Bedroom
- Level: Main
Bedroom
- Level: Upper
Bedroom
- Level: Upper
Primary bathroom
- Description: Ensuite 5 Piece Bathroom With Chic Black Tile Floor, A Tiled Shower, Two Undermount Sinks And A Window With Mountain Views
- Level: Upper
Bathroom
- Description: Tile Shower, Art Deco Tile Floor, Corian Countertop, Undermount Sink And Linen Closet
- Level: Main
Bathroom
- Description: Tile Shower And Floor, Corian Countertop, Undermount Sink
- Level: Upper
Great room
- Description: High Ceilings, Large Windows Throughout
- Level: Main
Kitchen
- Description: Large Extended Island Which Allows For Seating Up To Six, Farmhouse Sink, Double Ovens, Gas Cooktop With Subway Tile Backsplash
- Level: Main
Laundry
- Level: Upper
Mud room
- Level: Main
Heating
- Forced Air
Cooling
- Central Air
Appliances
- Included: Cooktop, Dishwasher, Disposal, Double Oven, Dryer, Gas Water Heater, Humidifier, Range Hood, Refrigerator, Washer
Features
- Corian Counters, Eat-in Kitchen, Five Piece Bath, High Ceilings, Kitchen Island, Open Floorplan, Pantry, Primary Suite, Smart Thermostat, Smoke Free, Walk-In Closet(s)
- Flooring: Carpet, Laminate, Tile
- Windows: Double Pane Windows, Window Coverings, Window Treatments
- Basement: Crawl Space
Interior area
- Total structure area: 2,252
- Total interior livable area: 2,252 sqft
- Finished area above ground: 2,252
Property
Parking
- Total spaces: 2
- Parking features: Dry Walled, Exterior Access Door, Insulated Garage, Lighted, Garage Door Opener, Storage
- Attached garage spaces: 2
Features
- Levels: Two
- Stories: 2
- Patio & porch: Covered, Front Porch, Patio
- Exterior features: Lighting, Rain Gutters, Smart Irrigation
- Has spa: Yes
- Spa features: Spa/Hot Tub
- Fencing: Full
Lot
- Size: 5,911 Square Feet
- Features: Corner Lot, Landscaped, Sprinklers In Front
Details
- Parcel number: R8873627
- Special conditions: Standard
Construction
Type & style
- Home type: SingleFamily
- Architectural style: Contemporary
- Property subtype: Single Family Residence
Materials
- Frame
- Roof: Composition
Condition
- Year built: 2019
Details
- Builder model: Hayden
- Builder name: Taylor Morrison
Utilities & green energy
- Sewer: Public Sewer
Community & HOA
Community
- Security: Carbon Monoxide Detector(s), Smoke Detector(s)
- Subdivision: Hearthstone
HOA
- Has HOA: Yes
- Services included: Recycling, Trash
- HOA fee: $58 monthly
- HOA name: Hearthstone Community Association
- HOA phone: 303-482-2213
Location
- Region: Broomfield
Financial & listing details
- Price per square foot: $302/sqft
- Tax assessed value: $575,070
- Annual tax amount: $6,492
- Date on market: 6/20/2024
- Listing terms: Cash,Conventional,FHA,VA Loan
- Exclusions: Seller's Personal Property, Cameras/Security System, Smart Locks, Garage Refrigerator, Garage Freezer, Mini Patio Refrigerator, Tv Mounts
- Ownership: Individual
- Road surface type: Paved
Price history
| Date | Event | Price |
|---|---|---|
| 7/29/2024 | Sold | $679,000-2.3%$302/sqft |
Source:  REcolorado as distributed by MLS GRID #9944548 Report a problem REcolorado as distributed by MLS GRID #9944548 Report a problem | ||
| 7/3/2024 | Pending sale | $695,000$309/sqft |
Source: REcolorado as distributed by MLS GRID #9944548 Report a problem | ||
| 6/20/2024 | Listed for sale | $695,000+41.6%$309/sqft |
Source: REcolorado as distributed by MLS GRID #9944548 Report a problem | ||
| 12/16/2019 | Sold | $490,674$218/sqft |
Source: Public Record Report a problem | ||
Public tax history
| Year | Property taxes | Tax assessment |
|---|---|---|
| 2025 | $6,735 +3.8% | $38,530 -6.5% |
| 2024 | $6,492 +20.3% | $41,200 -3.6% |
| 2023 | $5,396 -1.1% | $42,740 +32.2% |
| 2022 | $5,457 +5.5% | $32,330 |
| 2021 | $5,171 +32.2% | $32,330 +5.1% |
| 2020 | $3,912 +143.9% | $30,760 +32.7% |
| 2019 | $1,604 | $23,180 +142% |
| 2018 | $1,604 | $9,580 |
Find assessor info on the county website
Neighborhood: 80023
Nearby homes
- $547,0003 bd3 ba1.9k sqft616 W 174th Ave, Broomfield, CO 80023Off Market
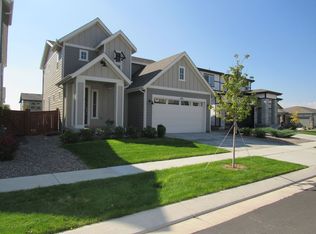
- $610,8004 bd3 ba2.3k sqft606 W 174th Ave, Broomfield, CO 80023Off Market
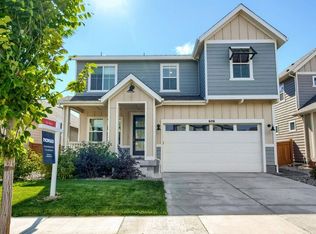
- $560,3004 bd3 ba2.3k sqft606 W 174th Ave, Erie, CO 80516Off Market

- $575,0003 bd2 ba1.6k sqft625 W 174th Pl, Broomfield, CO 80023Sold

- $623,5004 bd3 ba2.3k sqft605 W 174th Pl, Broomfield, CO 80023Off Market
- $575,0003 bd3 ba2k sqft615 W 174th Pl, Broomfield, CO 80023Sold
- $730,0003 bd3 ba3.5k sqft17491 Drake St, Broomfield, CO 80023Sold
- $754,3004 bd4 ba4.1k sqft17483 Drake St, Broomfield, CO 80023Off Market
Nearby schools
GreatSchools rating
- 8/10Soaring Heights PK-8Grades: PK-8Distance: 3 mi
- 8/10Erie High SchoolGrades: 9-12Distance: 2.8 mi
Schools provided by the listing agent
- Elementary: Black Rock
- Middle: Erie
- High: Erie
- District: St. Vrain Valley RE-1J
Source: REcolorado as distributed by MLS GRID. This data may not be complete. We recommend contacting the local school district to confirm school assignments for this home.
Get a cash offer in 3 minutes
Find out how much your home could sell for in as little as 3 minutes with a no-obligation cash offer.
Estimated market value
$648,700
Get a cash offer in 3 minutes
Find out how much your home could sell for in as little as 3 minutes with a no-obligation cash offer.
Estimated market value
$648,700
- Colorado
- Weld County
- Broomfield
- 80023
- 626 W 174th Avenue
Nearby cities
Nearby neighborhoods
Nearby zip codes
Other Broomfield Topics
