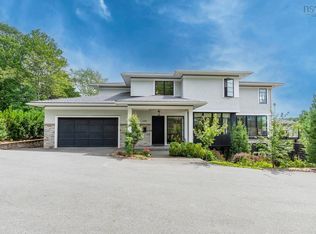
Introducing Inglewood, a landmark waterfront estate in Halifax’s most prestigious enclave. Set on an irreplaceable North West Arm lot with sweeping water views, this rare offering captures East Coast luxury at its most refined. A private 44-foot wharf with slips, heated in-ground pool, pool house, manicured grounds, and front-row seats to Wednesday night yacht races create an extraordinary resort-like lifestyle. Inside, the home is elegant and beautifully composed, with a glass-wrapped great room, soaring ceilings, statement gas fireplace, and a chef’s kitchen featuring a 10-foot island, double dishwashers, walk-in pantry, and custom cabinetry. A den, mudroom, and triple garage with EV charger add ease and function. Upstairs, four bedrooms and three luxurious baths include a show-stopping primary suite with private balcony, spa-inspired ensuite, and spectacular dressing room. The lower level offers a sleek bar, temperature-controlled wine wall, home gym, guest suite, and expansive rec room. With geothermal heating, ducted heat pump, solar panels, irrigation, and Generac backup power for critical and functional systems, Inglewood is East Coast waterfront living at its most elevated.
For sale
C$9,950,000
5950 Inglewood Dr, Halifax, NS B3H 1B1
5beds
6,157sqft
Single Family Residence
Built in 2012
1.63 Acres Lot
$-- Zestimate®
C$1,616/sqft
C$-- HOA
What's special
Sweeping water viewsHeated in-ground poolPool houseManicured groundsGlass-wrapped great roomSoaring ceilingsStatement gas fireplace
- 57 days |
- 1,120 |
- 30 |
Zillow last checked:
Listing updated:
Listed by:
Meghan Laing,
Engel & Volkers Brokerage
Source: NSAR,MLS®#: 202614560 Originating MLS®#: Nova Scotia Association of REALTORS®
Originating MLS®#: Nova Scotia Association of REALTORS®Facts & features
Interior
Bedrooms & bathrooms
- Bedrooms: 5
- Bathrooms: 6
- Full bathrooms: 4
- 1/2 bathrooms: 2
- Main level bathrooms: 2
Bedroom
- Level: Second
- Area: 256.57
- Dimensions: 15.17 x 16.92
Bedroom 1
- Level: Second
- Area: 129.74
- Dimensions: 13.08 x 9.92
Bedroom 2
- Level: Second
- Area: 259.81
- Dimensions: 15.67 x 16.58
Bedroom 3
- Level: Lower
- Area: 190
- Dimensions: 14.25 x 13.33
Bathroom
- Level: Second
- Area: 222.31
- Dimensions: 12.58 x 17.67
Bathroom 1
- Level: Second
- Area: 69.51
- Dimensions: 7.58 x 9.17
Bathroom 2
- Level: Lower
- Area: 56.13
- Dimensions: 11.42 x 4.92
Bathroom 3
- Level: Second
- Area: 48.66
- Dimensions: 7.58 x 6.42
Bathroom 4
- Level: Main
Bathroom 5
- Level: Main
- Area: 22.53
- Dimensions: 4.92 x 4.58
Dining room
- Level: Main
- Area: 131.15
- Dimensions: 11.83 x 11.08
Family room
- Level: Main
- Area: 230.02
- Dimensions: 15.08 x 15.25
Kitchen
- Level: Main
- Area: 349.08
- Dimensions: 25.08 x 13.92
Living room
- Level: Main
- Area: 304.4
- Dimensions: 16.83 x 18.08
Office
- Level: Second
- Area: 116.08
- Dimensions: 7 x 16.58
Heating
- Baseboard, Heat Pump -Ductless, In Floor
Appliances
- Included: Cooktop, Oven, Electric Oven, Dishwasher, Dryer, Washer, Disposal, Microwave, Refrigerator, Wine Cooler, Water Purifier
- Laundry: Laundry Room
Features
- Ensuite Bath, High Speed Internet
- Flooring: Hardwood, Tile
- Basement: Finished
- Has fireplace: Yes
- Fireplace features: Propane
Interior area
- Total structure area: 6,157
- Total interior livable area: 6,157 sqft
- Finished area above ground: 4,400
Video & virtual tour
Property
Parking
- Total spaces: 3
- Parking features: Attached, Triple, Heated Garage, Circular Driveway
- Attached garage spaces: 3
- Has uncovered spaces: Yes
- Details: Parking Details(Semi Circle Driveway), Garage Details(Triple Attached Garage)
Features
- Levels: 2 Storey
- Stories: 2
- Patio & porch: Deck, Patio
- Exterior features: Balcony
- Pool features: In Ground
- Has spa: Yes
- Spa features: Heated
- Fencing: Fenced
- Has view: Yes
- View description: Ocean
- Has water view: Yes
- Water view: Ocean
- Waterfront features: Ocean Front, Ocean Access, Salt Water
- Frontage length: Water Frontage(66 Feet)
Lot
- Size: 1.63 Acres
- Features: Landscaped, Level, Under 0.5 Acres, Near Public Transit
Details
- Additional structures: Boat House, Shed(s), Wharf
- Additional parcels included: 41225442
- Parcel number: 00000653
- Zoning: ER-3
- Other equipment: Air Exchanger, Fuel Tank(s)
Construction
Type & style
- Home type: SingleFamily
- Property subtype: Single Family Residence
Materials
- Stone, Wood Siding
- Roof: Asphalt
Condition
- New construction: No
- Year built: 2012
Utilities & green energy
- Sewer: Municipal
- Water: Municipal
- Utilities for property: Cable Connected, Electricity Connected, Electric
Green energy
- Energy generation: Solar
Community & HOA
Community
- Features: Park, Playground, Recreation Center, Marina, Beach
- Security: Security System
Location
- Region: Halifax
Financial & listing details
- Price per square foot: C$1,616/sqft
- Tax assessed value: C$5,649,500
- Price range: C$10M - C$10M
- Date on market: 6/16/2026
- Ownership: Freehold
- Electric utility on property: Yes
Price history
| Date | Event | Price |
|---|---|---|
| 6/16/2026 | Listed for sale | C$9,950,000C$1,616/sqft |
Source:  NSAR #202614560 Report a problem NSAR #202614560 Report a problem | ||
Public tax history
| Year | Property taxes | Tax assessment |
|---|---|---|
| 2019 | -- | C$3,185,900 |
Climate risks
Neighborhood: B3H
Nearby schools
GreatSchools rating
No schools nearby
We couldn't find any schools near this home.
Schools provided by the listing agent
- Elementary: Inglis Street Elementary School
- Middle: Gorsebrook Junior High School
- High: Citadel High School
Source: NSAR. This data may not be complete. We recommend contacting the local school district to confirm school assignments for this home.
- C$3,332,0006 bd8 ba7.4k sqft5960 Inglewood Dr, Halifax, NS B3H1B1Off Market
- C$1,816,3004 bd2 ba3.2k sqft5940 Inglewood Dr, Halifax, NS B3H1B1Off Market
- C$2,245,3004 bd4 ba5.3k sqft5965 Inglewood Dr, Halifax, NS B3H1B2Off Market
- C$1,189,4003 bd3 ba2.1k sqft5955 Inglewood Dr, Halifax, NS B3H1B2Off Market
- C$310,600-- bd-- ba-- sqft5927 Inglewood Dr, Halifax, NS B3H1B2Off Market
- C$953,4002 bd2 ba3.5k sqft5945 Inglewood Dr, Halifax, NS B3H1B2Off Market
- C$1,060,2004 bd4 ba3.4k sqft5961 Inglewood Dr, Halifax, NS B3H1B2Off Market
- C$2,034,4004 bd4 ba4.4k sqft5910 Inglewood Dr, Halifax, NS B3H1B1Off Market