Introducing 905 Marlborough Woods. Tucked into the treed enclave of Marlborough Woods, this extraordinary Northwest Arm residence offers a rare “country in the city” lifestyle in one of Halifax’s most coveted South End settings. Private, elegant, and deeply connected to the water, the home is surrounded by mature trees, layered gardens, hydrangea vines, and timeless coastal architecture. Originally built in 2005 and comprehensively renovated in 2018, it offers over 5,000 sq. ft. of beautifully finished living space, with 5 bedrooms, 4 full baths, and 1 half bath. Every room has been thoughtfully composed with warmth, proportion, custom detail, and a seamless connection to water, gardens, and light. The main level is designed for both everyday ease and elevated entertaining, with a custom chef’s kitchen featuring Genuine Kitchen cabinetry, Statuario marble, Wolf, Sub-Zero, and Miele appliances, along with a butler’s pantry, elegant dining room, covered waterside deck, waterfront living room, main floor office, and cozy den. Upstairs, the private primary suite feels like a calm exhale, with Arm views, a dressing room, spa-inspired ensuite, and private deck with ladder access to the widow’s walk. Two additional bedrooms, two full baths, hardwood flooring, and second-floor laundry complete this level. The lower level offers two more bedrooms, two full baths, a family room with walk-out to the patio and hot tub area, plus a generous mudroom off the built-in garage. Outside, the property becomes truly exceptional: approximately 60 feet of direct Northwest Arm frontage, a pre-Confederation water lot, boathouse, wharf, and float. Sheltered, private, and increasingly scarce, this is a protected waterfront holding of rare distinction. Elegant, warm, custom, and quietly spectacular, 905 Marlborough Woods is more than a beautiful home on the Arm. It is a lifestyle shaped by water, light, gardens, and ease.
For sale
C$7,500,000
905 Marlborough Woods, Halifax, NS B3H 1H9
5beds
5,283sqft
Single Family Residence
Built in 2004
0.35 Acres Lot
$-- Zestimate®
C$1,420/sqft
C$-- HOA
What's special
Surrounded by mature treesLayered gardensHydrangea vinesTimeless coastal architectureGenuine kitchen cabinetryStatuario marbleElegant dining room
- 66 days |
- 777 |
- 23 |
Zillow last checked:
Listing updated:
Listed by:
Meghan Laing,
Engel & Volkers Brokerage
Source: NSAR,MLS®#: 202613773 Originating MLS®#: Nova Scotia Association of REALTORS®
Originating MLS®#: Nova Scotia Association of REALTORS®Facts & features
Interior
Bedrooms & bathrooms
- Bedrooms: 5
- Bathrooms: 5
- Full bathrooms: 4
- 1/2 bathrooms: 1
- Main level bathrooms: 1
Bedroom
- Level: Second
- Area: 204.21
- Dimensions: 14.08 x 14.5
Bedroom 1
- Level: Second
- Area: 215.25
- Dimensions: 13.67 x 15.75
Bedroom 2
- Level: Basement
- Area: 150.94
- Dimensions: 9.58 x 15.75
Bedroom 3
- Level: Basement
- Area: 177.53
- Dimensions: 13.83 x 12.83
Bathroom
- Level: Main
- Area: 27.05
- Dimensions: 3.42 x 7.92
Bathroom 1
- Level: Second
- Area: 137.5
- Dimensions: 10 x 13.75
Bathroom 2
- Level: Second
- Area: 165.48
- Dimensions: 11.75 x 14.08
Bathroom 3
- Level: Basement
- Area: 96.33
- Dimensions: 8.08 x 11.92
Bathroom 4
- Level: Basement
- Area: 36.25
- Dimensions: 4.83 x 7.5
Dining room
- Level: Main
- Area: 155.69
- Dimensions: 13.25 x 11.75
Kitchen
- Level: Main
- Area: 412.4
- Dimensions: 26.75 x 15.42
Living room
- Level: Main
- Area: 904.97
- Dimensions: 27.92 x 32.42
Office
- Level: Main
- Area: 88
- Dimensions: 12 x 7.33
Heating
- Baseboard, Furnace, Heat Pump -Ductless, Hot Water, In Floor
Appliances
- Included: Gas Range, Dishwasher, Dryer, Washer, Microwave, Refrigerator, Wine Cooler
- Laundry: Laundry Room
Features
- Ensuite Bath, High Speed Internet
- Flooring: Engineered Hardwood, Tile
- Basement: Full,Finished,Walk-Out Access
- Has fireplace: Yes
- Fireplace features: Fireplace(s), Propane
Interior area
- Total structure area: 5,283
- Total interior livable area: 5,283 sqft
- Finished area above ground: 3,635
Video & virtual tour
Property
Parking
- Total spaces: 3
- Parking features: Attached, Single, Double, Paved
- Attached garage spaces: 1
- Has uncovered spaces: Yes
- Details: Parking Details(Driveway), Garage Details(Single Attached)
Features
- Levels: 2 Storey
- Stories: 2
- Patio & porch: Deck, Patio
- Exterior features: Balcony, Dock
- Has spa: Yes
- Spa features: Heated
- Has view: Yes
- View description: Harbour, Ocean
- Has water view: Yes
- Water view: Harbour,Ocean
- Waterfront features: Harbour, Ocean Front, Access: Harbour, Ocean Access, Salt Water
- Frontage length: Water Frontage(60 Feet)
Lot
- Size: 0.35 Acres
- Features: Landscaped, Sloping/Terraced, Under 0.5 Acres, Near Public Transit
Details
- Additional structures: Boat House, Wharf
- Additional parcels included: 40783581
- Parcel number: 00001321
- Zoning: ER-3
- Other equipment: Air Exchanger, Fuel Tank(s)
Construction
Type & style
- Home type: SingleFamily
- Property subtype: Single Family Residence
Materials
- Shingle Siding
- Roof: Asphalt,Other
Condition
- New construction: No
- Year built: 2004
Utilities & green energy
- Sewer: Municipal
- Water: Municipal
- Utilities for property: Electricity Connected, Phone Connected, Propane
Community & HOA
Community
- Features: Park, Playground, Recreation Center, Marina, Place of Worship, Beach
- Security: Security System
Location
- Region: Halifax
Financial & listing details
- Price per square foot: C$1,420/sqft
- Tax assessed value: C$6,185,300
- Price range: C$7.5M - C$7.5M
- Date on market: 6/9/2026
- Ownership: Freehold
- Electric utility on property: Yes
Price history
| Date | Event | Price |
|---|---|---|
| 6/9/2026 | Listed for sale | C$7,500,000C$1,420/sqft |
Source:  NSAR #202613773 Report a problem NSAR #202613773 Report a problem | ||
Public tax history
Tax history is unavailable.
Climate risks
Neighborhood: B3H
Nearby schools
GreatSchools rating
No schools nearby
We couldn't find any schools near this home.
Schools provided by the listing agent
- Elementary: Inglis Street Elementary School
- Middle: Gorsebrook Junior High School
- High: Citadel High School
Source: NSAR. This data may not be complete. We recommend contacting the local school district to confirm school assignments for this home.
- C$1,999,3004 bd3 ba3.6k sqft980 Winwick Rd, Halifax, NS B3H4L5Off Market

- C$1,913,6004 bd3 ba3.2k sqft1000 Winwick Rd, Halifax, NS B3H4L5Off Market
- C$868,3005 bd4 ba2.4k sqft930 Winwick Rd, Halifax, NS B3H4L5Off Market
- C$907,9006 bd5 ba7.2k sqft960 Winwick Rd, Halifax, NS B3H4L5Off Market
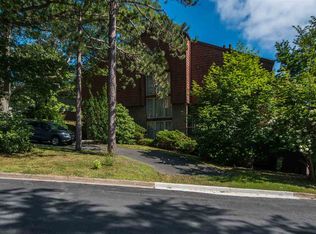
- C$1,681,3005 bd3 ba3.3k sqft995 Winwick Rd, Halifax, NS B3H4L5Off Market
- C$918,8004 bd4 ba2.9k sqft921 Winwick Rd, Halifax, NS B3H4L5Off Market
- C$1,092,7007 bd3 ba4k sqft981 Winwick Rd, Halifax, NS B3H4L5Off Market
- C$1,595,9003 bd4 ba3.6k sqft925 Winwick Rd, Halifax, NS B3H4L5For Sale
Similar homes
- C$4,950,0006 bd5 ba6.1k sqft5954 McCulloch Ct, Halifax, NS B3H 4S9For Sale
 MLS ID #202620077, Piers Baker, Duckworth Real Estate(Chester) Brokerage. NSAR
 - C$6,295,0005 bd6 ba5k sqft1170 Rockcliffe St, Halifax, NS B3H 3Y6For Sale
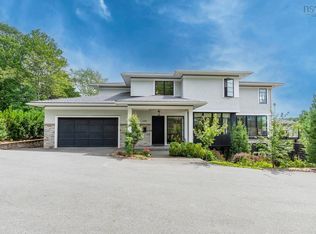 MLS ID #202605258, Colleen Ryan, Royal LePage Atlantic Brokerage. NSAR
 - C$9,950,0005 bd6 ba6.1k sqft5950 Inglewood Dr, Halifax, NS B3H 1B1For Sale
 MLS ID #202614560, Meghan Laing, Engel & Volkers Brokerage. NSAR
 - C$4,395,0005 bd4 ba6.1k sqft785 Young Ave, Halifax, NS B3H 2V8For Sale
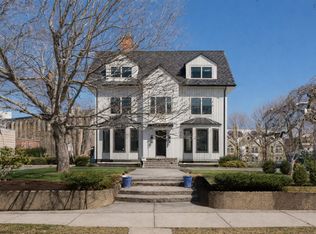 MLS ID #202607309, Kelly Reardon, Royal LePage Atlantic Brokerage. NSAR
 - C$4,750,0004 bd4 ba5k sqft6634 South St, Halifax, NS B3H 1V2For SaleMLS ID #202529146, David Dunn, Royal LePage Atlantic Brokerage. NSAR
- C$4,800,0005 bd6 ba6.1k sqft65 Shore Dr, Halifax, NS B4A 2E9For SaleMLS ID #202618954, Sandra Bryant, Bryant Realty Atlantic Brokerage. NSAR
