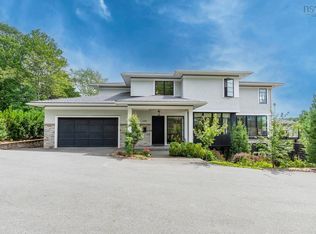
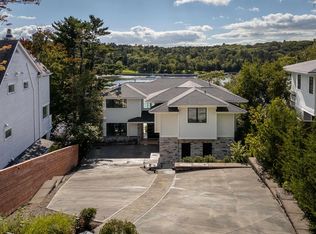
Welcome to an extraordinary waterfront sanctuary where uncompromised luxury meets breathtaking natural beauty. Offering 52 feet of prime water frontage complete with a private boat dock (subject to a nominal annual maintenance fee), this architectural masterpiece delivers an unparalleled coastal lifestyle. From the moment you arrive, the magnificent facade and spacious triple-car garage set the stage for the remarkable craftsmanship found within. Designed to maximize its enviable setting, the home boasts panoramic water vistas from almost every principal room, culminating in a stunning backdrop that features captivating views toward the MacKay Bridge. At the heart of the main level lies a chef’s dream kitchen, thoughtfully outfitted with high-end Sub-Zero refrigeration, a Wolf microwave, and double dishwashers to make entertaining effortless. The open-concept living spaces flow seamlessly onto a expansive main-floor deck, ideal for alfresco dining, hosting guests, or simply watching the water roll by. Retreat to the primary suite—a private haven of tranquility featuring a spa-inspired luxury ensuite, a spacious walk-in closet, and sweeping water views to greet your mornings. Three additional generously sized bedrooms provide abundant space and comfort for family and guests alike. The lower level is a world unto itself, designed for both wellness and entertainment. Stay active in your private glass-enclosed home gym, complete with patio doors opening directly toward the water. The walk-out basement also features a vast recreation room, a custom bar, and a fully equipped basement suite with its own full bathroom and walk-in closet—perfect for extended family or hosting long-term visitors. Equipped with two air exchangers and two ducted heat pump systems, the home offers optimal climate control and energy efficiency year-round. Every detail of this residence has been curated to offer the ultimate in elegance, comfort, and waterfront living
For sale
C$4,800,000
65 Shore Dr, Halifax, NS B4A 2E9
5beds
6,148sqft
Single Family Residence
Built in 2024
-- sqft lot
$-- Zestimate®
C$781/sqft
C$-- HOA
What's special
Private boat dockMagnificent facadeSpacious triple-car garageHigh-end sub-zero refrigerationWolf microwaveDouble dishwashersOpen-concept living spaces
- 84 days
- 506
- 16
Zillow last checked:
Listing updated:
Listed by:
Sandra Bryant,
Bryant Realty Atlantic Brokerage,
Ron Bryant,
Bryant Realty Atlantic
Source: NSAR,MLS®#: 202618954 Originating MLS®#: Nova Scotia Association of REALTORS®
Originating MLS®#: Nova Scotia Association of REALTORS®Facts & features
Interior
Bedrooms & bathrooms
- Bedrooms: 5
- Bathrooms: 6
- Full bathrooms: 5
- 1/2 bathrooms: 1
- Main level bathrooms: 2
Bedroom
- Level: Second
- Area: 178.56
- Dimensions: 14.4 x 12.4
Bedroom 1
- Level: Second
- Area: 181.89
- Dimensions: 14.1 x 12.9
Bedroom 2
- Level: Second
- Width: 13.6
Bedroom 3
- Level: Basement
- Area: 194.18
- Dimensions: 14.6 x 13.3
Bathroom
- Level: Main
- Area: 22.91
- Dimensions: 7.9 x 2.9
Bathroom 1
- Level: Main
- Area: 69.92
- Dimensions: 9.2 x 7.6
Bathroom 2
- Level: Second
- Area: 110.58
- Dimensions: 11.4 x 9.7
Bathroom 3
- Level: Second
- Area: 155.44
- Dimensions: 13.4 x 11.6
Bathroom 4
- Level: Basement
- Area: 82.5
- Dimensions: 11 x 7.5
Bathroom 5
- Level: Basement
- Area: 75.6
- Dimensions: 9 x 8.4
Dining room
- Level: Main
- Area: 244.8
- Dimensions: 16 x 15.3
Family room
- Level: Main
- Area: 304.59
- Dimensions: 21.3 x 14.3
Kitchen
- Level: Main
- Area: 313.24
- Dimensions: 19.1 x 16.4
Living room
- Level: Main
- Area: 438.44
- Dimensions: 22.6 x 19.4
Office
- Level: Main
- Area: 183.4
- Dimensions: 14 x 13.1
Heating
- Heat Pump, Heat Pump -Ductless, In Floor
Appliances
- Included: Cooktop, Oven, Range, Dishwasher, Dryer - Electric, Washer, Microwave, Refrigerator
- Laundry: Laundry Room
Features
- Ensuite Bath, High Speed Internet
- Flooring: Carpet, Engineered Hardwood, Other
- Basement: Finished,Walk-Out Access
- Has fireplace: Yes
- Fireplace features: Wood Burning
Interior area
- Total structure area: 6,148
- Total interior livable area: 6,148 sqft
- Finished area above ground: 4,212
Video & virtual tour
Property
Parking
- Total spaces: 3
- Parking features: Attached, Triple, Heated Garage, Interlocking
- Attached garage spaces: 3
- Details: Parking Details(Triple), Garage Details(Attached Triple Car Garage)
Features
- Levels: 2 Storey
- Stories: 2
- Patio & porch: Deck, Patio
- Exterior features: Balcony, Dock
- On waterfront: Yes
- Waterfront features: Ocean Front, Salt Water
- Frontage length: Water Frontage(52 Feet)
Lot
- Features: Landscaped, Level, 0.5 to 0.99 Acres, Near Public Transit
Details
- Parcel number: 41462474
- Zoning: RSU
- Other equipment: HRV (Heat Rcvry Ventln), No Rental Equipment
Construction
Type & style
- Home type: SingleFamily
- Property subtype: Single Family Residence
Materials
- Shingle Siding, Stone
- Roof: Metal
Condition
- New construction: No
- Year built: 2024
Utilities & green energy
- Sewer: Municipal
- Water: Municipal
- Utilities for property: Electricity Connected, Phone Connected, Other, Electric
Community & HOA
Community
- Features: Park, Playground, School Bus Service, Shopping, Ski Hill, Marina, Place of Worship, Beach
- Security: Security System
Location
- Region: Halifax
Financial & listing details
- Price per square foot: C$781/sqft
- Price range: C$4.8M - C$4.8M
- Date on market: 7/29/2026
- Ownership: Freehold
- Electric utility on property: Yes
Price history
| Date | Event | Price |
|---|---|---|
| 7/29/2026 | Listed for sale | C$4,800,000C$781/sqft |
Source:  NSAR #202618954 Report a problem NSAR #202618954 Report a problem | ||
Public tax history
Tax history is unavailable.
Climate risks
Neighborhood: B4A
Nearby schools
GreatSchools rating
No schools nearby
We couldn't find any schools near this home.
Similar homes
- C$4,950,0006 bd5 ba6.1k sqft5954 McCulloch Ct, Halifax, NS B3H 4S9For Sale
 MLS ID #202620077, Piers Baker, Duckworth Real Estate(Chester) Brokerage. NSAR
 - C$5,999,9005 bd6 ba5k sqft1170 Rockcliffe St, Halifax, NS B3H 3Y6For Sale
 MLS ID #202625131, Colleen Ryan, Royal LePage Atlantic Brokerage. NSAR
 - C$6,399,9005 bd5 ba5.9k sqft1160 Rockcliffe St, Halifax, NS B3H 3Y6For Sale
 MLS ID #202624563, Ethan Michaels, Red Door Realty Brokerage. NSAR
 - C$2,984,0005 bd4 ba4.8k sqft181 Waynesboro Ave, Middle Sackville, NS B4B 2S6New Construction
 MLS ID #202525625, Wendy Bennett, Keller Williams Select Realty Brokerage. NSAR
