On the best part of Halifax’s peninsula, this property is a short stroll to Point Pleasant Park and minutes to the city’s core. Sitting on 2/3 of an acre, which includes 150 x 75-foot water lot, a private wharf is perfectly positioned for oceanfront activity. It features seventy-five feet of shoreline on the Halifax side of the coveted Northwest Arm. The positioning is perfect. It is directly across from the Royal Nova Scotia Yacht Squadron. Built in 2007, the home has almost 6,117 square feet of living space on three levels plus an attached two + bay garage. Special mention needs to be noted for the second-floor deck hot tub off the primary bedroom. With the western exposure, it is a high-priority indulgence on sunset evenings. There is no better place to wind down after a busy day. Noteworthy features are the stunning engineered hardwood flooring gracing both the main and second floors. Also, cathedral bead board panelled ceilings in the primary bedroom give a truly grand feel to the highest water view space. There are so many great attributes on the main level. No expense was spared in the chef’s kitchen. Featuring a 60-inch WOLF gas range with six burners, a grill, and double oven. A soapstone counter graces the kitchen island with a recessed Viking warming drawer. There are copious amounts of storage in the built-in kitchen cabinetry, and the adjacent breakfast bar, breakfast nook and open dining area gives multiple options. From the kitchen to the family room, to the multi levelled deck, transitions to appreciate the outdoors have been executed perfectly. There are a multitude of expansive covered and uncovered main floor deck areas to fully appreciate the scenery. A grand fireplace in the family room and fireplace insert in the living room (both wood burning) create alternate aesthetically pleasing heat sources. Speaking of heating, there is in floor radiant with a Steffes Thermal Storage unit and a heat pump/air conditioning unit in the primary bedroom...
For sale
C$4,950,000
5954 McCulloch Ct, Halifax, NS B3H 4S9
6beds
6,177sqft
Single Family Residence
Built in 2007
0.64 Acres Lot
$-- Zestimate®
C$801/sqft
C$-- HOA
What's special
Recessed viking warming drawer
- 76 days
- 304
- 9
Zillow last checked:
Listing updated:
Listed by:
Piers Baker,
Duckworth Real Estate(Chester) Brokerage,
Amy Quigley,
Duckworth Real Estate(Chester)
Source: NSAR,MLS®#: 202620077 Originating MLS®#: Nova Scotia Association of REALTORS®
Originating MLS®#: Nova Scotia Association of REALTORS®Facts & features
Interior
Bedrooms & bathrooms
- Bedrooms: 6
- Bathrooms: 5
- Full bathrooms: 4
- 1/2 bathrooms: 1
- Main level bathrooms: 1
Bedroom
- Level: Second
- Length: 14.8
Bedroom 1
- Level: Lower
- Length: 11.6
Bedroom 2
- Level: Lower
- Length: 11.5
Bedroom 3
- Level: Lower
- Length: 11.7
Bedroom 4
- Level: Lower
- Length: 11.5
Bathroom
- Level: Main
- Length: 5.1
Bathroom 1
- Level: Second
- Length: 14.9
Bathroom 2
- Level: Second
- Length: 4.9
Bathroom 3
- Level: Lower
- Length: 6
Bathroom 4
- Level: Lower
- Length: 8.9
Dining room
- Level: Main
- Length: 8.6
Kitchen
- Level: Main
- Length: 19.8
Living room
- Level: Main
- Length: 22.6
Office
- Level: Main
- Length: 11.4
Heating
- Electric, Fireplace(s), Heat Pump -Ductless, In Floor, Radiant
Cooling
- Ductless
Appliances
- Included: Central Vacuum, Gas Range, Dishwasher, Dryer - Electric, Washer, Refrigerator, Wine Cooler, Other
- Laundry: Laundry Room
Features
- Central Vacuum, Ensuite Bath, High Speed Internet
- Flooring: Carpet, Ceramic Tile, Concrete, Engineered Hardwood, Tile
- Basement: Finished,Walk-Out Access
- Has fireplace: Yes
- Fireplace features: Propane, Wood Burning
Interior area
- Total structure area: 6,177
- Total interior livable area: 6,177 sqft
- Finished area above ground: 6,177
Video & virtual tour
Property
Parking
- Total spaces: 2
- Parking features: Attached, Double, Wired, Interlocking, Parking Spaces(s)
- Attached garage spaces: 2
- Details: Parking Details(Multiple Spots), Garage Details(Two Bay Garage Plus Additional Space.)
Features
- Levels: 3 Storey
- Stories: 3
- Patio & porch: Deck, Patio
- Exterior features: Balcony
- Has spa: Yes
- Spa features: Heated
- Fencing: Partial
- Has view: Yes
- View description: Harbour, Ocean
- Has water view: Yes
- Water view: Harbour,Ocean
- Waterfront features: Ocean Front, Access: Harbour, Ocean Access, Salt Water
- Frontage length: Water Frontage(75 Feet)
Lot
- Size: 0.64 Acres
- Features: Landscaped, Sloping/Terraced, 0.5 to 0.99 Acres, Near Public Transit
Details
- Additional structures: Wharf
- Parcel number: 41119769
- Zoning: RES
- Other equipment: HRV (Heat Rcvry Ventln), Fuel Tank(s)
Construction
Type & style
- Home type: SingleFamily
- Property subtype: Single Family Residence
Materials
- Shingle Siding
- Foundation: Insulated Concrete
- Roof: Metal
Condition
- New construction: No
- Year built: 2007
Utilities & green energy
- Sewer: Municipal
- Water: Municipal
- Utilities for property: Cable Connected, Electricity Connected, Phone Connected, Electric, Propane
Community & HOA
Community
- Features: Golf, Park, Playground, Recreation Center, School Bus Service, Shopping, Marina, Place of Worship, Beach
- Security: Security System, Security System Leased
Location
- Region: Halifax
Financial & listing details
- Price per square foot: C$801/sqft
- Tax assessed value: C$4,017,900
- Price range: C$5M - C$5M
- Date on market: 8/10/2026
- Inclusions: Hot Tub, All Appliances.
- Ownership: Freehold
- Electric utility on property: Yes
Price history
| Date | Event | Price |
|---|---|---|
| 8/10/2026 | Listed for sale | C$4,950,000C$801/sqft |
Source:  NSAR #202620077 Report a problem NSAR #202620077 Report a problem | ||
Public tax history
Tax history is unavailable.
Climate risks
Neighborhood: B3H
Nearby schools
GreatSchools rating
No schools nearby
We couldn't find any schools near this home.
Schools provided by the listing agent
- Elementary: Inglis Street Elementary School
- Middle: Gorsebrook Junior High School
- High: Citadel High School
Source: NSAR. This data may not be complete. We recommend contacting the local school district to confirm school assignments for this home.
Similar homes
- C$5,999,9005 bd6 ba5k sqft1170 Rockcliffe St, Halifax, NS B3H 3Y6For Sale
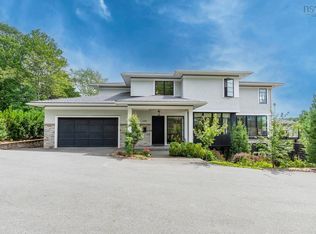 MLS ID #202625131, Colleen Ryan, Royal LePage Atlantic Brokerage. NSAR
 - C$6,399,9005 bd5 ba5.9k sqft1160 Rockcliffe St, Halifax, NS B3H 3Y6For Sale
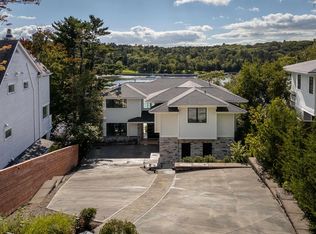 MLS ID #202624563, Ethan Michaels, Red Door Realty Brokerage. NSAR
 - C$2,595,0005 bd4 ba4.7k sqft6177 Regina Ter S, Halifax, NS B3H 1N4For Sale
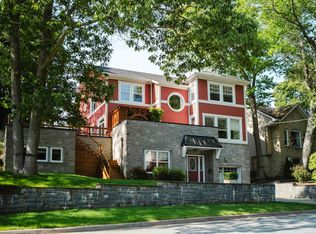 MLS ID #202609805, Andrew Sheehan, Domus Realty Limited Brokerage. NSAR
 - C$2,799,0004 bd4 ba3.2k sqft805 Tower Rd, Halifax, NS B3H 2Y7For Sale
 MLS ID #202621981, Sandra Bryant, Bryant Realty Atlantic Brokerage. NSAR
