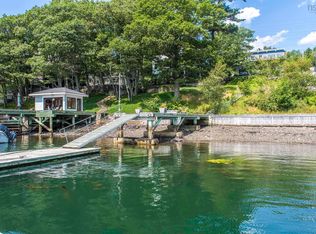
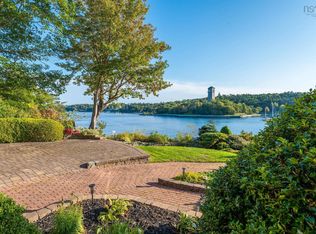
Every so often, a home comes along that truly raises the bar. This is it. Rarely do newly built, architecturally designed properties hit the market on the Northwest Arm - and this one is nothing short of spectacular. Modern and clean, yet warm and inviting, it's both a showpiece and a place you’ll want to call home. And yes, it comes with its own boathouse. Custom designed and built, the details impress at every turn: five bedrooms (three with ensuites), six bathrooms, a study, gym, mudroom, and multiple decks. The main floor is filled with natural light and water views, anchored by a massive marble island surrounded by Miele appliances and a Wolf six-burner stove - entertaining feels effortless here. Upstairs offers water views from three bedrooms, spa-like baths with heated floors, and a laundry room that makes chores easy. The walk-out level adds in-floor heating, a second fireplace, gym, family space, and another patio overlooking the Arm. The grounds strike a rare balance: manicured gardens in the front, and a natural rewilding that gently unfolds toward the boathouse and water’s edge - polished elegance meets untamed beauty. Waterfront living doesn’t get better: a pre-Confederation water lot, deep-water wharf, stone patio with firepit, and a boathouse that doubles as the ultimate hangout. Practical features round it out - ducted heat pump, Sonos system inside and out, ceiling-mounted wifi, generator hook-up, two-car garage, and low-maintenance landscaping. 1170 Rockcliffe isn't just another property - it's the one you’ve been waiting for. Rare. Refined. Architectural. Exquisite.
For sale
C$6,295,000
1170 Rockcliffe St, Halifax, NS B3H 3Y6
5beds
5,057sqft
Single Family Residence
Built in 2017
0.57 Acres Lot
$-- Zestimate®
C$1,245/sqft
C$-- HOA
What's special
Six bathroomsMultiple decksWater viewsMassive marble islandMiele appliancesWolf six-burner stoveSecond fireplace
- 120 days |
- 331 |
- 13 |
Zillow last checked:
Listing updated:
Listed by:
Colleen Ryan,
Royal LePage Atlantic Brokerage
Source: NSAR,MLS®#: 202605258 Originating MLS®#: Nova Scotia Association of REALTORS®
Originating MLS®#: Nova Scotia Association of REALTORS®Facts & features
Interior
Bedrooms & bathrooms
- Bedrooms: 5
- Bathrooms: 6
- Full bathrooms: 4
- 1/2 bathrooms: 2
- Main level bathrooms: 1
Bedroom
- Level: Second
- Area: 204.08
- Dimensions: 15.5 x 13.17
Bedroom 1
- Level: Second
- Area: 190.19
- Dimensions: 13.67 x 13.92
Bedroom 2
- Level: Second
- Area: 188
- Dimensions: 11.75 x 16
Bedroom 3
- Level: Basement
- Area: 187.42
- Dimensions: 14.42 x 13
Bathroom
- Level: Main
- Area: 34.24
- Dimensions: 4.83 x 7.08
Bathroom 1
- Level: Second
- Area: 108.69
- Dimensions: 11.75 x 9.25
Bathroom 2
- Level: Second
- Area: 480
- Dimensions: 5 x 96
Bathroom 3
- Level: Second
- Area: 128.92
- Dimensions: 15.17 x 8.5
Bathroom 4
- Level: Basement
- Area: 52.92
- Dimensions: 5 x 10.58
Bathroom 5
- Level: Basement
- Area: 43.92
- Dimensions: 5.17 x 8.5
Dining room
- Level: Main
- Area: 231.87
- Dimensions: 14.42 x 16.08
Kitchen
- Level: Main
- Area: 305.56
- Dimensions: 16.67 x 18.33
Living room
- Level: Main
- Area: 411.25
- Dimensions: 21 x 19.58
Office
- Level: Main
- Area: 135.94
- Dimensions: 11.25 x 12.08
Heating
- Fireplace(s), Furnace, Heat Pump, In Floor
Cooling
- Ducted Cooling
Appliances
- Included: Electric Oven, Gas Range, Dishwasher, Dryer - Electric, Washer, Microwave, Refrigerator, Wine Cooler, Water Meter
- Laundry: Laundry Room
Features
- Ensuite Bath, High Speed Internet
- Flooring: Engineered Hardwood, Tile
- Basement: Finished,Walk-Out Access
- Has fireplace: Yes
- Fireplace features: Gas, Propane
Interior area
- Total structure area: 5,057
- Total interior livable area: 5,057 sqft
- Finished area above ground: 3,483
Video & virtual tour
Property
Parking
- Total spaces: 2
- Parking features: Attached, Double, Heated Garage, Wired, Parking Spaces(s), Paved
- Attached garage spaces: 2
- Details: Garage Details(Attached, Double, Heated, Wired)
Features
- Levels: 2 Storey
- Stories: 2
- Patio & porch: Deck, Patio
- Exterior features: Barbecue, Dock
- On waterfront: Yes
- Waterfront features: Ocean Front, Access: Boat, Ocean Access, Salt Water
- Frontage length: Water Frontage(100 Feet)
Lot
- Size: 0.57 Acres
- Features: Landscaped, Sloping/Terraced, 0.5 to 0.99 Acres, Near Public Transit
Details
- Additional structures: Boat House, Wharf, Workshop
- Parcel number: 00078436
- Zoning: WA/ER-3
- Other equipment: Air Exchanger, Fuel Tank(s)
Construction
Type & style
- Home type: SingleFamily
- Property subtype: Single Family Residence
Materials
- Stone, Wood Siding
- Foundation: Insulated Concrete
- Roof: Asphalt
Condition
- New construction: No
- Year built: 2017
Utilities & green energy
- Sewer: Municipal
- Water: Municipal
- Utilities for property: Cable Connected, Electricity Connected, Phone Connected, Electric, Propane
Community & HOA
Community
- Features: Park, Playground, Recreation Center, School Bus Service, Shopping, Marina, Place of Worship
- Security: Security System
Location
- Region: Halifax
Financial & listing details
- Price per square foot: C$1,245/sqft
- Tax assessed value: C$3,204,400
- Price range: C$6.3M - C$6.3M
- Date on market: 3/24/2026
- Inclusions: Built In Appliances, Washer/ Dryer, Tv & Entertainment System In Basement Family Room
- Exclusions: Tv's In Work Out Room And Living Room, Fridge And Freezer In Basement, Fridge And Cooler In Dock House
- Ownership: Freehold
- Electric utility on property: Yes
Colleen Ryan
Colleen Ryan
(902) 476-7336
By pressing Contact Agent, you agree that the real estate professional identified above may call/text you about your search, which may involve use of automated means and pre-recorded/artificial voices. You don't need to consent as a condition of buying any property, goods, or services. Message/data rates may apply. You also agree to our Terms of Use. Zillow does not endorse any real estate professionals. We may share information about your recent and future site activity with your agent to help them understand what you're looking for in a home.
Price history
| Date | Event | Price |
|---|---|---|
| 4/24/2026 | Price change | C$6,295,000-3.1%C$1,245/sqft |
Source:  NSAR #202605258 Report a problem NSAR #202605258 Report a problem | ||
| 3/24/2026 | Listed for sale | C$6,495,000+49.3%C$1,284/sqft |
Source: NSAR #202605258 Report a problem | ||
| 8/20/2018 | Sold | C$4,349,450+190%C$860/sqft |
Source: Public Record Report a problem | ||
| 8/31/2016 | Sold | C$1,500,000C$297/sqft |
Source: Public Record Report a problem | ||
Public tax history
| Year | Property taxes | Tax assessment |
|---|---|---|
| 2019 | -- | C$3,204,400 |
Climate risks
Neighborhood: B3H
Nearby schools
GreatSchools rating
No schools nearby
We couldn't find any schools near this home.
Schools provided by the listing agent
- Elementary: Inglis Street Elementary School
- Middle: Gorsebrook Junior High School
- High: Citadel High School
Source: NSAR. This data may not be complete. We recommend contacting the local school district to confirm school assignments for this home.
- C$1,868,3005 bd4 ba3.6k sqft1158 Rockcliffe St, Halifax, NS B3H3Y6Off Market

- C$587,9000.3 Acres1180 Rockcliffe St, Halifax, NS B3H3Y6Off Market

- C$2,187,7004 bd1 ba2.4k sqft1154 Rockcliffe St, Halifax, NS B3H3Y6Off Market
- C$618,5003 bd4 ba1.6k sqft1186 Rockcliffe St, Halifax, NS B3H3Y6Off Market
- C$882,3003 bd3 ba2.8k sqft1159 Rockcliffe St, Halifax, NS B3H3Y7Off Market
- C$4,750,0004 bd4 ba5k sqft6634 South St, Halifax, NS B3H1V2For Sale
- C$629,7002 bd3 ba1.5k sqft1165 Rockcliffe St, Halifax, NS B3H3Y7Off Market
- C$712,6005 bd3 ba2.4k sqft6606 South St, Halifax, NS B3H1V2Off Market
Similar homes
- C$7,500,0005 bd5 ba5.2k sqft905 Marlborough Woods, Halifax, NS B3H 1H9For Sale
 MLS ID #202613773, Meghan Laing, Engel & Volkers Brokerage. NSAR
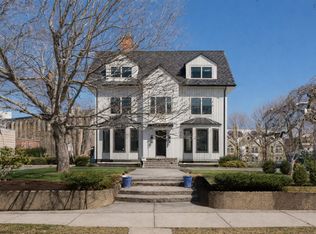
 - C$4,695,0004 bd3 ba2.9k sqft1084 Ridgewood Dr, Halifax, NS B3H 3Y4For Sale
 MLS ID #202616539, David Dunn, Royal LePage Atlantic Brokerage. NSAR
 - C$4,750,0004 bd4 ba5k sqft6634 South St, Halifax, NS B3H 1V2For Sale
 MLS ID #202529146, David Dunn, Royal LePage Atlantic Brokerage. NSAR
 - C$4,395,0005 bd4 ba6.1k sqft785 Young Ave, Halifax, NS B3H 2V8For Sale
 MLS ID #202607309, Kelly Reardon, Royal LePage Atlantic Brokerage. NSAR
 - C$3,150,0004 bd4 ba6k sqft446 Ketch Harbour Rd, Halifax, NS B3V 1P7For SaleMLS ID #202601518, Angie Bryant, Sotheby's International Realty Canada Brokerage. NSAR
- C$3,299,0004 bd4 ba5.1k sqft458 Ketch Harbour Rd, Halifax, NS B3V 1P8For SaleMLS ID #202613269, Margaret Craig, Engel & Volkers Brokerage. NSAR
- C$3,595,0005 bd5 ba7k sqft40 Crouchers Point Rd, Halifax, NS B3Z 2W4For SaleMLS ID #202614181, David Dunn, Royal LePage Atlantic Brokerage. NSAR
- C$3,552,0003 bd3 ba3.2k sqft1650 Granville St #2303, Halifax, NS B3J 0E1For SaleMLS ID #202600241, Megan Landry, The Agency Real Estate Brokerage Brokerage. NSAR
- C$3,495,0006 bd5 ba5.4k sqft7026 Saint Margarets Bay Rd, Halifax, NS B3Z 4A1For SaleMLS ID #202515935, Sarah Schlender, The Agency Real Estate Brokerage Brokerage. NSAR
