Welcome to this exquisite waterfront property on the North West Arm, offering breathtaking views of the historic Dingle Park. This stately two-story brick home boasts over 5,000 square feet of beautifully finished living space, featuring 5 bedrooms, 4 bathrooms, and a thoughtfully designed layout perfect for both family living and entertaining. The heart of the home is the bright and spacious kitchen, showcasing elegant cabinetry and a stunning marble island. The adjacent dining area bathed in natural light frames the stunning water views to create the perfect setting for meals and gatherings. This exceptional home is equipped with 400-amp service and a ducted heat pump, ensuring year-round comfort and efficiency. Outside the beautifully landscaped yard leads to 75 feet of water frontage where you can enjoy all the Arm has to offer including kayaking, boating or simply enjoying the peaceful waterfront setting. The double attached garage provides ample storage, and the home's prime location ensuring easy access to all amenities, parks, schools and downtown Halifax.
For sale
C$4,750,000
6634 South St, Halifax, NS B3H 1V2
4beds
5,047sqft
Single Family Residence
Built in 1992
0.43 Acres Lot
$-- Zestimate®
C$941/sqft
C$-- HOA
What's special
Stately two-story brick homeBright and spacious kitchenElegant cabinetryStunning marble islandStunning water viewsBeautifully landscaped yard
- 239 days |
- 282 |
- 7 |
Zillow last checked:
Listing updated:
Listed by:
David Dunn,
Royal LePage Atlantic Brokerage,
THE DAVID DUNN GROUP,
Royal LePage Atlantic
Source: NSAR,MLS®#: 202529146 Originating MLS®#: Nova Scotia Association of REALTORS®
Originating MLS®#: Nova Scotia Association of REALTORS®Facts & features
Interior
Bedrooms & bathrooms
- Bedrooms: 4
- Bathrooms: 4
- Full bathrooms: 3
- 1/2 bathrooms: 1
- Main level bathrooms: 1
Bedroom
- Level: Second
- Area: 150
- Dimensions: 12.5 x 12
Bedroom 1
- Level: Second
- Area: 138.54
- Dimensions: 12.5 x 11.08
Bathroom
- Level: Main
- Area: 25
- Dimensions: 5 x 5
Bathroom 1
- Level: Second
- Area: 265.21
- Dimensions: 16.75 x 15.83
Bathroom 2
- Level: Lower
- Area: 49.8
- Dimensions: 8.42 x 5.92
Dining room
- Level: Main
- Area: 195.56
- Dimensions: 21.33 x 9.17
Family room
- Level: Lower
- Area: 276.94
- Dimensions: 15.75 x 17.58
Kitchen
- Level: Main
- Area: 453.49
- Dimensions: 17.17 x 26.42
Living room
- Level: Main
- Area: 638.4
- Dimensions: 24.17 x 26.42
Office
- Level: Lower
- Area: 201.44
- Dimensions: 12.33 x 16.33
Heating
- Baseboard, Heat Pump
Cooling
- Ducted Cooling
Appliances
- Laundry: Laundry Room
Features
- Central Vacuum, Ensuite Bath, High Speed Internet
- Flooring: Carpet, Hardwood, Linoleum
- Basement: Finished
Interior area
- Total structure area: 5,047
- Total interior livable area: 5,047 sqft
- Finished area above ground: 3,329
Video & virtual tour
Property
Parking
- Total spaces: 2
- Parking features: Attached, Double, Interlocking
- Attached garage spaces: 2
- Details: Garage Details(Attached Double Wired)
Features
- Levels: 2 Storey
- Stories: 2
- Patio & porch: Patio
- Fencing: Partial
- Has view: Yes
- View description: Ocean
- Has water view: Yes
- Water view: Ocean
- Waterfront features: Ocean Front, Ocean Access
- Frontage length: Water Frontage(75 Feet)
Lot
- Size: 0.43 Acres
- Features: Landscaped, Under 0.5 Acres, Near Public Transit
Details
- Parcel number: 40682494
- Zoning: ER-3
- Other equipment: Air Exchanger, No Rental Equipment
Construction
Type & style
- Home type: SingleFamily
- Property subtype: Single Family Residence
Materials
- Brick
- Roof: Asphalt
Condition
- New construction: No
- Year built: 1992
Utilities & green energy
- Sewer: Municipal
- Water: Municipal
- Utilities for property: Cable Connected, Electricity Connected, Phone Connected, Electric
Community & HOA
Community
- Features: Park, Playground, Recreation Center
- Security: Security System
Location
- Region: Halifax
Financial & listing details
- Price per square foot: C$941/sqft
- Tax assessed value: C$2,152,400
- Price range: C$4.8M - C$4.8M
- Date on market: 12/7/2025
- Ownership: Freehold
- Electric utility on property: Yes
David Dunn
David Dunn
(902) 209-9177
By pressing Contact Agent, you agree that the real estate professional identified above may call/text you about your search, which may involve use of automated means and pre-recorded/artificial voices. You don't need to consent as a condition of buying any property, goods, or services. Message/data rates may apply. You also agree to our Terms of Use. Zillow does not endorse any real estate professionals. We may share information about your recent and future site activity with your agent to help them understand what you're looking for in a home.
Price history
| Date | Event | Price |
|---|---|---|
| 4/18/2026 | Price change | C$4,750,000-4.9%C$941/sqft |
Source:  NSAR #202529146 Report a problem NSAR #202529146 Report a problem | ||
| 12/7/2025 | Listed for sale | C$4,995,000C$990/sqft |
Source: NSAR #202529146 Report a problem | ||
Public tax history
| Year | Property taxes | Tax assessment |
|---|---|---|
| 2019 | -- | C$1,537,900 |
Climate risks
Neighborhood: B3H
Nearby schools
GreatSchools rating
No schools nearby
We couldn't find any schools near this home.
Schools provided by the listing agent
- Elementary: Inglis Street Elementary School
- Middle: Gorsebrook Junior High School
- High: Citadel High School
Source: NSAR. This data may not be complete. We recommend contacting the local school district to confirm school assignments for this home.
- C$712,6005 bd3 ba2.4k sqft6606 South St, Halifax, NS B3H1V2Off Market
- C$523,1002 bd2 ba1.3k sqft6610 South St, Halifax, NS B3H1V2Off Market
- C$1,162,5003 bd3 ba3.8k sqft6630 South St, Halifax, NS B3H1V2Off Market
- C$1,952,5004 bd4 ba4.7k sqft6638 South St, Halifax, NS B3H1V2Off Market
- C$688,7003 bd2 ba2.1k sqft6600 South St, Halifax, NS B3H1V2Off Market
- C$1,887,8004 bd4 ba3.4k sqft6640 South St, Halifax, NS B3H1V2Off Market
- C$6,295,0005 bd6 ba5k sqft1170 Rockcliffe St, Halifax, NS B3H3Y6For Sale
- C$618,5003 bd4 ba1.6k sqft1186 Rockcliffe St, Halifax, NS B3H3Y6Off Market
Similar homes
- C$4,395,0005 bd4 ba6.1k sqft785 Young Ave, Halifax, NS B3H 2V8For Sale
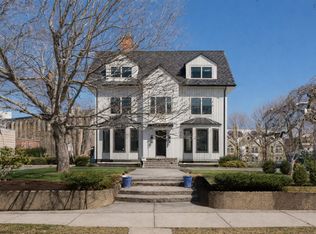 MLS ID #202607309, Kelly Reardon, Royal LePage Atlantic Brokerage. NSAR
 - C$6,295,0005 bd6 ba5k sqft1170 Rockcliffe St, Halifax, NS B3H 3Y6For Sale
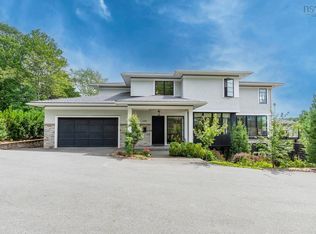 MLS ID #202605258, Colleen Ryan, Royal LePage Atlantic Brokerage. NSAR
 - C$2,700,0005 bd4 ba4.7k sqft6177 Regina Ter S, Halifax, NS B3H 1N4For Sale
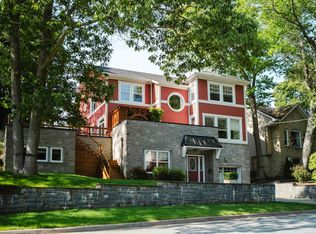 MLS ID #202609805, Andrew Sheehan, Domus Realty Limited Brokerage. NSAR
 - C$2,850,0004 bd3 ba2.6k sqft5830 Chain Rock Dr, Halifax, NS B3H 1A1For Sale
 MLS ID #202613314, Morgan Beaman-Delaney, Royal LePage Atlantic Brokerage. NSAR
 - C$2,595,0004 bd4 ba3.2k sqft5719 Southwood Dr, Halifax, NS B3H 1E6For SaleMLS ID #202611936, David Dunn, Royal LePage Atlantic Brokerage. NSAR
- C$2,999,0006 bd4 ba3.4k sqft6470 Coburg Rd, Halifax, NS B3H 2A7For SaleMLS ID #202614662, Christine Morrison Grace, Red Door Realty Brokerage. NSAR
- C$3,299,0004 bd4 ba5.1k sqft458 Ketch Harbour Rd, Halifax, NS B3V 1P8For SaleMLS ID #202613269, Margaret Craig, Engel & Volkers Brokerage. NSAR
- C$4,800,0005 bd6 ba6.1k sqft65 Shore Dr, Halifax, NS B4A 2E9For SaleMLS ID #202618954, Sandra Bryant, Bryant Realty Atlantic Brokerage. NSAR
- C$2,888,8883 bd3 ba5.3k sqft1007 Waverley Rd, Halifax, NS B2R 1W1For SaleMLS ID #202612661, Patricia Roberts, Sutton Group Professional Realty Brokerage. NSAR
- C$3,595,0005 bd5 ba7k sqft40 Crouchers Point Rd, Halifax, NS B3Z 2W4For SaleMLS ID #202614181, David Dunn, Royal LePage Atlantic Brokerage. NSAR
- C$2,899,0003 bd7 ba4.4k sqft73 Kestrel Ct, Halifax, NS B3V 1P5For SaleMLS ID #202604269, David Dunn, Royal LePage Atlantic Brokerage. NSAR
- C$3,100,0005 bd5 ba6k sqft388 Ketch Harbour Rd, Halibut Bay, NS B3V 1P6For SaleMLS ID #202615853, Angie Bryant, Sotheby's International Realty Canada Brokerage. NSAR
- C$2,495,0004 bd3 ba5.9k sqft104 Shaughnessy Pl, Bedford, NS B4A 0A1For SaleMLS ID #202609460, Sandra Bryant, Bryant Realty Atlantic Brokerage. NSAR
- C$2,499,0003 bd3 ba2.8k sqft1077 Shore Dr, Bedford, NS B4A 2E6For SaleMLS ID #202613085, Brian Regan, INNOVATIVE REAL ESTATE LTD - A507 Brokerage. NSAR
- C$2,999,0004 bd4 ba5.6k sqft520 Ketch Harbour Rd, Halifax, NS B3V 1P8For SaleMLS ID #202607061, Sandra Bryant, Bryant Realty Atlantic Brokerage. NSAR
- C$2,499,0005 bd4 ba4.6k sqft36 Blue Hill Rd, Halifax, NS B2T 1E6For SaleMLS ID #202601582, Kari MacLeod, Sotheby's International Realty Canada Brokerage. NSAR
- C$2,375,0003 bd3 ba2.7k sqft522 Tower Rd, Halifax, NS B3H 2X3For SaleMLS ID #202608359, Sandra Bryant, Bryant Realty Atlantic Brokerage. NSAR
- C$2,450,0004 bd4 ba5.7k sqft34 Norwood Ct, Halifax, NS B3E 1G3For SaleMLS ID #202605543, Scott Leverman, Royal LePage Atlantic Brokerage. NSAR
- C$2,395,0004 bd4 ba4.6k sqft103 Canoe Cres, Hammonds Plains, NS B4B 2P6New ConstructionMLS ID #202601382, Nousha Saberi, RE/MAX Nova (Halifax) Brokerage. NSAR
- C$2,984,0005 bd4 ba4.8k sqft181 Waynesboro Ave, Middle Sackville, NS B4B 2S6New ConstructionMLS ID #202525625, Wendy Bennett, Keller Williams Select Realty Brokerage. NSAR
