Skip main navigation
Off market
  • $569,200

    5950 S Glenview Dr, Bloomington, IN 47403

    4beds
    3,204sqft
    SingleFamily
    Built in 2020
    1.01 Acres Lot
    $569,200 Zestimate®
    $178/sqft
    $3,346 Estimated rent

    Home value

    $569,200

    $541,000 - $598,000

    $3,346/mo

    Zestimate® history
    Loading
    Loading...

    Owner options

    List your home for rent

    $3,346/mo

    Rent Zestimate®

    Find your next renter with Zillow Rental Manager. Plus, with online applications, you can quickly screen prospective tenants – for free.

    Learn more

    $3,346/mo

    Rent Zestimate®

    Refinance and save

    $2,748/mo

    Est. payment

    Refinancing to a lower rate could help reduce your monthly payments and save thousands over the life of the loan.

    See today's rates

    $2,748/mo

    Est. payment

    Explore your selling options

    Work with a Zillow partner agent

    Leverage their expertise and Zillow's premium Showcase listings to get your home seen by more buyers.

    Get started

    List with your own agent

    Get your home in front of millions of buyers by listing it on Zillow.

    Learn how to do it

    Sell it yourself

    Take full control of how buyers see your home on Zillow by listing For Sale by Owner (FSBO).

    List your home

    What's special

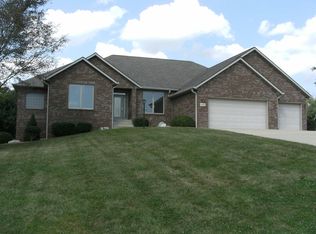
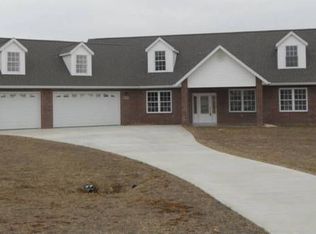
    Enjoy the quiet country living only minutes from town in this beautiful home in the Rolling Glen subdivision located on Bloomington's southwest side. Enjoy the view from this 2020 built 3,200+ sq ft home which sits on a beautiful 1.1 acre lot located on the south side just minutes from the I 69/37 split. This house is situated on a large corner lot, and includes a wrap around front porch and large rear deck for that outside relaxation. This new home features an open floor concept with 4 bedrooms and 3 and a 1/2 baths, a large family room, kitchen, breakfast nook, and dining room. The family room focuses attention to a beautiful stone natural gas fireplace, twenty foot high ceilings, and two sliding patio doors that lead to a large deck with a third door off the breakfast nook. The master suite on the main floor includes his and her walk in closets, large bathroom with his and her vanities with a makeup desk, walk in shower with multiple shower heads and a separate soaking tub. This floor also has a half bath and laundry room. It spotlights a breathtaking kitchen which boasts beautiful custom Amish built cabinets with granite tops, a large walk in pantry and all stainless steel appliances that are perfect for entertaining. The main floor is accented with solid hand scraped bamboo and tile flooring throughout. The second floor adds three more bedrooms, two full bathrooms and a large bonus room. So, don't miss out on this beautiful new home!

    This property is off market, which means it's not currently listed for sale or rent on Zillow. This may be different from what's available on other websites or public sources.

    Facts & features

    Interior

    Bedrooms & bathrooms
    • Bedrooms: 4
    • Bathrooms: 4
    • Full bathrooms: 3
    • 1/2 bathrooms: 1
    • Main level bathrooms: 2
    Heating
    • Forced air, Gas
    Cooling
    • Central
    Appliances
    • Included: Dishwasher, Microwave, Range / Oven, Refrigerator
    • Laundry: Main, Washer Hookup, Electric Dryer Hookup, Main Level
    Features
    • Ceiling Fan(s), Pantry, Double Vanity, Walk-In Closet(s), High Ceilings, Formal Dining Room, Soaking Tub, Bar, Tub/Shower Combination, Main Level Bedroom Suite, Stand Up Shower, Tub and Separate Shower, Utility Sink, Custom Cabinetry
    • Flooring: Tile, Other, Carpet
    • Doors: Pocket Doors
    • Basement: Crawl Space
    • Has fireplace: Yes
    • Fireplace features: Gas Starter, Living/Great Rm
    Interior area
    • Structure area source: Builder
    • Total interior livable area: 3,204 sqft
    • Finished area below ground: 0

    Property

    Parking
    • Total spaces: 2
    • Parking features: Garage - Attached
    Features
    • Patio & porch: Deck, Porch
    • Exterior features: Stone, Vinyl
    Lot
    • Size: 1.01 Acres
    • Features: Corner Lot, Irregular Lot, 0 to 2.9999 Acres, City/Town/Suburb
    Details
    • Parcel number: 530830403006000008

    Construction

    Type & style
    • Home type: SingleFamily
    • Architectural style: CAPE COD
    Materials
    • Frame
    • Foundation: Crawl/Raised
    • Roof: Asphalt
    Condition
    • Year built: 2020

    Utilities & green energy

    • Electric: Duke Energy Indiana
    • Gas: Vectren Energy
    • Sewer: Septic Tank
    • Water: Public, Southern Monroe Water

    Community & HOA

    Community
    • Security: Smoke Detector(s)
    Location
    • Region: Bloomington

    Financial & listing details

    • Price per square foot: $178/sqft
    • Tax assessed value: $441,300
    • Annual tax amount: $3,604

    Price history

    DateEventPrice
    2/24/2021Sold$459,900$144/sqft
    Source: Agent Provided Report a problem
    9/11/2020Listed for sale$459,900$144/sqft
    Source: Your Future Home LLC Report a problem
    4/17/2020Listing removed$459,900$144/sqft
    Source: Owner Report a problem
    1/18/2020Listed for sale$459,900$144/sqft
    Source: Owner Report a problem
    8/19/2019Listing removed$459,900$144/sqft
    Source: Owner Report a problem
    5/21/2019Listed for sale$459,900$144/sqft
    Source: Owner Report a problem

    Public tax history

    YearProperty taxesTax assessment
    2025$3,604 +1.5%$441,300 -4.1%
    2024$3,549 +6.7%$460,200 +1.6%
    2023$3,325 +37.5%$452,900 +9.6%
    2022$2,417 -39.1%$413,300 +32.7%
    2021$3,972 +437.4%$311,400 +21%
    2020$739 +2771.6%$257,300 +367%
    2019$26 -0.1%$55,100 +2800%
    2018$26 +8%$1,900
    2017$24 $1,900 -5%
    2016$24 -0.7%$2,000 +11.1%
    2014$24 +0.1%$1,800
    2013$24 +14.7%$1,800 +12.5%
    2012$21 +9.9%$1,600 +6.7%
    2011$19 +14.4%$1,500 +15.4%
    2010$17 +5.3%$1,300
    2009$16 +13.5%$1,300 +18.2%
    2007$14 $1,100
    Find assessor info on the county website

    Neighborhood: 47403

    Nearby schools

    GreatSchools rating
    Schools provided by the listing agent
    • Elementary: Clear Creek
    • Middle: Jackson Creek
    • High: Bloomington South
    • District: Monroe County Community School Corp.

    Source: The MLS. This data may not be complete. We recommend contacting the local school district to confirm school assignments for this home.

    Get pre-qualified for a loan
    At Zillow Home Loans, we can pre-qualify you in as little as 5 minutes with no impact to your credit score.

    An equal housing lender. NMLS #10287.

    Sell for more on Zillow
    Get a Zillow Showcase℠ listing at no additional cost and you could sell for .
    $569,200
    2% more
    +$11,384
    With Zillow Showcase(estimated)
    $580,584