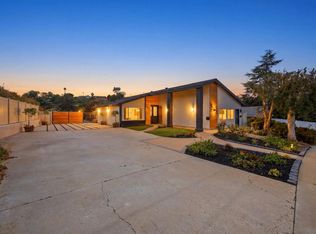
Situated on a beautifully landscaped corner lot, this spacious 5-bedroom, 3-bath home offers 2,469 square feet of thoughtfully designed living space with a versatile first-floor bedroom and full bath. The inviting interior features hardwood flooring, crown molding, custom millwork, built-in cabinetry, and abundant natural light. A formal living and dining area is highlighted by a classic fireplace and built-in shelving, while the separate family room offers a second brick fireplace and a comfortable space to gather. The generous kitchen features granite countertops, extensive cabinetry, stainless steel appliances, double ovens, recessed lighting, a large peninsula with bar seating, and an adjoining breakfast area overlooking the backyard. Upstairs, the spacious primary suite includes a walk-in closet with custom organizers, dual sinks, a jetted tub, and a separate shower. The secondary bedrooms provide flexibility for guests, home offices, or additional living needs. French doors slide open to a private backyard with mature landscaping, a large lawn, brick patios, and an expansive pergola-covered entertaining area. Additional highlights include owned solar, central air conditioning, an attached two-car garage, and excellent indoor-outdoor living.
Pending
Listed by: Century 21 Affiliated • Daniel Di Matteo • Contact: Daniel@DiMatteoGroup.com
$1,699,000
5954 Cozzens St, San Diego, CA 92122
5beds
2,469sqft
:
Get pre-qualified$10,655/mo
Single Family Residence
Built in 1969
8,276 Square Feet Lot
$1,653,900 Zestimate®
$688/sqft
$-- HOA
What's special
- 8 days |
- 2,562 |
- 186 |
Likely to sell faster than
Zillow last checked:
Listing updated:
Listed by:
Daniel Di Matteo DRE #01776960 Daniel@DiMatteoGroup.com,
Century 21 Affiliated
Source: CRMLS,MLS#: PTP2605489 Originating MLS: California Regional MLS (North San Diego County & Pacific Southwest AORs)
Originating MLS: California Regional MLS (North San Diego County & Pacific Southwest AORs)Facts & features
Interior
Bedrooms & bathrooms
- Bedrooms: 5
- Bathrooms: 3
- Full bathrooms: 3
- Main level bathrooms: 1
- Main level bedrooms: 1
Rooms
- Room types: Bedroom, Den, Family Room
Bedroom
- Features: Bedroom on Main Level
Cooling
- Central Air
Appliances
- Laundry: In Garage
Features
- Bedroom on Main Level
- Has fireplace: Yes
- Fireplace features: Family Room
- Common walls with other units/homes: No Common Walls
Interior area
- Total interior livable area: 2,469 sqft
Property
Parking
- Total spaces: 2
- Parking features: Door-Single, Garage
- Attached garage spaces: 2
Features
- Levels: Two
- Stories: 2
- Entry location: 1
- Pool features: None
- Has view: Yes
- View description: Neighborhood
Lot
- Size: 8,276 Square Feet
- Dimensions: 115' x 63'
- Features: Corner Lot
Details
- Parcel number: 3484801200
- Zoning: R-1:SINGLE FAM-RES
- Special conditions: Standard
Construction
Type & style
- Home type: SingleFamily
- Property subtype: Single Family Residence
Condition
- Turnkey
- New construction: No
- Year built: 1969
Community & HOA
Community
- Features: Sidewalks
Location
- Region: San Diego
Financial & listing details
- Price per square foot: $688/sqft
- Tax assessed value: $127,477
- Annual tax amount: $2,067
- Date on market: 7/21/2026
- Cumulative days on market: 8 days
- Listing terms: Cash,Conventional,FHA,VA Loan
Estimated market value
$1,653,900
$1.57M - $1.74M
$6,631/mo
Price history
| Date | Event | Price |
|---|---|---|
| 7/28/2026 | Pending sale | $1,699,000$688/sqft |
Source:  CRMLS #PTP2605489 Report a problem CRMLS #PTP2605489 Report a problem | ||
| 7/21/2026 | Listed for sale | $1,699,000$688/sqft |
Source: CRMLS #PTP2605489 Report a problem | ||
Public tax history
| Year | Property taxes | Tax assessment |
|---|---|---|
| 2025 | $2,067 +39.3% | $127,477 +2% |
| 2024 | $1,484 +2.4% | $124,978 +2% |
| 2023 | $1,449 +2.8% | $122,528 +2% |
| 2022 | $1,409 +0.8% | $120,126 +2% |
| 2021 | $1,398 +1.3% | $117,772 +1% |
| 2020 | $1,380 +4.4% | $116,566 +2% |
| 2019 | $1,322 +4.4% | $114,282 +2% |
| 2018 | $1,266 +2.6% | $112,042 +2% |
| 2017 | $1,235 +1.9% | $109,846 +2% |
| 2016 | $1,212 +1.6% | $107,693 +1.5% |
| 2015 | $1,193 +1.6% | $106,077 +2% |
| 2014 | $1,174 | $104,000 +0.5% |
| 2013 | -- | $103,531 +2% |
| 2012 | -- | $101,502 +2% |
| 2011 | -- | $99,513 +0.8% |
| 2010 | -- | $98,770 -0.2% |
| 2009 | -- | $99,005 +2% |
| 2008 | -- | $97,065 +2% |
| 2007 | -- | $95,163 +2% |
| 2006 | -- | $93,298 +2% |
| 2005 | -- | $91,470 +2% |
| 2004 | -- | $89,677 +1.9% |
| 2003 | -- | $88,035 +2% |
| 2002 | -- | $86,309 +2% |
| 2001 | -- | $84,617 |
Find assessor info on the county website
Monthly payment
Est. payment
Payment breakdown
Explore the cost of this home by adjusting the details. Changes won't be saved.Climate risks
Neighborhood: University City
Nearby schools
GreatSchools rating
- 8/10Curie Elementary SchoolGrades: K-5Distance: 0.5 mi
- 8/10Standley Middle SchoolGrades: 6-8Distance: 0.4 mi
- 10/10University City High SchoolGrades: 9-12Distance: 0.9 mi
Schools provided by the listing agent
- High: University City
Source: CRMLS. This data may not be complete. We recommend contacting the local school district to confirm school assignments for this home.
- $1,442,0004 bd2 ba1.7k sqft5942 Cozzens St, San Diego, CA 92122Off Market
- $1,534,0005 bd3 ba2.1k sqft4287 Karensue Ave, San Diego, CA 92122Off Market
- $1,625,0005 bd3 ba2.5k sqft5966 Cozzens St, San Diego, CA 92122Sold
- $1,574,8004 bd3 ba1.9k sqft5930 Cozzens St, San Diego, CA 92122Off Market

- $1,531,4005 bd3 ba2.1k sqft5971 Karensue Ln, San Diego, CA 92122Off Market
- $1,545,6005 bd3 ba2.6k sqft4277 Karensue Ave, San Diego, CA 92122Off Market
- $1,425,0004 bd3 ba1.9k sqft5953 Cozzens St, San Diego, CA 92122Sold
- $1,534,4005 bd3 ba2.1k sqft5918 Cozzens St, San Diego, CA 92122Off Market
A local agent can set up tours, give advice and negotiate with sellers.
Similar homes
- $1,799,9004 bd3 ba2.5k sqft4955 Via Papel, San Diego, CA 92122For Sale
 MLS ID #OC26162201, Jennifer Elia, Redfin. CRMLS
 - $1,600,0004 bd3 ba2.5k sqft2866 Gobat Ave, San Diego, CA 92122For Sale
 MLS ID #SW26162411, Grattan Donahoe, ERA Donahoe Realty. CRMLS
 - $1,779,9005 bd3 ba2.4k sqft7079 Enders Ave, San Diego, CA 92122For Sale
 MLS ID #PTP2604989, Gary Cashman, Liv Modrn. CRMLS
 - $1,795,0005 bd3 ba2k sqft6690 Gullstrand St, San Diego, CA 92122For Sale
 MLS ID #260016616, Karla Vidrio, Familiar Real Estate. SDMLS
 - $1,499,0004 bd2 ba1.5k sqft6947 Weller St, San Diego, CA 92122For SaleMLS ID #260018309, Dylan C. Ackley, Landmark Multifamily and Development. SDMLS
- $1,799,9004 bd3 ba2.3k sqft7420 Teasdale Ave, San Diego, CA 92122For SaleMLS ID #260013572, Daniel P Baldwin, Renovation Realty. SDMLS
- $1,580,0004 bd3 ba2.2k sqft4552-54 Piute Pl, San Diego, CA 92117For SaleMLS ID #PTP2605633, Ryan Caron, Real Broker. CRMLS
- $1,799,0004 bd2 ba1.7k sqft3227 Mercer Ln, San Diego, CA 92122For SaleMLS ID #260015226, Alma Nunez, Real Broker. SDMLS
- $1,699,9994 bd3 ba2.2k sqft3544 Tomahawk Ln, San Diego, CA 92117For SaleMLS ID #260017370, Whitney Vazza, Compass. SDMLS
- $1,585,0003 bd2 ba1.6k sqft3573 Mercer Ct, San Diego, CA 92122For SaleMLS ID #260015712, Terri Day, Dalton Wade, Inc.. SDMLS
- $1,495,0004 bd3 ba2k sqft4714 Mount Harris Dr, San Diego, CA 92117For SaleMLS ID #260018225, David F Creighton, HomeSmart Realty West. SDMLS
- $1,525,0003 bd3 ba1.5k sqft7212 Florey St, San Diego, CA 92122For SaleMLS ID #260015912, Nicole K Connor, The Oppenheim Group. SDMLS
- $1,789,0003 bd2 ba1.7k sqft3345 Stadium Ct, San Diego, CA 92122For SaleMLS ID #260017093, Ali Baha, Serv Corp.. SDMLS
- $2,099,0005 bd3 ba2.3k sqft3086 Mercer Ln, San Diego, CA 92122For SaleMLS ID #260014624, Ryan J Ahearn, eXp Realty of Southern CA. SDMLS
- $2,150,0004 bd4 ba2.7k sqft5874 Lamas St, San Diego, CA 92122For SaleMLS ID #NDP2605333, Marc Lavoie, Redfin Corporation. CRMLS
- $1,425,0004 bd2 ba1.5k sqft3152 Governor Dr, San Diego, CA 92122For SaleMLS ID #260013246, Eric T Chodorow, Berkshire Hathaway HomeService. SDMLS
- $860,0002 bd2 ba1.3k sqftVillas, San Diego, CA 92122For SaleMLS ID #260017622, Cindy J Sun, San Diego Gold Medal Realty In. SDMLS
- $1,619,0004 bd3 ba2k sqftToscana, San Diego, CA 92122For SaleMLS ID #260016995, Min Sun, Sun & Company Inc. SDMLS
- $1,439,0002 bd3 ba2k sqftLa Florentine, San Diego, CA 92122For SaleMLS ID #260016269, Vicki Dutch-Jones, Coldwell Banker West. SDMLS
- $2,149,0003 bd4 ba3k sqft4495 Cather Ave, San Diego, CA 92122For SaleMLS ID #260016872, Min Sun, Sun & Company Inc. SDMLS
Local buyer's agents are ready to help
