Welcome to 5955 Sunstone Avenue, a single-story POOL home situated on an expansive 19,980-square-foot lot in the desirable community of Rancho Cucamonga. This 3-bedroom, 2-bathroom residence offers an excellent opportunity for homeowners looking for space, equestrian living, privacy and growth potential. Situated on nearly half an acre, the generous lot provides ample room for outdoor entertaining, gardening, recreation, or exploring future improvements. Built in 1979, this property offers the convenience of single-level living and the opportunity to customize the home to your personal taste. Conveniently located near shopping, dining, parks, schools, and major commuter routes. Properties offering this much land in Rancho Cucamonga are a rare find. Don't miss this opportunity to make it your own!
For sale
Listed by: PRICE REAL ESTATE GROUP INC • Robert Spencer • 818-877-6665
$999,000
5955 Sunstone Ave, Alta Loma, CA 91701
3beds
1,940sqft
Single Family Residence
Built in 1979
0.46 Acres Lot
$940,800 Zestimate®
$515/sqft
$-- HOA
What's special
- 19 hours
- 297
- 20
Zillow last checked:
Listing updated:
Listed by:
Robert Spencer DRE #01829499 818-877-6665,
PRICE REAL ESTATE GROUP INC
Source: CRMLS,MLS#: CV26241189 Originating MLS: California Regional MLS
Facts & features
Interior
Bedrooms & bathrooms
- Bedrooms: 3
- Bathrooms: 2
- Full bathrooms: 2
- Main level bathrooms: 2
- Main level bedrooms: 3
Rooms
- Room types: Bedroom, Entry/Foyer, Family Room, Kitchen, Laundry, Living Room, Primary Bathroom, Primary Bedroom, Dining Room
Primary bedroom
- Features: Main Level Primary
Bedroom
- Features: All Bedrooms Down
Bathroom
- Features: Bathroom Exhaust Fan, Bathtub, Dual Sinks, Separate Shower, Tub Shower
Heating
- Central
Cooling
- Central Air
Appliances
- Included: 6 Burner Stove, Dishwasher, Disposal, Microwave
- Laundry: Inside
Features
- Separate/Formal Dining Room, All Bedrooms Down, Main Level Primary
- Flooring: Laminate, Tile
- Doors: Double Door Entry
- Windows: Double Pane Windows
- Has fireplace: Yes
- Fireplace features: Family Room
- Common walls with other units/homes: No Common Walls
Interior area
- Total interior livable area: 1,940 sqft
Property
Parking
- Total spaces: 9
- Parking features: Driveway, Garage Faces Front, Garage, RV Potential, RV Gated, RV Access/Parking
- Attached garage spaces: 3
- Uncovered spaces: 6
Accessibility
- Accessibility features: None
Features
- Levels: One
- Stories: 1
- Entry location: 1
- Patio & porch: Patio
- Has private pool: Yes
- Pool features: Gas Heat, Heated, In Ground, Private
- Has spa: Yes
- Spa features: Heated, In Ground
- Fencing: Block,Wrought Iron
- Has view: Yes
- View description: City Lights, Mountain(s)
Lot
- Size: 0.46 Acres
- Features: 0-1 Unit/Acre, Back Yard, Front Yard, Garden, Horse Property, Sprinklers In Rear, Sprinklers In Front, Lawn, Sprinklers On Side, Sprinkler System, Street Level
Details
- Parcel number: 1062201330000
- Special conditions: Standard,Trust
- Horses can be raised: Yes
Construction
Type & style
- Home type: SingleFamily
- Architectural style: Bungalow
- Property subtype: Single Family Residence
Materials
- Foundation: Slab
- Roof: Tile
Condition
- New construction: No
- Year built: 1979
Utilities & green energy
- Sewer: Sewer Tap Paid
- Water: Public
- Utilities for property: Cable Connected, Electricity Connected, Natural Gas Connected, Phone Connected, Sewer Connected, Water Connected
Community & HOA
Community
- Features: Curbs, Foothills, Storm Drain(s), Street Lights, Suburban, Sidewalks
Location
- Region: Alta Loma
Financial & listing details
- Price per square foot: $515/sqft
- Tax assessed value: $313,573
- Date on market: 11/19/2026
- Listing terms: Cash,Conventional,VA Loan
Estimated market value
$940,800
$875,000 - $1.01M
$4,113/mo
Price history
| Date | Event | Price |
|---|---|---|
| 11/19/2026 | Listed for sale | $999,000$515/sqft |
Source:  CRMLS #CV26241189 Report a problem | ||
Public tax history
| Year | Property taxes | Tax assessment |
|---|---|---|
| 2026 | -- | $313,573 +2% |
| 2025 | $1,508 +1% | $307,424 +2% |
| 2024 | $1,494 +65.1% | $301,396 +2% |
| 2023 | $905 +5.9% | $295,487 +2% |
| 2022 | $855 +12.1% | $289,693 +2% |
| 2021 | $763 | $284,013 +1% |
| 2020 | -- | $281,100 +2% |
| 2019 | $883 -44.1% | $275,588 +2% |
| 2018 | $1,579 +3.8% | $270,184 +2% |
| 2017 | $1,522 -47.1% | $264,886 +2% |
| 2016 | $2,880 +2.8% | $259,692 +1.5% |
| 2015 | $2,801 +0.7% | $255,791 +2% |
| 2014 | $2,782 | $250,781 +0.5% |
| 2013 | -- | $249,647 +2% |
| 2012 | -- | $244,752 +2% |
| 2011 | -- | $239,953 +0.8% |
| 2010 | -- | $238,159 -0.2% |
| 2009 | -- | $238,725 +2% |
| 2008 | -- | $234,044 +2% |
| 2007 | -- | $229,454 +2% |
| 2006 | -- | $224,955 +2% |
| 2005 | -- | $220,544 +2% |
| 2004 | -- | $216,219 +1.9% |
| 2003 | -- | $212,256 +2% |
| 2002 | -- | $208,094 +2% |
| 2001 | -- | $204,014 +2% |
| 2000 | -- | $200,014 |
Find assessor info on the county website
Monthly payment
Est. payment
Payment breakdown
Explore the cost of this home by adjusting the details. Changes won't be saved.Climate risks
Neighborhood: Heritage Park
Similar homes
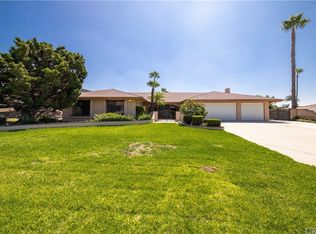
- $799,0003 bd2 ba1.6k sqft9155 Roberds St, Alta Loma, CA 91701For Sale
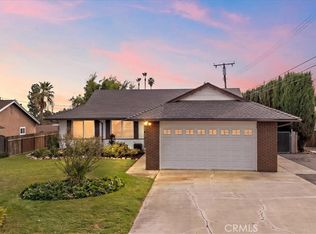 MLS ID #CV26232744, Gregory Shipp, SENTINEL REAL ESTATE & INVEST.. CRMLS
- $--4 bd2 ba1.3k sqft8510 Avalon Ct, Alta Loma, CA 91701Auction
 Auction.com 2
- $1,199,0004 bd3 ba2.1k sqft2419 San Mateo Ct, Claremont, CA 91711For Sale
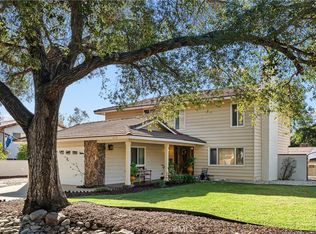 MLS ID #CV26246011, John Contabile, CENTURY 21 CITRUS REALTY INC. CRMLS
- $925,0004 bd3 ba2.3k sqft2717 Woodbriar Dr, Riverside, CA 92509For Sale
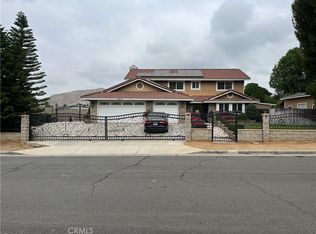 MLS ID #CV26142993, Ricardo Acevedo, Acevedo Real Estate Professionals. CRMLS
