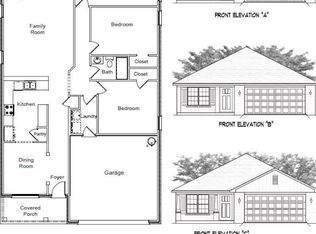
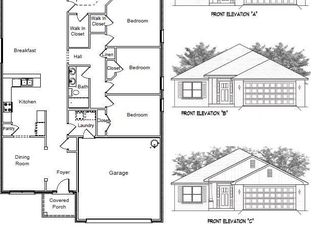
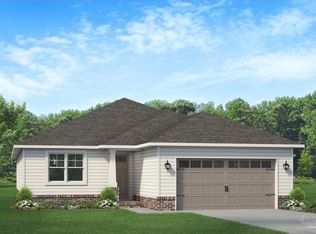
Welcome to Parkland Place! Offering an array of amenities designed for an active and enjoyable lifestyle, including a Swimming Pool, Splash Pad, Tennis Courts, Pickleball Courts, Playground, Dog Park, Nature Trails, and more. This must-see home is currently under construction, with an estimated completion date of late Fall 2026. This breathtaking 3044 sq. ft. home features four spacious bedrooms and 2.5 bathrooms. The layout of this home is designed to provide ample space for comfortable living. Entering the home from a beautiful covered front porch, you are greeted with a welcoming foyer. A study with French doors and a formal dining room is off the foyer. The living room and family room have double doors that lead to a large, covered lanai for outdoor activities and gatherings. This dream kitchen features custom-made Shaker cabinets, timeless quartz countertops, a central island, a breakfast bar peninsula, a stainless steel radiant-top range, a mounted microwave, a dishwasher, and a pantry. The kitchen opens into a large family room, creating a perfect space for entertaining guests and spending quality time with family. The half bath is conveniently located off the laundry room with a beautiful quartz countertop. This home has gorgeous LVP flooring throughout the home. The spacious owner’s suite features a box ceiling with a ceiling fan, making it a true retreat. The owner’s bath has two large walk-in closets, a garden tub with a window, a separate tiled shower, a double vanity with quartz countertops, and a linen closet. The additional bedrooms are generously sized and share a full bathroom with quartz countertops. Modern touches include stainless steel appliances, black lighting package, and updated black hardware. This all-electric home comes with a fully sodded yard, a sprinkler system, a garage door opener, and many other features. *This neighborhood is part of the Parkland Place Community Development District.* **These are sample pictures*
Pending
$447,500
5955 Willow Mist Ct, Pace, FL 32571
4beds
3,044sqft
Single Family Residence
Built in 2026
0.39 Acres Lot
$-- Zestimate®
$147/sqft
$17/mo HOA
What's special
Breakfast bar peninsulaCentral islandLarge family roomTimeless quartz countertopsStainless steel radiant-top rangeStudy with french doorsBeautiful covered front porch
- 188 days
- 11
- 0
Zillow last checked:
Listing updated:
Listed by:
Debra Holifield 850-255-9500,
ADAMS HOME REALTY, INC,
Heather Holifield 850-797-0790,
ADAMS HOME REALTY, INC
Source: PAR,MLS#: 680913
Facts & features
Interior
Bedrooms & bathrooms
- Bedrooms: 4
- Bathrooms: 3
- Full bathrooms: 2
- 1/2 bathrooms: 1
Rooms
- Room types: Office
Primary bedroom
- Level: First
- Area: 238
- Dimensions: 17 x 14
Living room
- Level: First
- Area: 462.25
- Dimensions: 21.5 x 21.5
Office
- Level: First
- Area: 150
- Dimensions: 12.5 x 12
Heating
- Heat Pump
Cooling
- Heat Pump, Ceiling Fan(s)
Appliances
- Included: Electric Water Heater, Built In Microwave, Dishwasher, Disposal, Self Cleaning Oven
- Laundry: Inside, W/D Hookups
Features
- Baseboards, Cathedral Ceiling(s), Ceiling Fan(s), High Ceilings, High Speed Internet, Recessed Lighting
- Flooring: Simulated Wood
- Doors: Insulated Doors
- Windows: Double Pane Windows, Shutters
- Has basement: No
Interior area
- Total structure area: 3,044
- Total interior livable area: 3,044 sqft
Property
Parking
- Total spaces: 2
- Parking features: 2 Car Garage, Front Entrance, Garage Door Opener
- Garage spaces: 2
Features
- Levels: One
- Stories: 1
- Patio & porch: Lanai, Porch
- Pool features: None, Community
Lot
- Size: 0.39 Acres
- Features: Interior Lot, Sprinkler
Details
- Parcel number: 272n29304800a000140
- Zoning description: Res Single
Construction
Type & style
- Home type: SingleFamily
- Architectural style: Craftsman
- Property subtype: Single Family Residence
Materials
- Frame
- Foundation: Slab
- Roof: Shingle
Condition
- Under Construction
- New construction: Yes
- Year built: 2026
Details
- Warranty included: Yes
Utilities & green energy
- Electric: Circuit Breakers
- Sewer: Public Sewer
- Water: Public
- Utilities for property: Underground Utilities
Green energy
- Energy efficient items: Heat Pump, Insulation, Insulated Walls, Ridge Vent
Community & HOA
Community
- Features: Pavilion/Gazebo, Picnic Area, Sidewalks, Tennis Court(s)
- Security: Smoke Detector(s)
- Subdivision: Parkland Place
HOA
- Has HOA: Yes
- Services included: Association
- HOA fee: $200 annually
Location
- Region: Pace
Financial & listing details
- Price per square foot: $147/sqft
- Price range: $447.5K - $447.5K
- Date on market: 4/14/2026
- Road surface type: Paved
Estimated market value
Not available
Estimated sales range
Not available
Not available
Price history
| Date | Event | Price |
|---|---|---|
| 4/14/2026 | Pending sale | $447,500$147/sqft |
Source:  PAR #680913 Report a problem PAR #680913 Report a problem | ||
| 4/14/2026 | Listed for sale | $447,500$147/sqft |
Source: PAR #680913 Report a problem | ||
Public tax history
Tax history is unavailable.
Monthly payment
Est. payment
Payment breakdown
Explore the cost of this home by adjusting the details. Changes won't be saved.Climate risks
Neighborhood: 32571
Nearby schools
Schools provided by the listing agent
- Elementary: Dixon
- Middle: SIMS
- High: Pace
Source: PAR. This data may not be complete. We recommend contacting the local school district to confirm school assignments for this home.
Similar homes
- $439,8655 bd3 ba2.6k sqft5959 Willow Mist Ct, Pace, FL 32571New Construction
 MLS ID #681244, Debra Holifield, ADAMS HOME REALTY, INC. PAR
 - $420,9255 bd4 ba3k sqft5886 Grayton Park Ln, Pace, FL 32571New Construction
 MLS ID #686890, Debra Holifield, ADAMS HOME REALTY, INC. PAR
 - $425,9256 bd4 ba3.1k sqft5894 Grayton Park Ln, Pace, FL 32571New Construction
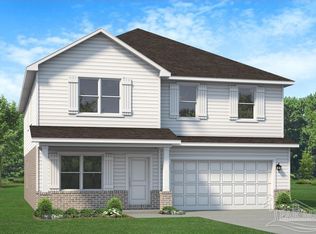 MLS ID #686921, Debra Holifield, ADAMS HOME REALTY, INC. PAR
 - $399,8505 bd4 ba2.6k sqft5822 Grayton Park Ln, Pace, FL 32571New Construction
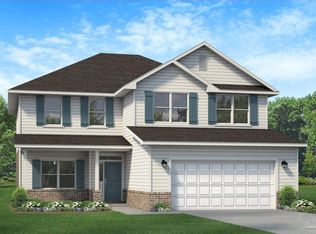 MLS ID #686889, Heather Holifield, ADAMS HOME REALTY, INC. PAR
