Welcome to Parkland Place! This community offers an array of amenities designed for an active and enjoyable lifestyle, including a Swimming Pool, Splash Pad, Pickleball Courts, Playground, Dog Park, Nature Trails, and more. Under construction with estimated completion of late Fall 2026! This stunning 2,624 sq. ft. Craftsman-style home, featuring 5 bedrooms and 3 bathrooms, is designed for comfort and style. As you approach, you'll be welcomed by a charming covered front porch and a generous 16' x 14' covered back porch, ideal for entertaining guests. Step inside to find a modern kitchen equipped with elegant granite countertops, custom-made cabinets with crown molding, and stainless steel appliances, including a space-saver microwave, radiant top range, and dishwasher. The main living area boasts LPT flooring for easy maintenance. The separation of the owner's suite from the other bedrooms provides privacy and a quiet space for relaxation. The owners' ensuite bathroom features a double vanity with quartz countertops, a soaking tub, and a separate tiled shower. Three guest bedrooms are conveniently located on the first floor. Upstairs, you'll find a large bedroom, a full bathroom, a storage closet, and a versatile bonus room, perfect for a variety of uses. The property also includes a vinyl privacy-fenced backyard, a garage door opener, a utility sink in the garage, floodlights at the back corners, a convenient sprinkler system, and many other features. *This neighborhood is part of the Parkland Place Community Development District.* **These are sample pictures and do not accurately reflect the actual home, color selections, or features. ** Thank you!
New construction
Price increase: $6.1K (7/30)
$439,865
5959 Willow Mist Ct, Pace, FL 32571
5beds
2,624sqft
Single Family Residence
Built in 2026
9,931 Square Feet Lot
$-- Zestimate®
$168/sqft
$17/mo HOA
What's special
Elegant granite countertopsCharming covered front porchVinyl privacy-fenced backyardSoaking tubModern kitchenRadiant top rangeSpace-saver microwave
- 183 days
- 59
- 3
Zillow last checked:
Listing updated:
Listed by:
Debra Holifield 850-255-9500,
ADAMS HOME REALTY, INC,
Heather Holifield 850-797-0790,
ADAMS HOME REALTY, INC
Source: PAR,MLS#: 681244
Facts & features
Interior
Bedrooms & bathrooms
- Bedrooms: 5
- Bathrooms: 3
- Full bathrooms: 3
Rooms
- Room types: Bonus Room
Primary bedroom
- Level: First
- Area: 193.75
- Dimensions: 12.5 x 15.5
Heating
- Heat Pump
Cooling
- Heat Pump, Ceiling Fan(s)
Appliances
- Included: Electric Water Heater, Built In Microwave, Dishwasher, Disposal, Self Cleaning Oven
- Laundry: Inside, W/D Hookups
Features
- Baseboards, Ceiling Fan(s), High Ceilings, High Speed Internet, Recessed Lighting
- Flooring: Carpet, Simulated Wood
- Doors: Insulated Doors
- Windows: Double Pane Windows, Shutters
- Has basement: No
Interior area
- Total structure area: 2,624
- Total interior livable area: 2,624 sqft
Property
Parking
- Total spaces: 2
- Parking features: 2 Car Garage, Front Entrance, Garage Door Opener
- Garage spaces: 2
Features
- Levels: Two
- Stories: 2
- Patio & porch: Covered
- Pool features: None, Community
- Fencing: Privacy
Lot
- Size: 9,931 Square Feet
- Features: Interior Lot, Sprinkler
Details
- Parcel number: 272n29304800a000130
- Zoning description: Res Single
Construction
Type & style
- Home type: SingleFamily
- Architectural style: Craftsman
- Property subtype: Single Family Residence
Materials
- Frame
- Foundation: Slab
- Roof: Shingle
Condition
- Under Construction
- New construction: Yes
- Year built: 2026
Details
- Warranty included: Yes
Utilities & green energy
- Electric: Circuit Breakers
- Sewer: Public Sewer
- Water: Public
- Utilities for property: Underground Utilities
Green energy
- Energy efficient items: Heat Pump, Insulation, Insulated Walls, Ridge Vent
Community & HOA
Community
- Features: Pavilion/Gazebo, Picnic Area, Sidewalks, Tennis Court(s)
- Security: Smoke Detector(s)
- Subdivision: Parkland Place
HOA
- Has HOA: Yes
- Services included: Association
- HOA fee: $200 annually
Location
- Region: Pace
Financial & listing details
- Price per square foot: $168/sqft
- Price range: $439.9K - $439.9K
- Date on market: 4/20/2026
- Cumulative days on market: 82 days
- Road surface type: Paved
Estimated market value
Not available
Estimated sales range
Not available
Not available
Price history
| Date | Event | Price |
|---|---|---|
| 7/30/2026 | Price change | $439,865+1.4%$168/sqft |
Source:  PAR #681244 Report a problem PAR #681244 Report a problem | ||
| 4/20/2026 | Pending sale | $433,740$165/sqft |
Source: PAR #681244 Report a problem | ||
Public tax history
Tax history is unavailable.
Monthly payment
Est. payment
Payment breakdown
Explore the cost of this home by adjusting the details. Changes won't be saved.Climate risks
Neighborhood: 32571
Nearby schools
Schools provided by the listing agent
- Elementary: Dixon
- Middle: SIMS
- High: Pace
Source: PAR. This data may not be complete. We recommend contacting the local school district to confirm school assignments for this home.
Similar homes
- $420,9255 bd4 ba3k sqft5886 Grayton Park Ln, Pace, FL 32571New Construction
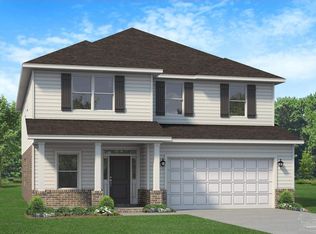 MLS ID #686890, Debra Holifield, ADAMS HOME REALTY, INC. PAR
 - $425,9256 bd4 ba3.1k sqft5894 Grayton Park Ln, Pace, FL 32571New Construction
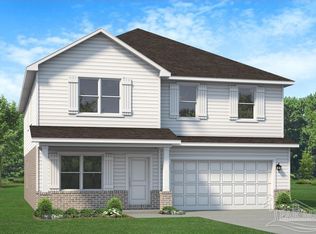 MLS ID #686921, Debra Holifield, ADAMS HOME REALTY, INC. PAR
 - $399,8505 bd4 ba2.6k sqft5822 Grayton Park Ln, Pace, FL 32571New Construction
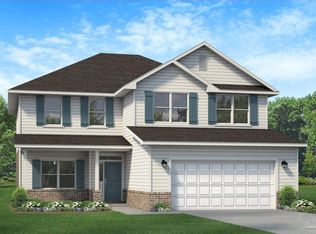 MLS ID #686889, Heather Holifield, ADAMS HOME REALTY, INC. PAR
 - $399,8505 bd4 ba2.6k sqft5898 Grayton Park Ln, Pace, FL 32571New ConstructionMLS ID #686924, Heather Holifield, ADAMS HOME REALTY, INC. PAR
