What an incredible opportunity! Do you want to live in a dream location close to shopping, dining and Metro? With easy access to downtown Bethesda, DC and all the major airports? Do you want quiet, low maintenance living in a lovely tree lined community? 5957 Valerian Lane can offer you all of this and more. Gorgeous dark stained hardwood floors greet you as you walk into the welcoming Entry Foyer. Freshly painted, move-in ready! Enjoy the spacious, renovated Eat-In Kitchen with stainless steel appliances, granite counters and loads of custom built-ins. Off the Kitchen, you'll find the Dining Area open to the Living Room with a gas fireplace and on the other side, sliding glass doors opening to the rear deck. The upper level boasts a sumptuous Primary Suite with a sitting area, two separate full bathrooms including one with a steam shower and walk-in closets. Two generously sized secondary Bedrooms, a Hall Full Bath and a Linen Closet complete the second floor. The full, fully finished, day light walk out lower level offers a big Recreation Room with a second fireplace, sliding glass doors to the rear flagstone patio, Laundry Room, Half Bath and ample unfinished storage space. If all that isn't enough, here are some other notable features. New roof in 2018, 2 yr old HVAC. Brand new Skylights were installed in 2020 and the Hot Water Heater was replaced in 2021. All this plus a one car garage and off street parking just minutes to the Grosvenor Metro, Wildwood Shopping Center, I-270 and I-495 and Westfield Montgomery Mall. This one won't be around very long. Come take a look and Act NOW!
Sold for $804,000
$804,000
5957 Valerian Ln, Rockville, MD 20852
3beds
2,700sqft
Townhouse
Built in 1984
2,875 Square Feet Lot
$852,900 Zestimate®
$298/sqft
$4,796 Estimated rent
Home value
$852,900
$810,000 - $896,000
$4,796/mo
Zestimate® history
Owner options
List your home for rent
$4,796/mo
Rent Zestimate®
Find your next renter with Zillow Rental Manager. Plus, with online applications, you can quickly screen prospective tenants – for free.
$4,796/mo
Rent Zestimate®
Refinance and save
$5,062/mo
Est. payment
Refinancing to a lower rate could help reduce your monthly payments and save thousands over the life of the loan.
$5,062/mo
Est. payment
Explore your selling options
Work with a Zillow partner agent
Leverage their expertise and Zillow's premium Showcase listings to get your home seen by more buyers.
Get startedList with your own agent
Get your home in front of millions of buyers by listing it on Zillow.
Learn how to do itSell it yourself
Take full control of how buyers see your home on Zillow by listing For Sale by Owner (FSBO).
List your homeWhat's special
Gas fireplaceSecond fireplaceFully finishedRenovated eat-in kitchenBig recreation roomSumptuous primary suiteGranite counters
Zillow last checked:
Listing updated:
Listed by:
Anne Killeen 301-706-0067,
Washington Fine Properties, LLC
Bought with:
Jenny Pan, 584154
Signature Home Realty LLC
Source: Bright MLS,MLS#: MDMC2108792
Facts & features
Interior
Bedrooms & bathrooms
- Bedrooms: 3
- Bathrooms: 5
- Full bathrooms: 3
- 1/2 bathrooms: 2
- Main level bathrooms: 1
Rooms
- Room types: Living Room, Dining Room, Primary Bedroom, Bedroom 2, Bedroom 3, Kitchen, Family Room, Foyer, Laundry, Storage Room, Bathroom 2, Primary Bathroom, Half Bath
Basement
- Area: 600
Heating
- Forced Air, Natural Gas
Cooling
- Central Air, Electric
Appliances
- Included: Microwave, Dishwasher, Dryer, Exhaust Fan, Oven/Range - Gas, Washer, Gas Water Heater
- Laundry: In Basement, Lower Level, Laundry Room
Features
- Breakfast Area, Ceiling Fan(s), Dining Area, Floor Plan - Traditional, Formal/Separate Dining Room, Combination Dining/Living, Open Floorplan, Eat-in Kitchen, Kitchen - Gourmet, Kitchen - Table Space, Chair Railings, Crown Molding, Recessed Lighting, Soaking Tub, Bathroom - Stall Shower, 9'+ Ceilings, Vaulted Ceiling(s)
- Flooring: Hardwood, Ceramic Tile, Carpet, Wood
- Doors: Sliding Glass
- Windows: Double Pane Windows, Skylight(s), Sliding
- Basement: Full,Finished,Heated,Improved,Interior Entry,Exterior Entry,Concrete,Sump Pump,Walk-Out Access,Windows
- Number of fireplaces: 2
- Fireplace features: Gas/Propane
Interior area
- Total structure area: 2,700
- Total interior livable area: 2,700 sqft
- Finished area above ground: 2,100
- Finished area below ground: 600
Property
Parking
- Total spaces: 2
- Parking features: Garage Door Opener, Garage Faces Front, Inside Entrance, Driveway, Attached, On Street
- Attached garage spaces: 1
- Uncovered spaces: 1
Accessibility
- Accessibility features: None
Features
- Levels: Three
- Stories: 3
- Patio & porch: Patio, Brick, Deck, Porch
- Exterior features: Lighting, Balcony
- Pool features: None
- Fencing: Board,Full,Privacy,Back Yard
- Has view: Yes
- View description: Garden
Lot
- Size: 2,875 Square Feet
- Features: Backs to Trees, Landscaped, Level, Rear Yard
Details
- Additional structures: Above Grade, Below Grade
- Parcel number: 160402150457
- Zoning: R90
- Special conditions: Standard
Construction
Type & style
- Home type: Townhouse
- Architectural style: Contemporary,Colonial
- Property subtype: Townhouse
Materials
- Brick, Wood Siding
- Foundation: Other
- Roof: Shingle
Condition
- Very Good
- New construction: No
- Year built: 1984
Details
- Builder model: Fantastic!
Utilities & green energy
- Sewer: Public Sewer
- Water: Public
- Utilities for property: Fiber Optic
Community & HOA
Community
- Subdivision: Timberlawn
HOA
- Has HOA: Yes
- Amenities included: Tennis Court(s), Common Grounds, Tot Lots/Playground
- Services included: Trash, Maintenance Grounds
- HOA fee: $135 monthly
- HOA name: THE CLOISTERS/TIMBERLAWN
Location
- Region: Rockville
Financial & listing details
- Price per square foot: $298/sqft
- Tax assessed value: $671,133
- Annual tax amount: $7,459
- Date on market: 10/6/2023
- Listing agreement: Exclusive Right To Sell
- Listing terms: Cash,Conventional,VA Loan
- Ownership: Fee Simple
Price history
| Date | Event | Price |
|---|---|---|
| 11/20/2023 | Sold | $804,000+0.8%$298/sqft |
Source:  Bright MLS #MDMC2108792 Report a problem Bright MLS #MDMC2108792 Report a problem | ||
| 10/22/2023 | Contingent | $798,000$296/sqft |
Source: Bright MLS #MDMC2108792 Report a problem | ||
| 10/7/2023 | Listed for sale | $798,000+32.7%$296/sqft |
Source: Bright MLS #MDMC2108792 Report a problem | ||
| 12/11/2020 | Listed for rent | $3,425-3.5%$1/sqft |
Source: Executive Housing Consultants, Inc. #MDMC738028 Report a problem | ||
| 12/23/2019 | Listing removed | $3,550$1/sqft |
Source: Owner Report a problem | ||
| 12/8/2019 | Price change | $3,550-2.7%$1/sqft |
Source: Owner Report a problem | ||
| 11/23/2019 | Price change | $3,650-2.7%$1/sqft |
Source: Owner Report a problem | ||
| 11/15/2019 | Price change | $3,750-2.6%$1/sqft |
Source: Owner Report a problem | ||
| 11/12/2019 | Listed for rent | $3,850$1/sqft |
Source: Owner Report a problem | ||
| 1/27/2010 | Sold | $601,400-10.1%$223/sqft |
Source: Public Record Report a problem | ||
| 10/23/2009 | Listed for sale | $669,000$248/sqft |
Source: NRT MidAtlantic #MC7189002 Report a problem | ||
Public tax history
| Year | Property taxes | Tax assessment |
|---|---|---|
| 2025 | $8,935 +10.3% | $729,333 +3.6% |
| 2024 | $8,101 +4.8% | $703,700 +4.9% |
| 2023 | $7,733 +9.7% | $671,133 +5.1% |
| 2022 | $7,047 +5.5% | $638,567 +5.4% |
| 2021 | $6,681 +1.9% | $606,000 +2% |
| 2020 | $6,557 +4.1% | $594,400 +4.1% |
| 2019 | $6,299 -0.2% | $571,200 |
| 2018 | $6,310 -1.4% | $571,200 +1.4% |
| 2017 | $6,398 +18.6% | $563,433 +1.4% |
| 2016 | $5,396 | $555,667 +1.4% |
| 2015 | $5,396 | $547,900 +1.3% |
| 2014 | $5,396 | $540,767 +1.3% |
| 2013 | -- | $533,633 +1.4% |
| 2012 | -- | $526,500 |
| 2011 | -- | $526,500 |
| 2010 | -- | $526,500 -13.8% |
| 2009 | -- | $610,600 +10.2% |
| 2008 | -- | $553,870 +11.4% |
| 2007 | -- | $497,140 +12.9% |
| 2006 | -- | $440,410 +15% |
| 2005 | -- | $382,880 +17.7% |
| 2004 | -- | $325,350 +21.5% |
| 2003 | -- | $267,820 |
| 2002 | -- | $267,820 |
| 2001 | -- | $267,820 |
Find assessor info on the county website
Neighborhood: 20852
Nearby homes
- $916,6003 bd5 ba2k sqft5959 Valerian Ln, Rockville, MD 20852Off Market

- $875,0003 bd4 ba2.5k sqft5955 Valerian Ln, Rockville, MD 20852Sold
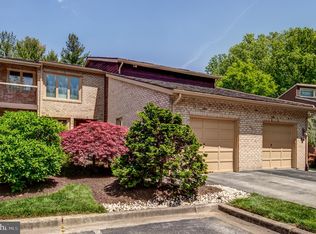
- $824,8003 bd2 ba2.5k sqft5961 Valerian Ln, Rockville, MD 20852Off Market
- $855,2003 bd3 ba2k sqft5963 Valerian Ln, Rockville, MD 20852Off Market
- $849,6003 bd4 ba2.9k sqft5953 Valerian Ln, Rockville, MD 20852Off Market
- $878,300-- bd4 ba2k sqft20 Valerian Ct, Rockville, MD 20852Off Market
- $843,600-- bd4 ba2k sqft22 Valerian Ct, Rockville, MD 20852Off Market
- $852,400-- bd5 ba2k sqft18 Valerian Ct, Rockville, MD 20852Off Market
Nearby schools
GreatSchools rating
- 7/10Garrett Park Elementary SchoolGrades: K-5Distance: 1.3 mi
- 8/10Tilden Middle SchoolGrades: 6-8Distance: 0.9 mi
- 9/10Walter Johnson High SchoolGrades: 9-12Distance: 0.7 mi
Schools provided by the listing agent
- Elementary: Garrett Park
- Middle: Tilden
- High: Walter Johnson
- District: Montgomery County Public Schools
Source: Bright MLS. This data may not be complete. We recommend contacting the local school district to confirm school assignments for this home.
Get a cash offer in 3 minutes
Find out how much your home could sell for in as little as 3 minutes with a no-obligation cash offer.
Estimated market value
$852,900
Get a cash offer in 3 minutes
Find out how much your home could sell for in as little as 3 minutes with a no-obligation cash offer.
Estimated market value
$852,900
- Maryland
- Montgomery County
- Rockville
- 20852
- 5957 Valerian Ln
Nearby cities
Nearby neighborhoods
Nearby zip codes
Other Rockville Topics
