Welcome to 5955 Valerian Lane, a beautiful move-in-ready townhome in the prestigious Cloisters at Timberlawn, North Bethesda, Maryland. This meticulously maintained residence blends luxury, convenience, and modern elegance in a highly sought-after location. The home's exterior includes lush landscaping, mature trees, and an attached garage that exudes curb appeal. Inside, gleaming hardwood floors flow through the main and upper levels, leading to an open and spacious, light-filled living room with a cozy fireplace. The adjacent newly renovated gourmet kitchen features stainless steel appliances, granite countertops, and ample cabinetry. It has a breakfast bar for casual meals and a dining area with access to a Trex deck—ideal for al fresco dining. Upstairs, the luxurious primary suite offers a vaulted ceiling, dual vanity, separate tub, shower ensuite, and generous closet space. Two additional bedrooms and a full bath provide ample space for guests or a home office. The lower level includes a versatile recreation room with a fireplace, access to the garage, and plenty of storage space. Residents of The Cloisters at Timberlawn enjoy amenities like tennis courts and beautifully landscaped grounds at an HOA monthly rate of only $135. With easy access to shopping, dining, Strathmore, parks, top-rated schools, I-270, and the Grosvenor-Strathmore Metro, this home perfectly balances convenience and tranquility. Don’t miss your chance to make this exceptional townhome yours—schedule a private tour today!
Sold for $875,000
$875,000
5955 Valerian Ln, Rockville, MD 20852
3beds
2,540sqft
Townhouse
Built in 1984
2,911 Square Feet Lot
$914,900 Zestimate®
$344/sqft
$4,320 Estimated rent
Home value
$914,900
$869,000 - $961,000
$4,320/mo
Zestimate® history
Owner options
List your home for rent
$4,320/mo
Rent Zestimate®
Find your next renter with Zillow Rental Manager. Plus, with online applications, you can quickly screen prospective tenants – for free.
$4,320/mo
Rent Zestimate®
Refinance and save
$5,477/mo
Est. payment
Refinancing to a lower rate could help reduce your monthly payments and save thousands over the life of the loan.
$5,477/mo
Est. payment
Explore your selling options
Work with a Zillow partner agent
Leverage their expertise and Zillow's premium Showcase listings to get your home seen by more buyers.
Get startedList with your own agent
Get your home in front of millions of buyers by listing it on Zillow.
Learn how to do itSell it yourself
Take full control of how buyers see your home on Zillow by listing For Sale by Owner (FSBO).
List your homeWhat's special
Zillow last checked:
Listing updated:
Listed by:
Tracy Shively 703-930-0268,
Douglas Elliman of Metro DC, LLC - Washington,
Listing Team: The Shively Team
Bought with:
Nancy Cameron, 628061
Long & Foster Real Estate, Inc.
Source: Bright MLS,MLS#: MDMC2129946
Facts & features
Interior
Bedrooms & bathrooms
- Bedrooms: 3
- Bathrooms: 4
- Full bathrooms: 2
- 1/2 bathrooms: 2
- Main level bathrooms: 1
Basement
- Area: 996
Heating
- Programmable Thermostat, Forced Air, Central, Natural Gas
Cooling
- Central Air, Electric
Appliances
- Included: Microwave, Down Draft, Dishwasher, Disposal, Energy Efficient Appliances, Stainless Steel Appliance(s), Washer, Water Heater, Gas Water Heater
- Laundry: Has Laundry, Lower Level
Features
- Built-in Features, Ceiling Fan(s), Curved Staircase, Floor Plan - Traditional, Open Floorplan, Formal/Separate Dining Room, Kitchen Island, Primary Bath(s), Recessed Lighting, Soaking Tub, Upgraded Countertops, Walk-In Closet(s), Vaulted Ceiling(s)
- Flooring: Ceramic Tile, Hardwood, Wood
- Doors: Atrium
- Windows: Casement, Skylight(s), Window Treatments
- Basement: Partial,Walk-Out Access,Partially Finished,Heated
- Number of fireplaces: 2
- Fireplace features: Mantel(s), Brick, Wood Burning
Interior area
- Total structure area: 3,036
- Total interior livable area: 2,540 sqft
- Finished area above ground: 2,040
- Finished area below ground: 500
Property
Parking
- Total spaces: 3
- Parking features: Garage Faces Front, Garage Door Opener, Inside Entrance, Driveway, Parking Space Conveys, Asphalt, Attached, Off Street
- Attached garage spaces: 1
- Uncovered spaces: 1
- Details: Garage Sqft: 256
Accessibility
- Accessibility features: 2+ Access Exits
Features
- Levels: Three
- Stories: 3
- Patio & porch: Deck, Patio
- Exterior features: Chimney Cap(s), Lighting
- Pool features: None
- Fencing: Board,Full,Privacy
- Has view: Yes
- View description: Trees/Woods
Lot
- Size: 2,911 Square Feet
- Features: Backs to Trees, Landscaped, Rear Yard
Details
- Additional structures: Above Grade, Below Grade
- Parcel number: 160402150468
- Zoning: R90
- Special conditions: Standard
Construction
Type & style
- Home type: Townhouse
- Architectural style: Colonial,Contemporary
- Property subtype: Townhouse
Materials
- Brick
- Foundation: Concrete Perimeter
- Roof: Shake
Condition
- Excellent
- New construction: No
- Year built: 1984
- Major remodel year: 2018
Utilities & green energy
- Electric: 200+ Amp Service
- Sewer: Public Sewer
- Water: Public
- Utilities for property: Fiber Optic, Fixed Wireless, Cable
Community & HOA
Community
- Security: Smoke Detector(s)
- Subdivision: Timberlawn
HOA
- Has HOA: Yes
- Amenities included: Common Grounds, Tennis Court(s)
- Services included: Common Area Maintenance, Snow Removal, Reserve Funds, Recreation Facility
- HOA fee: $135 monthly
- HOA name: THE CLOISTERS/TIMBERLAWN
Location
- Region: Rockville
Financial & listing details
- Price per square foot: $344/sqft
- Tax assessed value: $751,000
- Annual tax amount: $9,098
- Date on market: 5/17/2024
- Listing agreement: Exclusive Right To Sell
- Listing terms: Cash,Conventional,VA Loan,FHA
- Ownership: Fee Simple
Price history
| Date | Event | Price |
|---|---|---|
| 10/30/2024 | Sold | $875,000$344/sqft |
Source:  Bright MLS #MDMC2129946 Report a problem Bright MLS #MDMC2129946 Report a problem | ||
| 9/23/2024 | Pending sale | $875,000$344/sqft |
Source:  Douglas Elliman #MDMC2129946 Report a problem Douglas Elliman #MDMC2129946 Report a problem | ||
| 9/22/2024 | Contingent | $875,000$344/sqft |
Source: Bright MLS #MDMC2129946 Report a problem | ||
| 9/15/2024 | Price change | $875,000-1.5%$344/sqft |
Source: Bright MLS #MDMC2129946 Report a problem | ||
| 8/8/2024 | Price change | $888,000-0.8%$350/sqft |
Source: Bright MLS #MDMC2129946 Report a problem | ||
| 7/10/2024 | Listed for sale | $895,000$352/sqft |
Source: Bright MLS #MDMC2129946 Report a problem | ||
| 7/6/2024 | Pending sale | $895,000$352/sqft |
Source: Douglas Elliman #MDMC2129946 Report a problem | ||
| 7/6/2024 | Contingent | $895,000$352/sqft |
Source: Bright MLS #MDMC2129946 Report a problem | ||
| 7/2/2024 | Listed for sale | $895,000$352/sqft |
Source: Bright MLS #MDMC2129946 Report a problem | ||
| 6/28/2024 | Pending sale | $895,000$352/sqft |
Source: Douglas Elliman #MDMC2129946 Report a problem | ||
| 6/28/2024 | Contingent | $895,000$352/sqft |
Source: Bright MLS #MDMC2129946 Report a problem | ||
| 5/17/2024 | Listed for sale | $895,000+198.3%$352/sqft |
Source: Bright MLS #MDMC2129946 Report a problem | ||
| 4/6/1994 | Sold | $300,000$118/sqft |
Source: Public Record Report a problem | ||
Public tax history
| Year | Property taxes | Tax assessment |
|---|---|---|
| 2025 | $9,503 +9.9% | $778,633 +3.7% |
| 2024 | $8,646 +5% | $751,000 +5.1% |
| 2023 | $8,232 +10% | $714,467 +5.4% |
| 2022 | $7,481 +5.8% | $677,933 +5.7% |
| 2021 | $7,071 +1.9% | $641,400 +2% |
| 2020 | $6,937 +4.2% | $628,800 +4.2% |
| 2019 | $6,656 -0.2% | $603,600 |
| 2018 | $6,668 -1.7% | $603,600 +1% |
| 2017 | $6,782 +18.6% | $597,533 +1% |
| 2016 | $5,720 | $591,467 +1% |
| 2015 | $5,720 | $585,400 +2.2% |
| 2014 | $5,720 | $572,833 +2.2% |
| 2013 | -- | $560,267 +2.3% |
| 2012 | -- | $547,700 |
| 2011 | -- | $547,700 |
| 2010 | -- | $547,700 -8.9% |
| 2009 | -- | $601,100 +10.3% |
| 2008 | -- | $544,832 +11.5% |
| 2007 | -- | $488,566 +13% |
| 2006 | -- | $432,300 +15.1% |
| 2005 | -- | $375,630 +17.8% |
| 2004 | -- | $318,960 +21.6% |
| 2003 | -- | $262,290 |
| 2002 | -- | $262,290 |
| 2001 | -- | $262,290 |
Find assessor info on the county website
Neighborhood: 20852
Nearby homes
- $916,6003 bd5 ba2k sqft5959 Valerian Ln, Rockville, MD 20852Off Market

- $804,0003 bd5 ba2.7k sqft5957 Valerian Ln, Rockville, MD 20852Sold
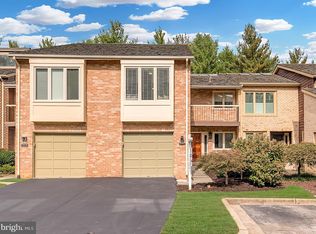
- $852,8003 bd4 ba2.9k sqft5953 Valerian Ln, Rockville, MD 20852Off Market

- $824,8003 bd2 ba2.5k sqft5961 Valerian Ln, Rockville, MD 20852Off Market
- $859,3003 bd3 ba2k sqft5963 Valerian Ln, Rockville, MD 20852Off Market
- $850,0004 bd4 ba3k sqft5949 Valerian Ln, Rockville, MD 20852Sold
- $806,0003 bd3 ba2k sqft5947 Valerian Ln, Rockville, MD 20852Off Market
- $518,7003 bd1 ba1.1k sqft5969 Valerian Ln, Rockville, MD 20852Off Market
Nearby schools
GreatSchools rating
- 7/10Garrett Park Elementary SchoolGrades: K-5Distance: 1.3 mi
- 8/10Tilden Middle SchoolGrades: 6-8Distance: 0.9 mi
- 9/10Walter Johnson High SchoolGrades: 9-12Distance: 0.7 mi
Schools provided by the listing agent
- Elementary: Garrett Park
- Middle: Tilden
- High: Walter Johnson
- District: Montgomery County Public Schools
Source: Bright MLS. This data may not be complete. We recommend contacting the local school district to confirm school assignments for this home.
Get a cash offer in 3 minutes
Find out how much your home could sell for in as little as 3 minutes with a no-obligation cash offer.
Estimated market value
$914,900
Get a cash offer in 3 minutes
Find out how much your home could sell for in as little as 3 minutes with a no-obligation cash offer.
Estimated market value
$914,900
- Maryland
- Montgomery County
- Rockville
- 20852
- 5955 Valerian Ln
Nearby cities
Nearby neighborhoods
Nearby zip codes
Other Rockville Topics
